Welcome to 4424 16th Avenue S! ASSUMABLE FHA 2.99% loan with approximate balance: $240,000! Seller offering 3/2/1 rate BuyDown new loan at 7.5% (first year payment would 4.5%, second year 5.5%, third year 6.5%, then 7.5% for the remaining term
Lease option/CD for qualified buyers
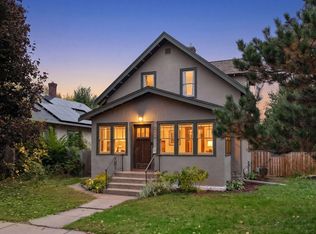
Charming brick home offers 3 bedrooms, 2 bathrooms, and inviting living spaces across two levels. The bright main level features a spacious living room with a cozy fireplace, a dedicated dining area, and a functional kitchen with ample cabinetry and counter space. Two main-level bedrooms and an updated full bathroom complete the floor.
Downstairs, you'll find even more room to spread out with a spacious family room, third bedroom, additional bathroom, laundry, and plenty of storage. Outside, enjoy a private fenced backyard with patio space, updated landscaping and retaining walls, plus a detached 1-car garage.
Recent improvements include fresh interior paint, refinished flooring, an updated main-level bathroom, and a newer sewer line. Conveniently located near neighborhood favorites, parks, Minnehaha, Hiawatha Golf Course, dining, shopping, and easy access throughout the Twin Cities.
Lease with Option, and a Lease for qualified clients/buyers with meaningful downpayment a 5.99% Contract for Deed (30 year amortized due in 5 years)
Active
Price cut: $9K (10/16)
$390,000
4424 16th Ave S, Minneapolis, MN 55407
3beds
1,625sqft
Single Family
Built in 1947
5,662 Square Feet Lot
$393,600 Zestimate®
$240/sqft
$-- HOA
What's special
Cozy fireplaceRefinished flooringPlenty of storageDedicated dining areaBright main levelSpacious family roomInviting living spaces
- 57 days
- 1,054
- 104
Likely to sell faster than
Zillow last checked:
Listing updated:
Listed by:
Ryan Walseth - TAYLRD Real Estate 612-770-1361,
Pemberton RE
Source: NorthstarMLS as distributed by MLS GRID,MLS#: 7088836
Facts & features
Interior
Bedrooms & bathrooms
- Bedrooms: 3
- Bathrooms: 2
- Full bathrooms: 1
- 3/4 bathrooms: 1
Bedroom
- Level: Main
- Area: 143 Square Feet
- Dimensions: 13x11
Bedroom 2
- Level: Main
- Area: 143 Square Feet
- Dimensions: 13x11
Bedroom 3
- Level: Basement
- Area: 120 Square Feet
- Dimensions: 12x10
Dining room
- Level: Main
- Area: 88 Square Feet
- Dimensions: 8x11
Family room
- Level: Lower
- Area: 180 Square Feet
- Dimensions: 18x10
Kitchen
- Level: Main
- Area: 88 Square Feet
- Dimensions: 11x8
Living room
- Level: Main
- Area: 187 Square Feet
- Dimensions: 11x17
Heating
- Forced Air
Cooling
- Central Air
Appliances
- Included: Dishwasher, Dryer, Microwave, Range, Refrigerator, Washer
- Laundry: In Basement, Gas Dryer Hookup, Lower Level, Laundry Room, Sink, In Unit, Washer Hookup
Features
- Basement: Finished
- Number of fireplaces: 1
- Fireplace features: Living Room
Interior area
- Total structure area: 1,625
- Total interior livable area: 1,625 sqft
- Finished area above ground: 851
- Finished area below ground: 774
Property
Parking
- Total spaces: 1
- Parking features: Detached Garage, Electric, Storage
- Garage spaces: 1
Accessibility
- Accessibility features: None
Features
- Levels: One
- Stories: 1
- Patio & porch: Patio
- Pool features: None
- Fencing: Full,Wood
Lot
- Size: 5,662 Square Feet
- Dimensions: 122 x 45 x 122 x 45
- Features: Near Public Transit, Tree Coverage - Light
Details
- Foundation area: 1840
- Parcel number: 1102824440052
- Zoning description: Residential-Single Family
Construction
Type & style
- Home type: SingleFamily
- Property subtype: Single Family
Materials
- Block, Post and Beam, Brick, Concrete, Frame
- Roof: Age Over 8 Years,Asphalt,Pitched
Condition
- New construction: No
- Year built: 1947
Utilities & green energy
- Electric: Circuit Breakers, 100 Amp Service, Power Company: Xcel Energy
- Gas: Natural Gas
- Sewer: City Sewer/Connected
- Water: City Water/Connected
Community & HOA
Community
- Subdivision: Grieps Add
HOA
- Has HOA: No
Location
- Region: Minneapolis
Financial & listing details
- Price per square foot: $240/sqft
- Tax assessed value: $346,500
- Annual tax amount: $5,040
- Date on market: 8/24/2026
- Road surface type: Paved
Estimated market value
$393,600
$374,000 - $413,000
$2,844/mo
Price history
| Date | Event | Price |
|---|---|---|
| 10/16/2026 | Price change | $390,000-2.3%$240/sqft |
Source:  NorthstarMLS as distributed by MLS GRID #7088836 Report a problem NorthstarMLS as distributed by MLS GRID #7088836 Report a problem | ||
| 9/24/2026 | Price change | $399,000-5%$246/sqft |
Source: NorthstarMLS as distributed by MLS GRID #7088836 Report a problem | ||
| 8/27/2026 | Listed for sale | $419,900+27.2%$258/sqft |
Source: NorthstarMLS as distributed by MLS GRID #7088836 Report a problem | ||
| 9/13/2021 | Sold | $330,000+0.2%$203/sqft |
Source: NorthstarMLS as distributed by MLS GRID #6023569 Report a problem | ||
| 3/24/2021 | Listing removed | -- |
Source: Owner Report a problem | ||
| 6/27/2019 | Listing removed | $2,800$2/sqft |
Source: Owner Report a problem | ||
| 4/20/2019 | Price change | $2,800-37.8%$2/sqft |
Source: Owner Report a problem | ||
| 3/16/2019 | Listed for rent | $4,500$3/sqft |
Source: Owner Report a problem | ||
| 4/30/2018 | Sold | $329,500$203/sqft |
Source: NorthstarMLS as distributed by MLS GRID #4913809 Report a problem | ||
| 3/12/2018 | Pending sale | $329,500$203/sqft |
Source: Coldwell Banker Burnet - Minneapolis Lakes #4913809 Report a problem | ||
| 3/7/2018 | Listed for sale | $329,500+25.3%$203/sqft |
Source: Coldwell Banker Burnet - Minneapolis Lakes #4913809 Report a problem | ||
| 9/13/2012 | Sold | $263,000-0.7%$162/sqft |
Source:  Lake Superior Area Realtors as distributed by MLS GRID #1940193 Report a problem Lake Superior Area Realtors as distributed by MLS GRID #1940193 Report a problem | ||
| 7/17/2012 | Listed for sale | $264,900+1.9%$163/sqft |
Source: Lakes Area Realty of Howard Lake #4172532 Report a problem | ||
| 1/29/2011 | Listing removed | $259,900$160/sqft |
Source: Visual Tour #3869993 Report a problem | ||
| 6/17/2010 | Listed for sale | $259,900$160/sqft |
Source: Visual Tour #3869993 Report a problem | ||
| 5/5/2010 | Listing removed | $259,900$160/sqft |
Source: NRT Minneapolis #3869993 Report a problem | ||
| 1/15/2010 | Price change | $259,900-2.8%$160/sqft |
Source: NRT Minneapolis #3869993 Report a problem | ||
| 9/18/2009 | Price change | $267,500-0.9%$165/sqft |
Source: Edina Realty #3692789 Report a problem | ||
| 8/8/2009 | Price change | $270,000-1.8%$166/sqft |
Source: Edina Realty #3692789 Report a problem | ||
| 6/12/2009 | Listed for sale | $274,900+216%$169/sqft |
Source: Edina Realty #3692789 Report a problem | ||
| 1/25/1996 | Sold | $87,000$54/sqft |
Source: Public Record Report a problem | ||
Public tax history
| Year | Property taxes | Tax assessment |
|---|---|---|
| 2026 | $5,089 +1% | $346,500 +5% |
| 2025 | $5,040 +11.8% | $330,000 -2.9% |
| 2024 | $4,507 -0.6% | $340,000 -1.7% |
| 2023 | $4,533 -0.4% | $346,000 +0.3% |
| 2022 | $4,553 +13.4% | $345,000 +3% |
| 2021 | $4,017 -1.6% | $335,000 +15.1% |
| 2020 | $4,080 +1.6% | $291,000 |
| 2019 | $4,017 -1.6% | $291,000 +5.1% |
| 2018 | $4,080 +20.6% | $277,000 +15.9% |
| 2017 | $3,383 -2.5% | $239,000 +6.5% |
| 2016 | $3,469 +4.1% | $224,500 +6.9% |
| 2015 | $3,333 +3% | $210,000 +5% |
| 2014 | $3,236 -1.5% | $200,000 |
| 2013 | $3,286 -1.1% | $200,000 -3.1% |
| 2012 | $3,324 +2.1% | $206,500 |
| 2011 | $3,256 +16.3% | $206,500 |
| 2010 | $2,799 -5.9% | $206,500 -4.9% |
| 2009 | $2,976 +25.7% | $217,200 +17.2% |
| 2006 | $2,368 +11.6% | $185,400 +14.9% |
| 2005 | $2,121 +9.8% | $161,300 +15% |
| 2004 | $1,932 +13% | $140,300 +12% |
| 2002 | $1,711 -53.3% | $125,300 |
| 2001 | $3,664 | -- |
Find assessor info on the county website
Monthly payment
Est. payment
Payment breakdown
Explore the cost of this home by adjusting the details. Changes won't be saved.Climate risks
Neighborhood: Northrup
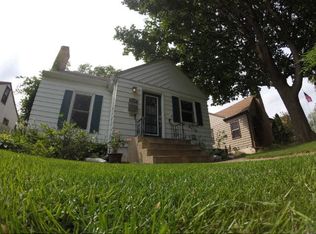
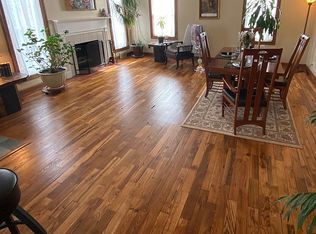
Similar homes
- $--4 bd2 ba2.2k sqft3356 Park Ave, Minneapolis, MN 55407Auction
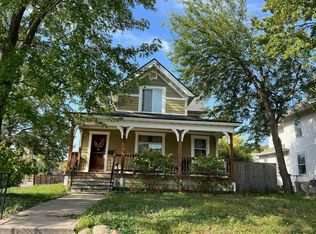 Auction.com 2
 - $414,9004 bd3 ba1.5k sqft4544 Portland Ave, Minneapolis, MN 55407For Sale
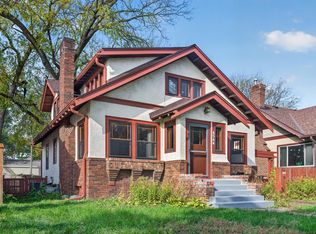
 MLS ID #7158961, Shantell K Cramer, HOMESTEAD ROAD. NorthstarMLS as distributed by MLS GRID
 - $374,9003 bd2 ba1.7k sqft3533 18th Ave S, Minneapolis, MN 55407For Sale
 MLS ID #7126732, Lisa Fratzke, Coldwell Banker Realty. NorthstarMLS as distributed by MLS GRID
 - $350,0003 bd2 ba1.8k sqft4601 13th Ave S, Minneapolis, MN 55407For Sale
 MLS ID #7136803, Julian Scott, Coldwell Banker Realty. NorthstarMLS as distributed by MLS GRID
 - $337,9003 bd2 ba1.9k sqft4136 14th Ave S, Minneapolis, MN 55407For SaleMLS ID #7157904, Josh Savageau, Keller Williams Classic Realty. NorthstarMLS as distributed by MLS GRID
- $349,9004 bd2 ba1.7k sqft4205 16th Ave S, Minneapolis, MN 55407For SaleMLS ID #7136858, Shantell K Cramer, HOMESTEAD ROAD. NorthstarMLS as distributed by MLS GRID
- $340,0003 bd1 ba1.4k sqft4329 16th Ave S, Minneapolis, MN 55407For SaleMLS ID #7113645, Barbara A. Briant, Edina Realty, Inc.. NorthstarMLS as distributed by MLS GRID
- $379,9004 bd2 ba1.5k sqft5515 15th Ave S, Minneapolis, MN 55417For SaleMLS ID #7161038, JoAnn White, Ashworth Real Estate. NorthstarMLS as distributed by MLS GRID
- $325,0004 bd2 ba1.3k sqft3625 14th Ave S, Minneapolis, MN 55407For SaleMLS ID #7160282, Emily E Green, Sandy Green Realty, Inc.. NorthstarMLS as distributed by MLS GRID
- $375,0004 bd2 ba2k sqft3905 Elliot Ave, Minneapolis, MN 55407For SaleMLS ID #7150322, Shawn Beaudette, Keller Williams Preferred Rlty. NorthstarMLS as distributed by MLS GRID
- $425,0004 bd2 ba1.8k sqft3936 Longfellow Ave, Minneapolis, MN 55407For SaleMLS ID #7127251, Martin Turner, eXp Realty. NorthstarMLS as distributed by MLS GRID
- $369,9003 bd3 ba1.7k sqft3637 23rd Ave S, Minneapolis, MN 55407For SaleMLS ID #7144129, The Minnesota Real Estate Team, RE/MAX Advantage Plus. NorthstarMLS as distributed by MLS GRID
- $374,9002 bd2 ba1.3k sqft4641 Oakland Ave, Minneapolis, MN 55407For SaleMLS ID #7109628, Rita M Marr Gehrke, Coldwell Banker Realty - Southwest Regional. NorthstarMLS as distributed by MLS GRID
- $335,0004 bd2 ba1.3k sqft4252 Oakland Ave, Minneapolis, MN 55407For SaleMLS ID #7129935, Jacob Milton, Keller Williams Premier Realty Lake Minnetonka. NorthstarMLS as distributed by MLS GRID
- $335,0003 bd2 ba1.4k sqft4124 Chicago Ave, Minneapolis, MN 55407For SaleMLS ID #7101979, MacGregor Smith, eXp Realty. NorthstarMLS as distributed by MLS GRID
- $325,0003 bd2 ba1.8k sqft3905 Cedar Ave S, Minneapolis, MN 55407For SaleMLS ID #7152880, Janette Liddle, Keller Williams Classic Realty. NorthstarMLS as distributed by MLS GRID
- $485,0003 bd2 ba1.9k sqft4238 Longfellow Ave, Minneapolis, MN 55407For SaleMLS ID #7153069, Shaun W Zaudtke, Edina Realty, Inc.. NorthstarMLS as distributed by MLS GRID
- $359,0002 bd2 ba1.2k sqft3620 15th Ave S, Minneapolis, MN 55407For SaleMLS ID #7116013, Jon Ferguson, Anderson Realty. NorthstarMLS as distributed by MLS GRID
- $300,0003 bd1 ba1.4k sqft4339 Columbus Ave, Minneapolis, MN 55407For SaleMLS ID #7159412, Melanie Kelly, Bridge Realty, LLC. NorthstarMLS as distributed by MLS GRID
- $323,3003 bd2 ba1.4k sqft4615 Portland Ave, Minneapolis, MN 55407For SaleMLS ID #7105835, Rebecca L Simonton, RE/MAX Results. NorthstarMLS as distributed by MLS GRID
