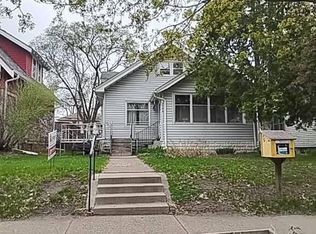
Welcome to 4238 Longfellow Avenue, where timeless charm meets thoughtful updates! Lovingly cared for, this inviting home showcases beautiful hardwood floors, rich woodwork, and classic architectural details. The light-filled living room flows through a graceful arched opening into the dining room, where a beautiful built-in buffet offers character and practical storage. The kitchen features a farmhouse sink, stainless steel appliances, a gas range, and extra counter space beneath the window for bright, convenient meal prep.
Two main-floor bedrooms complement a cozy upper-level retreat with warm wood paneling, built-in storage, and space for sleeping, reading, or working from home. Downstairs, the family room with a brick fireplace offers room to gather or create an exercise area, hobby room, or playroom. A separate workshop provides space for projects and tools.
Outside, enjoy perennial gardens, a brick patio, and a backyard ready for your personal touch—including wood slats along the garage for outdoor décor or a hanging herb garden. A two-car detached garage offers convenient alley access. Updates include windows installed in 2021, mini split in 2018, and a furnace replaced in 2016. A one-year Cinch Home Warranty is included for added peace of mind. Come discover a home full of character, comfort, and possibilities!
Active
$485,000
4238 Longfellow Ave, Minneapolis, MN 55407
3beds
1,915sqft
Single Family
Built in 1923
4,791 Square Feet Lot
$-- Zestimate®
$253/sqft
$-- HOA
What's special
- 11 days
- 1,211
- 163
Likely to sell faster than
Zillow last checked:
Listing updated:
Listed by:
Shaun W Zaudtke 612-804-1856,
Edina Realty, Inc.,
Patricia N Peterson 763-232-1583
Source: NorthstarMLS as distributed by MLS GRID,MLS#: 7153069
Facts & features
Interior
Bedrooms & bathrooms
- Bedrooms: 3
- Bathrooms: 2
- Full bathrooms: 1
- 3/4 bathrooms: 1
Bedroom
- Level: Main
- Area: 144 Square Feet
- Dimensions: 12x12
Bedroom 2
- Level: Main
- Area: 108 Square Feet
- Dimensions: 12x9
Bedroom 3
- Level: Upper
- Area: 750 Square Feet
- Dimensions: 25x30
Dining room
- Level: Main
- Area: 144 Square Feet
- Dimensions: 12x12
Family room
- Level: Lower
- Area: 375 Square Feet
- Dimensions: 25x15
Foyer
- Level: Main
- Area: 80 Square Feet
- Dimensions: 10x8
Kitchen
- Level: Main
- Area: 126 Square Feet
- Dimensions: 9x14
Living room
- Level: Main
- Area: 180 Square Feet
- Dimensions: 12x15
Heating
- Forced Air, Other
Cooling
- Central Air
Appliances
- Included: Dishwasher, Disposal, Dryer, Electronic Air Filter, Humidifier, Microwave, Range, Refrigerator, Washer
- Laundry: Lower Level
Features
- Basement: Full
- Number of fireplaces: 1
- Fireplace features: Family Room, Gas
Interior area
- Total structure area: 2,556
- Total interior livable area: 1,915 sqft
- Finished area above ground: 1,516
- Finished area below ground: 399
Video & virtual tour
Property
Parking
- Total spaces: 2
- Parking features: Attached, Garage Door Opener
- Attached garage spaces: 2
- Has uncovered spaces: Yes
Accessibility
- Accessibility features: None
Features
- Levels: One and One Half
- Stories: 1.5
- Patio & porch: Deck, Patio
- Pool features: None
- Fencing: Chain Link,Wood
Lot
- Size: 4,791 Square Feet
- Dimensions: 40 x 122
Details
- Foundation area: 1040
- Parcel number: 1202824320101
- Zoning description: Residential-Single Family
Construction
Type & style
- Home type: SingleFamily
- Property subtype: Single Family
Materials
- Roof: Asphalt,Pitched
Condition
- New construction: No
- Year built: 1923
Utilities & green energy
- Gas: Natural Gas
- Sewer: City Sewer/Connected
- Water: City Water/Connected
Community & HOA
Community
- Subdivision: Cedar Ave Heights Add
HOA
- Has HOA: No
Location
- Region: Minneapolis
Financial & listing details
- Price per square foot: $253/sqft
- Tax assessed value: $402,300
- Annual tax amount: $5,779
- Date on market: 10/1/2026
- Road surface type: Paved
Estimated market value
Not available
Estimated sales range
Not available
Not available
Price history
| Date | Event | Price |
|---|---|---|
| 10/3/2026 | Listed for sale | $485,000+131%$253/sqft |
Source:  NorthstarMLS as distributed by MLS GRID #7153069 Report a problem NorthstarMLS as distributed by MLS GRID #7153069 Report a problem | ||
| 4/27/2012 | Sold | $210,000-2.3%$110/sqft |
Source: NorthstarMLS as distributed by MLS GRID #4133084 Report a problem | ||
| 3/28/2012 | Listed for sale | $215,000+31.1%$112/sqft |
Source: Edina Realty, Inc. #1757230 Report a problem | ||
| 7/26/2002 | Sold | $164,000$86/sqft |
Source: Public Record Report a problem | ||
Public tax history
| Year | Property taxes | Tax assessment |
|---|---|---|
| 2026 | $5,779 +6.9% | $402,300 +4.4% |
| 2025 | $5,404 +6.9% | $385,500 +2.5% |
| 2024 | $5,056 +2.3% | $376,000 -3.6% |
| 2023 | $4,944 +7.9% | $390,000 +2.9% |
| 2022 | $4,583 +9.3% | $379,000 +12.5% |
| 2021 | $4,192 -7.7% | $337,000 +5.1% |
| 2020 | $4,541 +8.3% | $320,500 |
| 2019 | $4,192 -7.7% | $320,500 |
| 2018 | $4,541 +12.9% | $320,500 +32.4% |
| 2017 | $4,023 +14.4% | $242,000 +15% |
| 2016 | $3,518 +13.8% | $210,500 |
| 2015 | $3,092 -4.7% | $210,500 +9.9% |
| 2014 | $3,244 +3.9% | $191,500 |
| 2013 | $3,121 -15.8% | $191,500 -9.7% |
| 2012 | $3,705 +4.8% | $212,000 |
| 2011 | $3,534 +21.4% | $212,000 -0.1% |
| 2010 | $2,911 -1.2% | $212,200 |
| 2009 | $2,945 +19.4% | $212,200 +12.3% |
| 2006 | $2,466 +11.3% | $188,900 +15% |
| 2005 | $2,216 +9.3% | $164,300 +15% |
| 2004 | $2,026 +12.6% | $142,900 +12% |
| 2002 | $1,800 -58.7% | $127,600 |
| 2001 | $4,360 | -- |
Find assessor info on the county website
Monthly payment
Est. payment
Payment breakdown
Explore the cost of this home by adjusting the details. Changes won't be saved.Climate risks
Neighborhood: Ericsson

Similar homes
- $--4 bd2 ba1.4k sqft3748 10th Ave S, Minneapolis, MN 55407Auction
 Auction.com 2
 - $340,0003 bd2 ba1.8k sqft3905 Cedar Ave S, Minneapolis, MN 55407For Sale
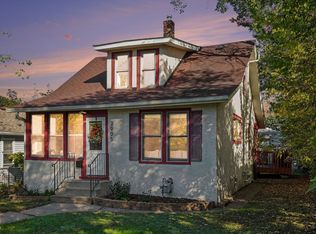
 MLS ID #7152880, Janette Liddle, Keller Williams Classic Realty. NorthstarMLS as distributed by MLS GRID
 - $337,9003 bd2 ba1.9k sqft4136 14th Ave S, Minneapolis, MN 55407For Sale
 MLS ID #7157904, Josh Savageau, Keller Williams Classic Realty. NorthstarMLS as distributed by MLS GRID
 - $470,0004 bd2 ba2.5k sqft4048 17th Ave S, Minneapolis, MN 55407For Sale
 MLS ID #7109112, MacGregor Smith, eXp Realty. NorthstarMLS as distributed by MLS GRID
 - $435,0003 bd2 ba1.9k sqft3808 22nd Ave S, Minneapolis, MN 55407For SaleMLS ID #7142348, Clay Lowen, BRIX Real Estate. NorthstarMLS as distributed by MLS GRID
- $529,9003 bd2 ba2k sqft2224 E 42nd St, Minneapolis, MN 55407For SaleMLS ID #7121880, Eric L Heard, Banneker Realty, LLC. NorthstarMLS as distributed by MLS GRID
- $425,0004 bd2 ba1.8k sqft3936 Longfellow Ave, Minneapolis, MN 55407For SaleMLS ID #7127251, Martin Turner, eXp Realty. NorthstarMLS as distributed by MLS GRID
- $474,9006 bd2 ba2.4k sqft3733 Portland Ave, Minneapolis, MN 55407For SaleMLS ID #7157789, Todd K Harrington, eXp Realty. NorthstarMLS as distributed by MLS GRID
- $399,0003 bd2 ba1.6k sqft4424 16th Ave S, Minneapolis, MN 55407For SaleMLS ID #7088836, Ryan Walseth - TAYLRD Real Estate, Pemberton RE. NorthstarMLS as distributed by MLS GRID
- $375,0004 bd2 ba2k sqft3905 Elliot Ave, Minneapolis, MN 55407For SaleMLS ID #7150322, Shawn Beaudette, Keller Williams Preferred Rlty. NorthstarMLS as distributed by MLS GRID
- $440,0004 bd2 ba2.4k sqft4548 Columbus Ave, Minneapolis, MN 55407For SaleMLS ID #7119455, Viet Le, eXp Realty. NorthstarMLS as distributed by MLS GRID
- $350,0004 bd2 ba1.3k sqft4252 Oakland Ave, Minneapolis, MN 55407For SaleMLS ID #7129935, Jacob Milton, Keller Williams Premier Realty Lake Minnetonka. NorthstarMLS as distributed by MLS GRID
- $364,9004 bd2 ba1.7k sqft4205 16th Ave S, Minneapolis, MN 55407For SaleMLS ID #7136858, Shantell K Cramer, HOMESTEAD ROAD. NorthstarMLS as distributed by MLS GRID
- $315,0002 bd1 ba1.4k sqft4333 12th Ave S, Minneapolis, MN 55407For SaleMLS ID #7155756, John Sauber, LPT Realty, LLC. NorthstarMLS as distributed by MLS GRID
- $475,0004 bd4 ba2.4k sqft3952 Bloomington Ave, Minneapolis, MN 55407For SaleMLS ID #7130897, Caleb Carlson, Real Broker, LLC. NorthstarMLS as distributed by MLS GRID
- $405,0004 bd2 ba1.6k sqft3544 35th Ave S, Minneapolis, MN 55406For SaleMLS ID #7158010, Danella Thompson, Compass. NorthstarMLS as distributed by MLS GRID
- $350,0003 bd2 ba1.5k sqft4404 33rd Ave S, Minneapolis, MN 55406For SaleMLS ID #7120677, Robert Berdahl, Edina Realty, Inc.. NorthstarMLS as distributed by MLS GRID
- $425,0002 bd2 ba1.7k sqft3501 10th Ave S, Minneapolis, MN 55407For SaleMLS ID #7144250, Lisa Marie Rice, Pemberton RE. NorthstarMLS as distributed by MLS GRID
- $449,9004 bd2 ba2.4k sqft3748 5th Ave S, Minneapolis, MN 55409For SaleMLS ID #7148224, Stephanie Houghton, First Impressions Home Group. NorthstarMLS as distributed by MLS GRID
