Don’t miss this opportunity! Be the first to tour this beautiful home, totally rebuilt, two story home in a great South Minneapolis neighborhood. What was an approximately 650 square feet house that needed to be rebuilt from the foundation is now a 2000 square foot GEM with all its new additions! BRAND NEW inside, including windows, doors, siding, roofing, electrical, heating and air-conditioning, plumbing, cabinets, Insulations, flooring, framing, lighting, bathrooms, kitchen, and appliances! It has a must-see finished basement that includes an all-new luxurious SAUNA! The rebuild was completed in 2026 book your tour or get additional information, today.
Active
$529,900
2224 E 42nd St, Minneapolis, MN 55407
3beds
2,004sqft
Single Family
Built in 2025
4,356 Square Feet Lot
$-- Zestimate®
$264/sqft
$-- HOA
What's special
Brand new insideAll-new luxurious saunaFinished basement
- 10 days
- 585
- 14
Zillow last checked:
Listing updated:
Listed by:
Eric L Heard 651-210-3697,
Banneker Realty, LLC
Source: NorthstarMLS as distributed by MLS GRID,MLS#: 7121880
Facts & features
Interior
Bedrooms & bathrooms
- Bedrooms: 3
- Bathrooms: 2
- Full bathrooms: 1
- 3/4 bathrooms: 1
Bedroom
- Level: Upper
- Area: 360 Square Feet
- Dimensions: 15x24
Bedroom 2
- Level: Upper
- Area: 121 Square Feet
- Dimensions: 11x11
Bedroom 3
- Level: Upper
- Area: 110 Square Feet
- Dimensions: 11x10
Dining room
- Level: Main
- Area: 96 Square Feet
- Dimensions: 8x12
Family room
- Level: Lower
- Area: 165 Square Feet
- Dimensions: 11x15
Kitchen
- Level: Main
- Area: 99 Square Feet
- Dimensions: 11x9
Living room
- Level: Main
- Area: 168 Square Feet
- Dimensions: 14x12
Sun room
- Level: Main
- Area: 120 Square Feet
- Dimensions: 12x10
Heating
- Forced Air
Cooling
- Central Air
Appliances
- Included: Air-To-Air Exchanger, Dishwasher, Electric Water Heater, Exhaust Fan, Microwave, Range, Refrigerator, Stainless Steel Appliance(s)
- Laundry: Gas Dryer Hookup, In Hall, Laundry Closet, Upper Level
Features
- Basement: Daylight,Finished,Full
- Has fireplace: No
Interior area
- Total structure area: 1,503
- Total interior livable area: 2,004 sqft
- Finished area above ground: 1,498
- Finished area below ground: 506
Property
Parking
- Total spaces: 2
- Parking features: Detached Garage, Asphalt, Off Site
- Garage spaces: 1
- Carport spaces: 1
- Details: Garage Dimensions (13x22), Garage Door Height (7), Garage Door Width (9)
Accessibility
- Accessibility features: None
Features
- Levels: Two
- Stories: 2
Lot
- Size: 4,356 Square Feet
- Dimensions: 40 x 115
Details
- Foundation area: 713
- Parcel number: 1202824240164
- Zoning description: Residential-Single Family
Construction
Type & style
- Home type: SingleFamily
- Property subtype: Single Family
Materials
- Concrete, Frame
Condition
- New construction: No
- Year built: 2025
Utilities & green energy
- Electric: 100 Amp Service
- Gas: Electric, Natural Gas
- Sewer: City Sewer/Connected
- Water: City Water/Connected
Community & HOA
Community
- Subdivision: F G Barrows Add
HOA
- Has HOA: No
Location
- Region: Minneapolis
Financial & listing details
- Price per square foot: $264/sqft
- Tax assessed value: $290,000
- Annual tax amount: $2,164
- Date on market: 10/7/2026
Estimated market value
Not available
Estimated sales range
Not available
$1,894/mo
Price history
| Date | Event | Price |
|---|---|---|
| 10/7/2026 | Listed for sale | $529,900+488.8%$264/sqft |
Source:  NorthstarMLS as distributed by MLS GRID #7121880 Report a problem NorthstarMLS as distributed by MLS GRID #7121880 Report a problem | ||
| 6/16/2025 | Sold | $90,000-9.9%$45/sqft |
Source: NorthstarMLS as distributed by MLS GRID #6721507 Report a problem | ||
| 6/4/2025 | Pending sale | $99,900$50/sqft |
Source: NorthstarMLS as distributed by MLS GRID #6721507 Report a problem | ||
| 5/15/2025 | Listed for sale | $99,900$50/sqft |
Source: NorthstarMLS as distributed by MLS GRID #6721507 Report a problem | ||
Public tax history
| Year | Property taxes | Tax assessment |
|---|---|---|
| 2026 | $2,164 0% | $290,000 +71.8% |
| 2025 | $2,165 +2.5% | $168,800 -3% |
| 2024 | $2,112 -6.5% | $174,000 -3.9% |
| 2023 | $2,260 +11% | $181,000 -4.7% |
| 2022 | $2,036 +7.5% | $190,000 +13.8% |
| 2021 | $1,894 -7.8% | $167,000 +3.4% |
| 2020 | $2,053 +8.4% | $161,500 |
| 2019 | $1,894 -7.8% | $161,500 +4.9% |
| 2018 | $2,053 +2.1% | $154,000 +19.4% |
| 2017 | $2,011 +12.3% | $129,000 |
| 2016 | $1,790 -3.1% | $129,000 +6.2% |
| 2015 | $1,848 +2.7% | $121,500 +5.2% |
| 2014 | $1,799 +9% | $115,500 |
| 2013 | $1,650 -4.2% | $115,500 -4.9% |
| 2012 | $1,723 -2.3% | $121,500 |
| 2011 | $1,763 +9.6% | $121,500 -5.1% |
| 2010 | $1,608 -1.3% | $128,000 |
| 2009 | $1,629 +35.6% | $128,000 +23.7% |
| 2006 | $1,201 +15.2% | $103,500 +16.8% |
| 2005 | $1,042 +16.8% | $88,600 +20.7% |
| 2004 | $893 -6.8% | $73,400 +15% |
| 2002 | $958 -42.3% | $63,800 |
| 2001 | $1,660 | -- |
Find assessor info on the county website
Monthly payment
Est. payment
Payment breakdown
Explore the cost of this home by adjusting the details. Changes won't be saved.Climate risks
Neighborhood: Standish


Similar homes
- $--3 bd1 ba1.2k sqft7144 4th Ave S, Richfield, MN 55423Auction
 ServiceLink Auction
 - $--3 bd2 ba2.3k sqft7400 10th Ave S, Richfield, MN 55423Auction
 Auction.com 2
 - $--4 bd2 ba2k sqft928 Franklin Ter, Minneapolis, MN 55406Auction
 Auction.com 2
 - $399,9004 bd4 ba2.2k sqft2605 17th Ave S, Minneapolis, MN 55407For Sale
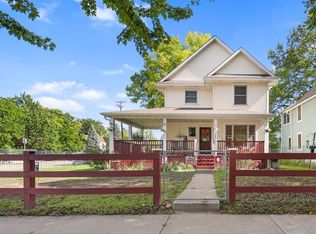
 MLS ID #7140348, Randel Schwab, LPT Realty, LLC. NorthstarMLS as distributed by MLS GRID
 - $499,9004 bd2 ba2.3k sqft4713 Virginia Ln, Edina, MN 55424For SaleMLS ID #7151071, Matt Goldstein, Coldwell Banker Realty - Southwest Regional. NorthstarMLS as distributed by MLS GRID
