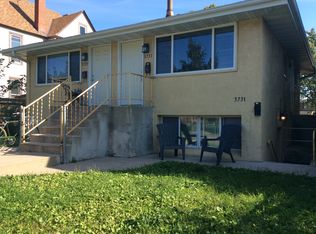
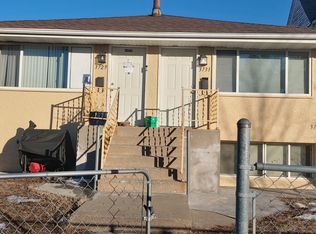
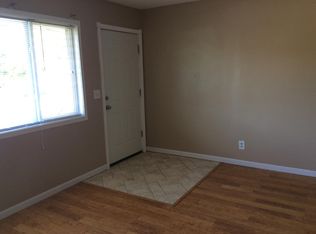
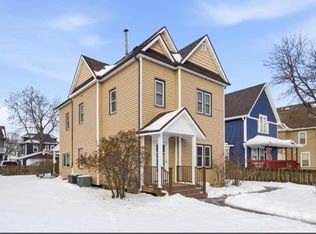
Welcome home to 3733 Portland Ave, a fully renovated upper/lower duplex in the heart of South Minneapolis’s Central neighborhood. Both units are 3 bedrooms and 1 bathroom, thoughtfully updated so each feels bright, comfortable, and ready to live in from day one.Step inside and the care shows. Original hardwood floors have been refinished to a warm glow, paired with new flooring and fresh carpet where it counts. Kitchens are newly updated with new cabinets, granite countertops & stainless steel appliances, including a gas range, make everyday cooking feel easy. Baths are newly tiled, doors and light fixtures are new, and every room wears a fresh coat of paint. Behind the walls, updated electrical and plumbing add peace of mind. Outside, a new roof and aluminum-wrapped windows give the house a clean, modern look ! The 63 foot wide lot is fenced, with room to park, garden, or simply enjoy a little extra green space. Based on the 2040 plan, many more units can be added if one wished to do so! Very rare and welcome on this side of the city. Close to Lake Street, transit, parks & downtown, this is a move-in-ready duplex for an owner-occupant who wants to live in one unit and rent out the other to offset costs, or for an investor looking for two updated 3 bedroom units under one roof. New roof, new windows, updated electric and plumbing, new water heaters, refinished hardwoods, and kitchens and baths done right. Come see this beautiful home, set up your showing today!
Active
$474,900
3733 Portland Ave, Minneapolis, MN 55407
6beds
2baths
2,474sqft
Duplex Up and Down
Built in 1889
-- sqft lot
$463,700 Zestimate®
$192/sqft
$-- HOA
What's special
Granite countertopsNew roof
- 6 days
- 314
- 20
Zillow last checked:
Listing updated:
Listed by:
Todd K Harrington 952-388-9002,
eXp Realty
Source: NorthstarMLS as distributed by MLS GRID,MLS#: 7157789
Facts & features
Interior
Bedrooms & bathrooms
- Bedrooms: 6
- Bathrooms: 2
Heating
- Boiler, Radiator
Appliances
- Laundry: In Basement, Gas Dryer Hookup, Washer Hookup
Features
- Basement: Unfinished
Interior area
- Total structure area: 3,075
- Total interior livable area: 2,474 sqft
- Finished area above ground: 2,474
- Finished area below ground: 0
Video & virtual tour
Property
Parking
- Total spaces: 2
- Parking features: Detached Garage
- Garage spaces: 2
- Details: Garage Dimensions (22x24), Garage Door Height (7), Garage Door Width (16)
Accessibility
- Accessibility features: None
Features
- Levels: Two
- Patio & porch: Porch, Side Porch
- Pool features: None
- Fencing: Chain Link,Wood
Lot
- Size: 7,405 Square Feet
- Dimensions: 63 x 117
- Features: Near Public Transit, Cleared, Tree Coverage - Light
- Topography: Level
Details
- Foundation area: 1391
- Parcel number: 0202824330232
- Zoning description: Residential-Multi-Family
Construction
Type & style
- Home type: MultiFamily
- Property subtype: Duplex Up and Down
Materials
- Frame, Stone
- Roof: Age 8 Years or Less
Condition
- New construction: No
- Year built: 1889
Utilities & green energy
- Electric: Circuit Breakers, Power Company: Xcel Energy
- Gas: Natural Gas
- Sewer: City Sewer/Connected
- Water: City Water/Connected
Community & HOA
Community
- Subdivision: Winthrop Park Add
HOA
- Amenities included: Other
Location
- Region: Minneapolis
Financial & listing details
- Price per square foot: $192/sqft
- Tax assessed value: $310,400
- Annual tax amount: $4,781
- Date on market: 10/9/2026
- Tenant pays: Cable TV, Electricity, Gas, Heat, Telephone
- Road surface type: Paved
Estimated market value
$463,700
$441,000 - $487,000
$1,808/mo
Price history
| Date | Event | Price |
|---|---|---|
| 10/9/2026 | Listed for sale | $474,900+131.7%$192/sqft |
Source:  NorthstarMLS as distributed by MLS GRID #7157789 Report a problem NorthstarMLS as distributed by MLS GRID #7157789 Report a problem | ||
| 4/22/2026 | Sold | $205,000+35%$83/sqft |
Source: Public Record Report a problem | ||
| 1/29/2026 | Sold | $151,851$61/sqft |
Source: Public Record Report a problem | ||
Public tax history
| Year | Property taxes | Tax assessment |
|---|---|---|
| 2026 | $5,727 +19.8% | $310,400 +2.5% |
| 2025 | $4,781 +16.1% | $302,700 +15.1% |
| 2024 | $4,119 +0.1% | $263,000 +1.9% |
| 2023 | $4,116 -5.3% | $258,000 +0.8% |
| 2022 | $4,348 -1.4% | $256,000 |
| 2021 | $4,408 +42.1% | $256,000 -5% |
| 2020 | $3,101 -29.6% | $269,500 +17.9% |
| 2019 | $4,408 +42.1% | $228,500 +10.1% |
| 2018 | $3,101 +27.4% | $207,500 +15% |
| 2017 | $2,434 -2.5% | $180,500 +4.9% |
| 2016 | $2,498 +2.7% | $172,000 +19.9% |
| 2015 | $2,433 +19.1% | $143,500 +7.9% |
| 2014 | $2,042 -5.2% | $133,000 |
| 2013 | $2,153 -48.2% | $133,000 -7.6% |
| 2012 | $4,156 +32.7% | $144,000 -6.2% |
| 2011 | $3,132 +47.3% | $153,500 -5% |
| 2010 | $2,126 -12.6% | $161,500 -10% |
| 2009 | $2,433 +37.8% | $179,500 +26.1% |
| 2006 | $1,766 +18.7% | $142,300 +20.6% |
| 2005 | $1,487 +26.4% | $118,000 +28% |
| 2004 | $1,176 +30.1% | $92,200 +23.8% |
| 2002 | $904 -51.5% | $74,500 |
| 2001 | $1,862 | -- |
Find assessor info on the county website
Monthly payment
Est. payment
Payment breakdown
Explore the cost of this home by adjusting the details. Changes won't be saved.Climate risks
Neighborhood: Central
Similar homes
- $425,0005 bd3 ba2.4k sqft3954 Portland Ave, Minneapolis, MN 55407For Sale

 MLS ID #7091487, Alyssa Strom, Keller Williams Realty Integrity Lakes. NorthstarMLS as distributed by MLS GRID
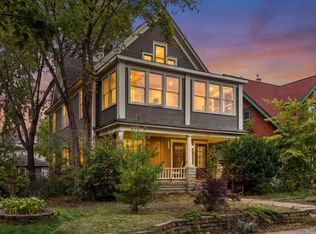
 - $435,0005 bd2 ba2.6k sqft3116 17th Ave S, Minneapolis, MN 55407For Sale
 MLS ID #7155261, Crush Real Estate Group - Jennifer A. Tillges, LaBelle Real Estate Group Inc. NorthstarMLS as distributed by MLS GRID
 - $475,0004 bd4 ba2.4k sqft3952 Bloomington Ave, Minneapolis, MN 55407For Sale
 MLS ID #7130897, Caleb Carlson, Real Broker, LLC. NorthstarMLS as distributed by MLS GRID
 - $434,9006 bd2 ba2.1k sqft3116 Columbus Ave, Minneapolis, MN 55407For Sale
 MLS ID #7078649, Jamil Porte, Bridge Realty, LLC. NorthstarMLS as distributed by MLS GRID
 - $459,9906 bd3 ba2.6k sqft3200 23rd Ave S, Minneapolis, MN 55407For SaleMLS ID #7113586, John A Deslauriers, Bold North Real Estate LLC. NorthstarMLS as distributed by MLS GRID
- $484,9008 bd3 ba2.8k sqft2834 15th Ave S, Minneapolis, MN 55407For SaleMLS ID #7134387, Grigoriy Gorshteyn, Algo Realty Inc. NorthstarMLS as distributed by MLS GRID
- $450,0004 bd3 ba2.2k sqft3952 Oakland Ave, Minneapolis, MN 55407For SaleMLS ID #7100848, Samuel Andrews, Wits Realty. NorthstarMLS as distributed by MLS GRID
- $549,9004 bd3 ba2.5k sqft3820 Elliot Ave, Minneapolis, MN 55407For SaleMLS ID #7158421, Michael Jon Juliff, Jason Mitchell Group. NorthstarMLS as distributed by MLS GRID
- $530,0009 bd3 ba3.6k sqft3154 15th Ave S, Minneapolis, MN 55407For SaleMLS ID #7151057, Irina Safonov, Karina Realty. NorthstarMLS as distributed by MLS GRID
- $569,9005 bd4 ba2.9k sqft3121 Park Ave, Minneapolis, MN 55407For SaleMLS ID #7158703, Ashlee Jaade Harrison, HOMESTEAD ROAD. NorthstarMLS as distributed by MLS GRID
- $430,0007 bd4 ba2.7k sqft3033 Park Ave S, Minneapolis, MN 55407For SaleMLS ID #7090537, Garrett Gordon, Side by Side Realty LLC. NorthstarMLS as distributed by MLS GRID
- $449,9006 bd3 ba2.3k sqft4405 4th Ave S, Minneapolis, MN 55419For SaleMLS ID #7150198, Anthony Nguyen, HOMESTEAD ROAD. NorthstarMLS as distributed by MLS GRID
- $429,0008 bd2 ba2k sqft2620 Bloomington Ave, Minneapolis, MN 55407For SaleMLS ID #7144505, Wilson Molina, Molina Realtors. NorthstarMLS as distributed by MLS GRID
- $439,9004 bd2 ba2.6k sqft3847 Cedar Ave S, Minneapolis, MN 55407For SaleMLS ID #7048325, Julia Wang, Keller Williams Classic Realty. NorthstarMLS as distributed by MLS GRID
- $519,9004 bd3 ba2.4k sqft3852 Standish Ave, Minneapolis, MN 55407For SaleMLS ID #7126967, Brian Halik, Wolff & Simon Real Estate. NorthstarMLS as distributed by MLS GRID
- $449,9004 bd2 ba2.4k sqft3748 5th Ave S, Minneapolis, MN 55409For SaleMLS ID #7148224, Stephanie Houghton, First Impressions Home Group. NorthstarMLS as distributed by MLS GRID
- $375,0004 bd2 ba2k sqft3905 Elliot Ave, Minneapolis, MN 55407For SaleMLS ID #7150322, Shawn Beaudette, Keller Williams Preferred Rlty. NorthstarMLS as distributed by MLS GRID
- $470,0004 bd2 ba2.5k sqft4048 17th Ave S, Minneapolis, MN 55407For SaleMLS ID #7109112, MacGregor Smith, eXp Realty. NorthstarMLS as distributed by MLS GRID
- $374,9003 bd2 ba1.7k sqft3533 18th Ave S, Minneapolis, MN 55407For SaleMLS ID #7126732, Lisa Fratzke, Coldwell Banker Realty. NorthstarMLS as distributed by MLS GRID
- $485,0003 bd2 ba1.9k sqft4238 Longfellow Ave, Minneapolis, MN 55407For SaleMLS ID #7153069, Shaun W Zaudtke, Edina Realty, Inc.. NorthstarMLS as distributed by MLS GRID
