Beautifully remodeled home in a convenient South Minneapolis location! This spacious property features 5 bedrooms, 3 bathrooms, and a 2-car garage. Completely renovated from top to bottom with all-new electrical, plumbing, furnace, central air conditioning, HVAC system, water heater, windows, and flooring! All work was completed with proper permits, and a Certificate of Occupancy will be provided prior to closing. Enjoy modern finishes throughout, plenty of living space, and a fenced yard perfect for entertaining or relaxing. Conveniently located near shopping, restaurants, parks, and major highways. Move-in ready with extensive improvements already completed. Don’t miss this great opportunity!
Active
$349,900
2533 Cedar Ave S, Minneapolis, MN 55404
5beds
2,197sqft
Single Family
Built in 1908
5,662 Square Feet Lot
$345,700 Zestimate®
$159/sqft
$-- HOA
What's special
Modern finishes throughoutWater heaterSpacious propertyHvac systemPlenty of living spaceAll-new electricalCentral air conditioning
- 13 days
- 405
- 54
Zillow last checked:
Listing updated:
Listed by:
Paulo Mora 612-296-8494,
RE/MAX Results
Source: NorthstarMLS as distributed by MLS GRID,MLS#: 7158281
Facts & features
Interior
Bedrooms & bathrooms
- Bedrooms: 5
- Bathrooms: 3
- 3/4 bathrooms: 3
Bedroom
- Level: Lower
- Area: 110 Square Feet
- Dimensions: 11x10
Bedroom 2
- Level: Lower
- Area: 184 Square Feet
- Dimensions: 23x8
Bedroom 3
- Level: Main
- Area: 132 Square Feet
- Dimensions: 12x11
Bedroom 4
- Level: Upper
- Area: 154 Square Feet
- Dimensions: 14x11
Bedroom 5
- Level: Upper
- Area: 140 Square Feet
- Dimensions: 14x10
Bathroom
- Level: Lower
- Area: 60 Square Feet
- Dimensions: 6x10
Bathroom
- Level: Main
- Area: 44 Square Feet
- Dimensions: 4x11
Bathroom
- Level: Upper
- Area: 63 Square Feet
- Dimensions: 9x7
Dining room
- Level: Main
- Area: 110 Square Feet
- Dimensions: 10x11
Kitchen
- Level: Main
- Area: 132 Square Feet
- Dimensions: 12x11
Living room
- Level: Main
- Area: 391 Square Feet
- Dimensions: 23x17
Office
- Level: Lower
- Area: 176 Square Feet
- Dimensions: 11x16
Recreation room
- Level: Lower
- Area: 255 Square Feet
- Dimensions: 17x15
Heating
- Forced Air
Cooling
- Central Air
Features
- Basement: Full
- Has fireplace: No
Interior area
- Total structure area: 2,197
- Total interior livable area: 2,197 sqft
- Finished area above ground: 1,420
- Finished area below ground: 777
Property
Parking
- Total spaces: 2
- Parking features: Detached Garage
- Garage spaces: 2
- Details: Garage Dimensions (24x24)
Accessibility
- Accessibility features: None
Features
- Levels: One and One Half
- Stories: 1.5
Lot
- Size: 5,662 Square Feet
Details
- Foundation area: 1420
- Parcel number: 3602924230031
- Zoning description: Residential-Single Family
Construction
Type & style
- Home type: SingleFamily
- Property subtype: Single Family
Condition
- New construction: No
- Year built: 1908
Utilities & green energy
- Gas: Natural Gas
- Sewer: City Sewer/Connected
- Water: City Water/Connected
Community & HOA
Community
- Subdivision: Auditors Sub 016
HOA
- Has HOA: No
Location
- Region: Minneapolis
Financial & listing details
- Price per square foot: $159/sqft
- Tax assessed value: $184,300
- Annual tax amount: $4,119
- Date on market: 10/13/2026
Estimated market value
$345,700
$328,000 - $363,000
$2,737/mo
Price history
| Date | Event | Price |
|---|---|---|
| 10/13/2026 | Listed for sale | $349,900+366.5%$159/sqft |
Source:  NorthstarMLS as distributed by MLS GRID #7158281 Report a problem | ||
| 4/20/2026 | Sold | $75,000$34/sqft |
Source: Public Record Report a problem | ||
Public tax history
| Year | Property taxes | Tax assessment |
|---|---|---|
| 2026 | $4,120 +6.7% | $184,300 +4.1% |
| 2025 | $3,861 +2.5% | $177,000 -10.2% |
| 2024 | $3,766 +16.7% | $197,000 +10.1% |
| 2023 | $3,228 +39.1% | $179,000 |
| 2022 | $2,321 +3.4% | $179,000 -3.8% |
| 2021 | $2,245 -2.1% | $186,000 |
| 2020 | $2,294 +2.2% | $186,000 +5.1% |
| 2019 | $2,245 -2.1% | $177,000 +7.9% |
| 2018 | $2,294 +26.2% | $164,000 +18% |
| 2017 | $1,817 +0.4% | $139,000 |
| 2016 | $1,810 -3.3% | $139,000 +5.7% |
| 2015 | $1,871 +2.2% | $131,500 +7.3% |
| 2014 | $1,831 -14% | $122,500 +5.2% |
| 2013 | $2,128 +13.6% | $116,500 -8.6% |
| 2012 | $1,874 -18.4% | $127,500 -14.7% |
| 2011 | $2,297 +2.8% | $149,500 -9.9% |
| 2010 | $2,235 +2.7% | $166,000 +3.6% |
| 2009 | $2,177 +111.5% | $160,300 +77.9% |
| 2006 | $1,030 +25.3% | $90,100 +26.4% |
| 2005 | $821 +14.6% | $71,300 +27.1% |
| 2004 | $717 +27.4% | $56,100 +22.5% |
| 2002 | $563 -49.3% | $45,800 |
| 2001 | $1,109 | -- |
Find assessor info on the county website
Monthly payment
Est. payment
Payment breakdown
Explore the cost of this home by adjusting the details. Changes won't be saved.Climate risks
Neighborhood: East Phillips
Similar homes
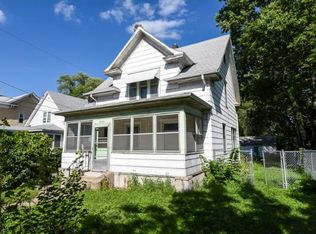
- $--4 bd2 ba2.2k sqft3356 Park Ave, Minneapolis, MN 55407Auction
 Auction.com 2
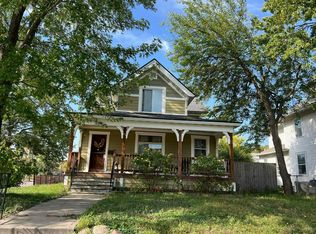
- $369,7005 bd2 ba2.3k sqft2211 10th Ave S, Minneapolis, MN 55404For Sale

 MLS ID #7151587, Rebecca L Simonton, RE/MAX Results. NorthstarMLS as distributed by MLS GRID
- $374,9004 bd4 ba2.2k sqft2605 17th Ave S, Minneapolis, MN 55407For Sale
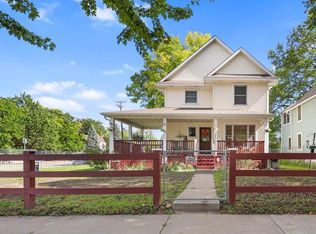 MLS ID #7140348, Randel Schwab, LPT Realty, LLC. NorthstarMLS as distributed by MLS GRID
- $--4 bd2 ba1.8k sqft2223 29th Ave S, Minneapolis, MN 55406Auction
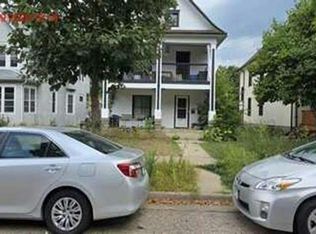 Auction.com 4
- $349,9003 bd2 ba1.4k sqft2908 32nd Ave S, Minneapolis, MN 55406For SaleMLS ID #7157203, Zachary T Anderson, RE/MAX Results. NorthstarMLS as distributed by MLS GRID
- $350,0003 bd2 ba1.6k sqft2303 22nd Ave S, Minneapolis, MN 55404For SaleMLS ID #7121666, Kari M Lundin, Keller Williams Realty Integrity. NorthstarMLS as distributed by MLS GRID
- $365,0003 bd1 ba1.5k sqft2637 2nd Ave S, Minneapolis, MN 55408For SaleMLS ID #7152150, Jon Ferguson, Anderson Realty. NorthstarMLS as distributed by MLS GRID
- $325,0004 bd2 ba1.3k sqft3625 14th Ave S, Minneapolis, MN 55407For SaleMLS ID #7160282, Emily E Green, Sandy Green Realty, Inc.. NorthstarMLS as distributed by MLS GRID
- $325,0003 bd2 ba1.5k sqft2112 Milwaukee Ave, Minneapolis, MN 55404For SaleMLS ID #7146070, David Chandler, David Chandler Real Estate. NorthstarMLS as distributed by MLS GRID
- $400,0004 bd2 ba2k sqft2939 30th Ave S, Minneapolis, MN 55406For SaleMLS ID #7158979, Tasha Soundara, Real Broker, LLC. NorthstarMLS as distributed by MLS GRID
- $299,9995 bd2 ba2.5k sqft2609 12th Ave S, Minneapolis, MN 55407For SaleMLS ID #7134473, Traivis Dykema, Pemberton RE. NorthstarMLS as distributed by MLS GRID
- $310,0004 bd2 ba1.6k sqft3022 Longfellow Ave, Minneapolis, MN 55407For SaleMLS ID #7164817, Matthew P. Wagner, Fuze Real Estate. NorthstarMLS as distributed by MLS GRID
- $364,9003 bd2 ba1.9k sqft2820 31st Ave S, Minneapolis, MN 55406For SaleMLS ID #7152929, Shantell K Cramer, HOMESTEAD ROAD. NorthstarMLS as distributed by MLS GRID
- $399,9996 bd2 ba3.2k sqft2221 Bloomington Ave, Minneapolis, MN 55404For SaleMLS ID #7109210, Daniel A Ramos, Keller Williams Classic Rlty NW. NorthstarMLS as distributed by MLS GRID
- $319,9004 bd2 ba1.6k sqft3432 Chicago Ave, Minneapolis, MN 55407For SaleMLS ID #7120747, Carol J Clark, Lakes Sotheby's International Realty. NorthstarMLS as distributed by MLS GRID
- $274,9004 bd2 ba2.2k sqft2439 Park Ave #F, Minneapolis, MN 55404For SaleMLS ID #7076719, The Huerkamp Home Group, Keller Williams Preferred Rlty. NorthstarMLS as distributed by MLS GRID
- $384,9004 bd2 ba2k sqft2745 29th Ave S, Minneapolis, MN 55406For SaleMLS ID #7153629, Tenzin Sopa, Real Broker, LLC. NorthstarMLS as distributed by MLS GRID
- $500,0003 bd2 ba2k sqft2121 E 22nd St, Minneapolis, MN 55404For SaleMLS ID #7147516, Daren M Jensen, Edina Realty, Inc.. NorthstarMLS as distributed by MLS GRID
- $365,0002 bd2 ba1.3k sqft500 E Grant St APT 902, Minneapolis, MN 55404For SaleMLS ID #7117161, Maia Hope Poling, Keller Williams Realty Integrity Lakes. NorthstarMLS as distributed by MLS GRID
