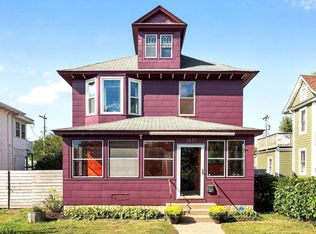
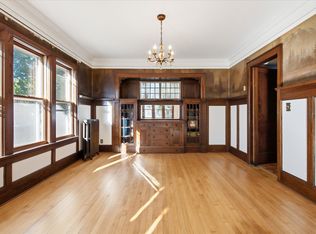
From the moment you walk in, this sun-filled home just feels like home! Beautiful hardwood floors welcome you into the front foyer and flow through the inviting living and dining rooms. The main level features two bedrooms, while the spacious upper-level bedroom offers built-in drawers and generous closet space.
The updated kitchen provides abundant cabinet space, while the finished lower level offers even more space to enjoy, along with tons of storage. Enjoy multiple outdoor living spaces, including a front patio, back patio/deck, and charming three-season screened porch—perfect for relaxing or entertaining.
Complete with a 2-car garage and thoughtful updates and finishing touches throughout, this home is move-in ready and ready to enjoy!
Active
$340,000
4219 5th Ave S, Minneapolis, MN 55409
3beds
1,665sqft
Single Family
Built in 1926
4,791 Square Feet Lot
$-- Zestimate®
$204/sqft
$-- HOA
What's special
Beautiful hardwood floorsCharming three-season screened porchFront patioGenerous closet spaceFinished lower levelUpdated kitchenAbundant cabinet space
- 2 days
- 277
- 40
Zillow last checked:
Listing updated:
Listed by:
Michelle Phillips 612-590-3940,
Keller Williams Select Realty
Source: NorthstarMLS as distributed by MLS GRID,MLS#: 7150639
Facts & features
Interior
Bedrooms & bathrooms
- Bedrooms: 3
- Bathrooms: 1
- Full bathrooms: 1
Bedroom
- Level: Main
- Area: 110 Square Feet
- Dimensions: 11x10
Bedroom 2
- Level: Main
- Area: 110 Square Feet
- Dimensions: 11x10
Bedroom 3
- Level: Upper
- Area: 225 Square Feet
- Dimensions: 15x15
Dining room
- Level: Main
- Area: 108 Square Feet
- Dimensions: 12x9
Family room
- Level: Lower
- Area: 529 Square Feet
- Dimensions: 23x23
Foyer
- Level: Main
- Area: 55 Square Feet
- Dimensions: 11x5
Kitchen
- Level: Main
- Area: 96 Square Feet
- Dimensions: 8x12
Laundry
- Level: Lower
- Area: 88 Square Feet
- Dimensions: 11x8
Living room
- Level: Main
- Area: 180 Square Feet
- Dimensions: 12x15
Screened porch
- Level: Main
- Area: 130 Square Feet
- Dimensions: 13x10
Other
- Level: Lower
- Area: 368 Square Feet
- Dimensions: 23x16
Heating
- Forced Air
Cooling
- Central Air
Appliances
- Included: Dryer, Range, Refrigerator, Washer
- Laundry: In Basement, Laundry Room
Features
- Basement: Finished,Partially Finished,Storage Space
- Has fireplace: No
Interior area
- Total structure area: 2,120
- Total interior livable area: 1,665 sqft
- Finished area above ground: 1,135
- Finished area below ground: 530
Property
Parking
- Total spaces: 2
- Parking features: Detached Garage
- Garage spaces: 2
Accessibility
- Accessibility features: None
Features
- Levels: One and One Half
- Stories: 1.5
- Patio & porch: Deck, Patio, Porch, Rear Porch, Screened
- Fencing: Full
Lot
- Size: 4,791 Square Feet
- Dimensions: 40.00 x 122.00
- Features: Tree Coverage - Light
Details
- Foundation area: 985
- Parcel number: 1002824410026
- Zoning description: Residential-Single Family
Construction
Type & style
- Home type: SingleFamily
- Property subtype: Single Family
Materials
- Roof: Age 8 Years or Less
Condition
- New construction: No
- Year built: 1926
Utilities & green energy
- Gas: Natural Gas
- Sewer: City Sewer/Connected
- Water: City Water/Connected
Community & HOA
Community
- Subdivision: Montgomery Park Add
HOA
- Has HOA: No
Location
- Region: Minneapolis
Financial & listing details
- Price per square foot: $204/sqft
- Tax assessed value: $334,700
- Annual tax amount: $4,565
- Date on market: 9/25/2026
Estimated market value
Not available
Estimated sales range
Not available
Not available
Price history
| Date | Event | Price |
|---|---|---|
| 9/25/2026 | Listed for sale | $340,000+172%$204/sqft |
Source:  NorthstarMLS as distributed by MLS GRID #7150639 Report a problem NorthstarMLS as distributed by MLS GRID #7150639 Report a problem | ||
| 3/12/2010 | Sold | $125,000$75/sqft |
Source:  Lake Superior Area Realtors as distributed by MLS GRID #1174384 Report a problem Lake Superior Area Realtors as distributed by MLS GRID #1174384 Report a problem | ||
| 1/30/2010 | Listed for sale | $125,000$75/sqft |
Source: Robert Mueller #3866467 Report a problem | ||
Public tax history
| Year | Property taxes | Tax assessment |
|---|---|---|
| 2026 | $4,565 +9.9% | $334,700 +7% |
| 2025 | $4,153 -19.3% | $312,700 +4.9% |
| 2024 | $5,148 +4.8% | $298,000 -3.2% |
| 2023 | $4,913 +1% | $308,000 +8.1% |
| 2022 | $4,866 +5.6% | $285,000 +7.5% |
| 2021 | $4,607 -6.6% | $265,000 +5.6% |
| 2020 | $4,930 +7% | $251,000 |
| 2019 | $4,607 -6.6% | $251,000 +5% |
| 2018 | $4,930 +66% | $239,000 +28.5% |
| 2017 | $2,970 +14.7% | $186,000 +3.9% |
| 2016 | $2,589 +1.4% | $179,000 +11.2% |
| 2015 | $2,554 +8.4% | $161,000 +6.3% |
| 2014 | $2,356 +4.8% | $151,500 +3.4% |
| 2013 | $2,249 +2.5% | $146,500 |
| 2012 | $2,193 -0.4% | $146,500 |
| 2011 | $2,201 -1.9% | $146,500 -4.9% |
| 2010 | $2,245 +10.3% | $154,100 |
| 2009 | $2,036 +8.7% | $154,100 +13.9% |
| 2006 | $1,874 +10% | $135,300 +15% |
| 2005 | $1,703 +8.2% | $117,700 +14.9% |
| 2004 | $1,574 +10.9% | $102,400 +11.9% |
| 2002 | $1,419 -40.7% | $91,500 |
| 2001 | $2,395 | -- |
Find assessor info on the county website
Monthly payment
Est. payment
Payment breakdown
Explore the cost of this home by adjusting the details. Changes won't be saved.Climate risks
Neighborhood: Regina

Similar homes
- $347,9003 bd2 ba1.4k sqft4124 Chicago Ave, Minneapolis, MN 55407For Sale

 MLS ID #7101979, MacGregor Smith, eXp Realty. NorthstarMLS as distributed by MLS GRID
 - $319,9004 bd2 ba1.6k sqft3432 Chicago Ave, Minneapolis, MN 55407For Sale
 MLS ID #7120747, Carol J Clark, Lakes Sotheby's International Realty. NorthstarMLS as distributed by MLS GRID
 - $315,0003 bd2 ba1.4k sqft2111 E 36th St, Minneapolis, MN 55407For Sale
 MLS ID #7145571, Elizabeth C Ulrich, Compass. NorthstarMLS as distributed by MLS GRID
 - $439,0003 bd2 ba1.6k sqft3832 Garfield Ave, Minneapolis, MN 55409For Sale
 MLS ID #7079628, Cindy Carlson, Edina Realty, Inc.. NorthstarMLS as distributed by MLS GRID
 - $319,0004 bd2 ba2.1k sqft207 W 34th St, Minneapolis, MN 55408For SaleMLS ID #7151001, Denise M Mazone, Mazone Real Estate Group, Inc. NorthstarMLS as distributed by MLS GRID
- $325,0004 bd2 ba2k sqft3803 Blaisdell Ave, Minneapolis, MN 55409For SaleMLS ID #7143051, Tamara Janzen, Edina Realty, Inc.. NorthstarMLS as distributed by MLS GRID
- $379,0004 bd1 ba1.3k sqft4501 Pillsbury Ave, Minneapolis, MN 55419For SaleMLS ID #7149634, Jennifer Lynn Dille, Edina Realty, Inc.. NorthstarMLS as distributed by MLS GRID
- $225,0003 bd2 ba1.4k sqft365 E 43rd St, Minneapolis, MN 55409For SaleMLS ID #7148662, Negin Emami-Simones, RE/MAX Results. NorthstarMLS as distributed by MLS GRID
- $299,0002 bd2 ba1.6k sqft3708 4th Ave S, Minneapolis, MN 55409For SaleMLS ID #7142803, Patrick Murphy, Premier Real Estate Services. NorthstarMLS as distributed by MLS GRID
- $417,5003 bd2 ba2k sqft4509 1st Ave S, Minneapolis, MN 55419For SaleMLS ID #7145186, Eli Johnson, Engel & Volkers Minneapolis. NorthstarMLS as distributed by MLS GRID
- $374,9005 bd3 ba1.9k sqft3209 Columbus Ave, Minneapolis, MN 55407For SaleMLS ID #7138962, Paul L St Andrew, RE/MAX Results. NorthstarMLS as distributed by MLS GRID
- $360,0003 bd2 ba1.8k sqft4512 5th Ave S, Minneapolis, MN 55419For SaleMLS ID #7125864, Amy Labo, Coldwell Banker Realty. NorthstarMLS as distributed by MLS GRID
- $389,9003 bd2 ba1.3k sqft4037 Grand Ave S, Minneapolis, MN 55409For SaleMLS ID #7131140, Melanie Emery, Ewing Real Estate Group. NorthstarMLS as distributed by MLS GRID
- $323,3003 bd2 ba1.4k sqft4615 Portland Ave, Minneapolis, MN 55407For SaleMLS ID #7105835, Rebecca L Simonton, RE/MAX Results. NorthstarMLS as distributed by MLS GRID
- $449,9004 bd2 ba2.4k sqft3748 5th Ave S, Minneapolis, MN 55409For SaleMLS ID #7148224, Stephanie Houghton, First Impressions Home Group. NorthstarMLS as distributed by MLS GRID
- $350,0003 bd2 ba1.8k sqft4601 13th Ave S, Minneapolis, MN 55407For SaleMLS ID #7136803, Julian Scott, Coldwell Banker Realty. NorthstarMLS as distributed by MLS GRID
- $339,9003 bd2 ba1.1k sqft3812 13th Ave S, Minneapolis, MN 55407For SaleMLS ID #7121196, Caleb Carlson, Real Broker, LLC. NorthstarMLS as distributed by MLS GRID
- $375,0004 bd1 ba1.2k sqft3300 15th Ave S, Minneapolis, MN 55407For SaleMLS ID #7145579, Ephraim C Eusebio, Lakes Area Realty. NorthstarMLS as distributed by MLS GRID
