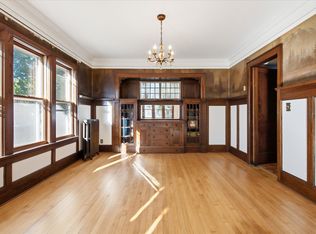
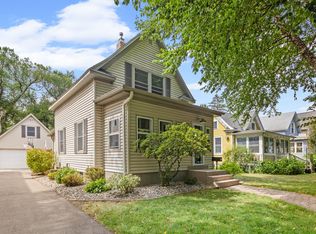
A classic Kingfield 4-square with the character and details that make vintage Minneapolis homes so special. Built in 1922, this 3-bedroom, 2-bath home retains its original woodwork, crown molding, fireplace, vestibule entry and classic proportions, complemented by a stucco exterior and vinyl windows. The upper level features three bedrooms, a full bath and a built-in whole-house fan w/access to an expansive upper level deck. The main level opens to inviting living and formal dining spaces & a spacious enclosed porch, while the lower level provides a ¾ bath, canning room, wood stove and additional flexible space. Outside, enjoy the patio, upper deck, an adorable playhouse, extra-large shed w/240V electric and generous 2-car detached garage. Forced-air heat and mini-split A/C provide modern comfort. Location puts beloved neighborhood restaurants, coffee shops, parks and daily conveniences within easy reach, while keeping downtown Minneapolis just minutes away. A wonderful opportunity to preserve the charm, update at your own pace and create a home uniquely your own. Check out the AI kitchen concept for inspiration! Schedule Your Showing Today.
Active
Price cut: $20K (10/14)
$369,900
4037 Grand Ave S, Minneapolis, MN 55409
3beds
1,440sqft
Single Family
Built in 1922
5,227 Square Feet Lot
$370,600 Zestimate®
$257/sqft
$-- HOA
What's special
Stucco exteriorSpacious enclosed porchExpansive upper level deckOriginal woodworkAdorable playhouseWood stoveAdditional flexible space
- 55 days
- 1,245
- 80
Likely to sell faster than
Zillow last checked:
Listing updated:
Listed by:
Melanie Emery 651-248-8457,
Ewing Real Estate Group
Source: NorthstarMLS as distributed by MLS GRID,MLS#: 7131140
Facts & features
Interior
Bedrooms & bathrooms
- Bedrooms: 3
- Bathrooms: 2
- Full bathrooms: 1
- 3/4 bathrooms: 1
Bedroom
- Level: Upper
- Area: 165 Square Feet
- Dimensions: 11x15
Bedroom 2
- Level: Upper
- Area: 104 Square Feet
- Dimensions: 13x8
Bedroom 3
- Level: Upper
- Area: 99 Square Feet
- Dimensions: 9x11
Other
- Level: Basement
- Area: 308 Square Feet
- Dimensions: 14x22
Deck
- Level: Upper
- Area: 320 Square Feet
- Dimensions: 20x16
Dining room
- Level: Main
- Area: 165 Square Feet
- Dimensions: 11x15
Kitchen
- Level: Main
- Area: 120 Square Feet
- Dimensions: 15x8
Living room
- Level: Main
- Area: 352 Square Feet
- Dimensions: 16x22
Porch
- Level: Main
- Area: 320 Square Feet
- Dimensions: 20x16
Storage
- Level: Basement
- Area: 48 Square Feet
- Dimensions: 12x4
Utility room
- Level: Basement
- Area: 288 Square Feet
- Dimensions: 16x18
Heating
- Forced Air
Cooling
- Ductless Mini-Split
Features
- Basement: Full
- Number of fireplaces: 1
Interior area
- Total structure area: 2,116
- Total interior livable area: 1,440 sqft
- Finished area above ground: 1,440
- Finished area below ground: 0
Video & virtual tour
Property
Parking
- Total spaces: 2
- Parking features: Detached Garage
- Garage spaces: 2
- Details: Garage Dimensions (19x21)
Accessibility
- Accessibility features: None
Features
- Levels: Two
- Stories: 2
Lot
- Size: 5,227 Square Feet
- Dimensions: 42 x 125
Details
- Foundation area: 720
- Parcel number: 1002824230183
- Zoning description: Residential-Single Family
Construction
Type & style
- Home type: SingleFamily
- Property subtype: Single Family
Condition
- New construction: No
- Year built: 1922
Utilities & green energy
- Gas: Natural Gas
- Sewer: City Sewer/Connected, City Sewer - In Street
- Water: City Water/Connected, City Water - In Street
Community & HOA
Community
- Subdivision: Heatherdale 3rd Add
HOA
- Has HOA: No
Location
- Region: Minneapolis
Financial & listing details
- Price per square foot: $257/sqft
- Tax assessed value: $459,200
- Annual tax amount: $6,384
- Date on market: 8/21/2026
Estimated market value
$370,600
$352,000 - $389,000
$2,590/mo
Price history
| Date | Event | Price |
|---|---|---|
| 10/14/2026 | Price change | $369,900-5.1%$257/sqft |
Source:  NorthstarMLS as distributed by MLS GRID #7131140 Report a problem NorthstarMLS as distributed by MLS GRID #7131140 Report a problem | ||
| 9/11/2026 | Price change | $389,900-4.2%$271/sqft |
Source: NorthstarMLS as distributed by MLS GRID #7131140 Report a problem | ||
| 8/21/2026 | Listed for sale | $407,000$283/sqft |
Source: NorthstarMLS as distributed by MLS GRID #7131140 Report a problem | ||
Public tax history
| Year | Property taxes | Tax assessment |
|---|---|---|
| 2026 | $6,384 -1.3% | $459,200 +9.3% |
| 2025 | $6,466 +8.9% | $420,300 -4.7% |
| 2024 | $5,939 +1.7% | $441,000 -3.1% |
| 2023 | $5,842 +8.3% | $455,000 +2.5% |
| 2022 | $5,394 +9.4% | $444,000 +13.6% |
| 2021 | $4,931 -5.7% | $391,000 +5.1% |
| 2020 | $5,227 +6% | $372,000 +2.1% |
| 2019 | $4,931 -5.7% | $364,500 |
| 2018 | $5,227 +6% | $364,500 +15.7% |
| 2017 | $4,931 +4.2% | $315,000 +6.1% |
| 2016 | $4,731 +3.3% | $297,000 +5.9% |
| 2015 | $4,579 +1.5% | $280,500 +4.1% |
| 2014 | $4,511 -2.9% | $269,500 |
| 2013 | $4,647 +0.3% | $269,500 -2% |
| 2012 | $4,634 +3.5% | $275,000 |
| 2011 | $4,478 +15.1% | $275,000 |
| 2010 | $3,892 -1.3% | $275,000 |
| 2009 | $3,942 +16.8% | $275,000 +11.2% |
| 2006 | $3,374 +10.8% | $247,400 +15% |
| 2005 | $3,046 +8.5% | $215,200 +15% |
| 2004 | $2,806 +12.3% | $187,200 +12% |
| 2002 | $2,500 -55% | $167,200 |
| 2001 | $5,553 | -- |
Find assessor info on the county website
Monthly payment
Est. payment
Payment breakdown
Explore the cost of this home by adjusting the details. Changes won't be saved.Climate risks
Neighborhood: Kingfield

Similar homes
- $339,0003 bd2 ba1.5k sqft3723 1st Ave S, Minneapolis, MN 55409For Sale

 MLS ID #7057659, J. Trout Lowen, Bridge Realty, LLC. NorthstarMLS as distributed by MLS GRID
 - $340,0003 bd1 ba1.6k sqft4219 5th Ave S, Minneapolis, MN 55409For Sale
 MLS ID #7150639, Michelle Phillips, Keller Williams Select Realty. NorthstarMLS as distributed by MLS GRID
 - $439,0003 bd2 ba1.6k sqft3832 Garfield Ave, Minneapolis, MN 55409For Sale
 MLS ID #7079628, Cindy Carlson, Edina Realty, Inc.. NorthstarMLS as distributed by MLS GRID
 - $410,0002 bd1 ba1.5k sqft4226 Pillsbury Ave, Minneapolis, MN 55409For Sale
 MLS ID #7127576, Tory James Dalbec, Pemberton RE. NorthstarMLS as distributed by MLS GRID
 - $379,9003 bd2 ba1.3k sqft3537 Emerson Ave S, Minneapolis, MN 55408For SaleMLS ID #7139921, Linda Nides, Land and Living Realty. NorthstarMLS as distributed by MLS GRID
- $350,0004 bd2 ba1.3k sqft4252 Oakland Ave, Minneapolis, MN 55407For SaleMLS ID #7129935, Jacob Milton, Keller Williams Premier Realty Lake Minnetonka. NorthstarMLS as distributed by MLS GRID
- $375,0004 bd2 ba2k sqft3905 Elliot Ave, Minneapolis, MN 55407For SaleMLS ID #7150322, Shawn Beaudette, Keller Williams Preferred Rlty. NorthstarMLS as distributed by MLS GRID
- $310,0003 bd1 ba1.5k sqft3616 Pillsbury Ave S, Minneapolis, MN 55409For SaleMLS ID #7147474, Christine K Smith, Engel & Volkers Lake Minnetonka. NorthstarMLS as distributed by MLS GRID
- $289,0003 bd2 ba1.7k sqft3848 Stevens Ave, Minneapolis, MN 55409For SaleMLS ID #7146548, Francesco Marraffa, KILT Real Estate, LLC. NorthstarMLS as distributed by MLS GRID
- $349,9003 bd1 ba1.3k sqft23 W 45th St, Minneapolis, MN 55419For SaleMLS ID #7157304, Annalie A Nienow, Keller Williams Realty Integrity Lakes. NorthstarMLS as distributed by MLS GRID
- $335,0003 bd2 ba1.4k sqft4124 Chicago Ave, Minneapolis, MN 55407For SaleMLS ID #7101979, MacGregor Smith, eXp Realty. NorthstarMLS as distributed by MLS GRID
- $337,9003 bd2 ba1.9k sqft4136 14th Ave S, Minneapolis, MN 55407For SaleMLS ID #7157904, Josh Savageau, Keller Williams Classic Realty. NorthstarMLS as distributed by MLS GRID
- $310,0004 bd2 ba2k sqft3803 Blaisdell Ave, Minneapolis, MN 55409For SaleMLS ID #7143051, Tamara Janzen, Edina Realty, Inc.. NorthstarMLS as distributed by MLS GRID
- $365,0004 bd2 ba1.9k sqft3228 Pillsbury Ave S, Minneapolis, MN 55408For SaleMLS ID #6711166, Christopher E Stearly, Edina Realty, Inc.. NorthstarMLS as distributed by MLS GRID
- $375,0003 bd1 ba1.9k sqft4648 1st Ave S, Minneapolis, MN 55419For SaleMLS ID #7145497, The Huerkamp Home Group, Keller Williams Preferred Rlty. NorthstarMLS as distributed by MLS GRID
- $379,0004 bd1 ba1.3k sqft4501 Pillsbury Ave, Minneapolis, MN 55419For SaleMLS ID #7149634, Jennifer Lynn Dille, Edina Realty, Inc.. NorthstarMLS as distributed by MLS GRID
- $300,0003 bd1 ba1.4k sqft4339 Columbus Ave, Minneapolis, MN 55407For SaleMLS ID #7159412, Melanie Kelly, Bridge Realty, LLC. NorthstarMLS as distributed by MLS GRID
- $374,9002 bd2 ba1.3k sqft4641 Oakland Ave, Minneapolis, MN 55407For SaleMLS ID #7109628, Rita M Marr Gehrke, Coldwell Banker Realty - Southwest Regional. NorthstarMLS as distributed by MLS GRID
