Welcome to a home full of classic character and modern updates in the coveted Tangletown neighborhood, set on a charming, tree-lined avenue just blocks from Minnehaha Creek, local parks, and neighborhood eateries. An inviting front porch welcomes you in, while warm hardwood floors add timeless appeal to the main level. Bright living and dining spaces flow into a welcoming kitchen with stainless steel appliances, generous cabinetry, and a convenient breakfast bar. Two main-level bedrooms and a full bath offer easy living, while the upper level creates a private retreat with a spacious bedroom, walk-in closet, and flexible bonus space.
The finished lower level adds a generous recreation room, fourth-bedroom potential with an egress window, and room to add a second bathroom for even more functionality. Outside, enjoy a fully fenced yard and a rare attached 2-car garage, offering convenient, protected parking through Minnesota winters. A character-filled home with flexible living spaces, future potential, and an enviable Tangletown location close to some of the best the neighborhood has to offer.
Active
Price cut: $10K (10/15)
$375,000
4648 1st Ave S, Minneapolis, MN 55419
3beds
1,903sqft
Single Family
Built in 1921
5,227 Square Feet Lot
$371,500 Zestimate®
$197/sqft
$-- HOA
What's special
- 35 days
- 735
- 54
Likely to sell faster than
Zillow last checked:
Listing updated:
Listed by:
The Huerkamp Home Group 952-746-9696,
Keller Williams Preferred Rlty,
Michele Meredith 612-296-5881
Source: NorthstarMLS as distributed by MLS GRID,MLS#: 7145497
Facts & features
Interior
Bedrooms & bathrooms
- Bedrooms: 3
- Bathrooms: 1
- Full bathrooms: 1
Bedroom
- Level: Main
- Area: 130 Square Feet
- Dimensions: 13x10
Bedroom 2
- Level: Main
- Area: 132 Square Feet
- Dimensions: 11x12
Bedroom 3
- Level: Lower
- Area: 189 Square Feet
- Dimensions: 21x9
Dining room
- Level: Main
- Area: 143 Square Feet
- Dimensions: 11x13
Foyer
- Level: Main
- Area: 100 Square Feet
- Dimensions: 8x12.5
Kitchen
- Level: Main
- Area: 120 Square Feet
- Dimensions: 10x12
Living room
- Level: Main
- Area: 204 Square Feet
- Dimensions: 17x12
Recreation room
- Level: Lower
- Area: 405 Square Feet
- Dimensions: 18x22.5
Walk in closet
- Level: Lower
- Area: 36 Square Feet
- Dimensions: 8x4.5
Walk in closet
- Level: Upper
- Area: 220 Square Feet
- Dimensions: 20x11
Heating
- Forced Air
Cooling
- Central Air
Appliances
- Included: Dryer, Range, Refrigerator, Stainless Steel Appliance(s), Washer, Water Softener Owned
- Laundry: Lower Level, Sink
Features
- Basement: Daylight,Drain Tiled,Finished,Full,Storage Space,Sump Pump
- Has fireplace: No
Interior area
- Total structure area: 2,017
- Total interior livable area: 1,903 sqft
- Finished area above ground: 1,303
- Finished area below ground: 600
Property
Parking
- Total spaces: 2
- Parking features: Attached, Concrete, Garage Door Opener
- Attached garage spaces: 2
- Has uncovered spaces: Yes
Accessibility
- Accessibility features: None
Features
- Levels: One and One Half
- Stories: 1.5
- Patio & porch: Enclosed, Front Porch, Glass Enclosed, Porch
- Fencing: Chain Link,Full
Lot
- Size: 5,227 Square Feet
- Dimensions: 43 x 124
- Features: Near Public Transit, Corner Lot, Tree Coverage - Medium
Details
- Additional structures: Storage Shed
- Foundation area: 967
- Parcel number: 1502824120039
- Zoning description: Residential-Single Family
Construction
Type & style
- Home type: SingleFamily
- Property subtype: Single Family
Materials
- Block, Other
- Roof: Age 8 Years or Less,Pitched
Condition
- New construction: No
- Year built: 1921
Utilities & green energy
- Gas: Natural Gas
- Sewer: City Sewer/Connected
- Water: City Water/Connected
Community & HOA
Community
- Subdivision: Crocker & Crowells Add
HOA
- Has HOA: No
Location
- Region: Minneapolis
Financial & listing details
- Price per square foot: $197/sqft
- Tax assessed value: $369,300
- Annual tax amount: $5,197
- Date on market: 10/1/2026
- Road surface type: Paved
Estimated market value
$371,500
$353,000 - $390,000
$2,630/mo
Price history
| Date | Event | Price |
|---|---|---|
| 10/15/2026 | Price change | $375,000-2.6%$197/sqft |
Source:  NorthstarMLS as distributed by MLS GRID #7145497 Report a problem | ||
| 10/2/2026 | Listed for sale | $385,000+26.2%$202/sqft |
Source: NorthstarMLS as distributed by MLS GRID #7145497 Report a problem | ||
| 9/2/2020 | Listing removed | -- |
Source: Auction.com Report a problem | ||
| 8/4/2020 | Listed for sale | -- |
Source: Auction.com Report a problem | ||
| 9/21/2018 | Sold | $305,000+1.7%$160/sqft |
Source: NorthstarMLS as distributed by MLS GRID #4980734 Report a problem | ||
| 8/21/2018 | Listed for sale | $300,000$158/sqft |
Source: Edina Realty, Inc., a Berkshire Hathaway affiliate #4980734 Report a problem | ||
| 8/21/2018 | Pending sale | $300,000$158/sqft |
Source: Edina Realty, Inc., a Berkshire Hathaway affiliate #4980734 Report a problem | ||
| 7/27/2018 | Listed for sale | $300,000$158/sqft |
Source: Edina Realty, Inc., a Berkshire Hathaway affiliate #4980734 Report a problem | ||
Public tax history
| Year | Property taxes | Tax assessment |
|---|---|---|
| 2026 | $7,353 +5.4% | $369,300 +10% |
| 2025 | $6,978 +17.2% | $335,700 +5.9% |
| 2024 | $5,953 -16.5% | $317,000 -0.3% |
| 2023 | $7,131 +63.9% | $318,000 -3.6% |
| 2022 | $4,352 +16% | $330,000 +5.1% |
| 2021 | $3,752 -3% | $314,000 +11.9% |
| 2020 | $3,870 +3.1% | $280,500 +5.1% |
| 2019 | $3,752 -3% | $267,000 +4.9% |
| 2018 | $3,870 +11.5% | $254,500 +10.9% |
| 2017 | $3,472 +4.8% | $229,500 +6% |
| 2016 | $3,312 +3.5% | $216,500 -5.5% |
| 2015 | $3,199 -10.8% | $229,000 +13.1% |
| 2014 | $3,585 +7.2% | $202,500 +4.9% |
| 2013 | $3,344 +2.2% | $193,000 |
| 2012 | $3,272 +1.4% | $193,000 |
| 2011 | $3,227 +14.4% | $193,000 |
| 2010 | $2,822 +6.2% | $193,000 |
| 2009 | $2,656 +40.3% | $193,000 +29% |
| 2006 | $1,893 +12.7% | $149,600 +15.8% |
| 2005 | $1,680 +12.2% | $129,200 +17.3% |
| 2004 | $1,497 +15.4% | $110,100 +13.3% |
| 2002 | $1,297 -50.6% | $97,200 |
| 2001 | $2,623 | -- |
Find assessor info on the county website
Monthly payment
Est. payment
Payment breakdown
Explore the cost of this home by adjusting the details. Changes won't be saved.Climate risks
Neighborhood: Fuller Tangletown
Similar homes
- $385,0004 bd2 ba2.3k sqft(Undisclosed Address), Minneapolis, MN 55419For Sale
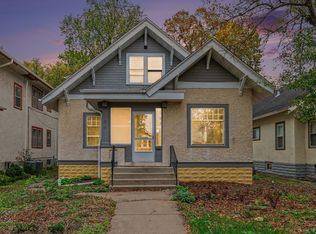
 MLS ID #7159449, Michael Provence, Keller Williams Integrity Realty. NorthstarMLS as distributed by MLS GRID
- $417,5003 bd2 ba2k sqft4509 1st Ave S, Minneapolis, MN 55419For Sale
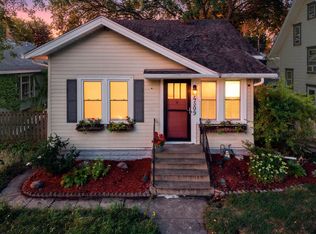 MLS ID #7145186, Eli Johnson, Engel & Volkers Minneapolis. NorthstarMLS as distributed by MLS GRID
- $349,9003 bd1 ba1.3k sqft23 W 45th St, Minneapolis, MN 55419For Sale
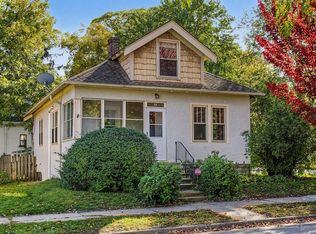 MLS ID #7157304, Annalie A Nienow, Keller Williams Realty Integrity Lakes. NorthstarMLS as distributed by MLS GRID
- $379,9003 bd1 ba1.2k sqft5652 Girard Ave S, Minneapolis, MN 55419For Sale
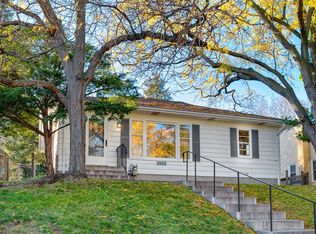 MLS ID #7168141, C William Quady, Edina Realty, Inc.. NorthstarMLS as distributed by MLS GRID
- $354,0004 bd1 ba1.3k sqft4501 Pillsbury Ave, Minneapolis, MN 55419For SaleMLS ID #7149634, Jennifer Lynn Dille, Edina Realty, Inc.. NorthstarMLS as distributed by MLS GRID
- $350,0003 bd2 ba1.2k sqft4512 5th Ave S, Minneapolis, MN 55419For SaleMLS ID #7125864, Amy Labo, Coldwell Banker Realty. NorthstarMLS as distributed by MLS GRID
- $299,9003 bd2 ba1.4k sqft4433 2nd Ave S, Minneapolis, MN 55419For SaleMLS ID #7165520, Marcos Mojica Martinez, RE/MAX Advantage Plus. NorthstarMLS as distributed by MLS GRID
- $334,0003 bd1 ba1k sqft4605 Clinton Ave, Minneapolis, MN 55419For SaleMLS ID #7147877, Erik Laing, Creek Realty. NorthstarMLS as distributed by MLS GRID
- $364,9003 bd1 ba1.4k sqft5657 Humboldt Ave S, Minneapolis, MN 55419For SaleMLS ID #7163959, Thomas B Lickteig, Coldwell Banker Realty - Lakes. NorthstarMLS as distributed by MLS GRID
- $404,9004 bd3 ba1.5k sqft4544 Portland Ave, Minneapolis, MN 55407For SaleMLS ID #7158961, Shantell K Cramer, HOMESTEAD ROAD. NorthstarMLS as distributed by MLS GRID
- $349,9994 bd2 ba2.3k sqft5040 Nicollet Ave, Minneapolis, MN 55419For SaleMLS ID #7157503, Lance Berwald, Keller Williams Preferred Rlty. NorthstarMLS as distributed by MLS GRID
- $364,9004 bd2 ba1.9k sqft5217 Columbus Ave, Minneapolis, MN 55417For SaleMLS ID #7137545, Bruce A Nelson, Bridge Realty, LLC. NorthstarMLS as distributed by MLS GRID
- $545,0003 bd2 ba2.1k sqft5328 Colfax Ave S, Minneapolis, MN 55419For SaleMLS ID #7154776, Christopher Goble, RE/MAX Results. NorthstarMLS as distributed by MLS GRID
- $370,0004 bd2 ba2k sqft3905 Elliot Ave, Minneapolis, MN 55407For SaleMLS ID #7150322, Shawn Beaudette, Keller Williams Preferred Rlty. NorthstarMLS as distributed by MLS GRID
- $419,9003 bd4 ba2.8k sqft3437 Blaisdell Ave, Minneapolis, MN 55408For SaleMLS ID #7129998, Chuck Gollop, eXp Realty. NorthstarMLS as distributed by MLS GRID
- $349,9903 bd1 ba1.1k sqft5641 Humboldt Ave S, Minneapolis, MN 55419For SaleMLS ID #7162097, Katheryn E Congdon, HOMESTEAD ROAD. NorthstarMLS as distributed by MLS GRID
- $350,0003 bd2 ba1.5k sqft3512 Harriet Ave, Minneapolis, MN 55408For SaleMLS ID #7166440, Jonathan Harold Peterson, RE/MAX Results. NorthstarMLS as distributed by MLS GRID
- $320,0003 bd2 ba1.8k sqft3905 Cedar Ave S, Minneapolis, MN 55407For SaleMLS ID #7169616, Janette Liddle, Keller Williams Classic Realty. NorthstarMLS as distributed by MLS GRID
- $400,0003 bd2 ba1.3k sqft4304 Elliot Ave, Minneapolis, MN 55407For SaleMLS ID #7161045, Peter Barile, Anderson Realty. NorthstarMLS as distributed by MLS GRID
- $389,0003 bd2 ba2.2k sqft5104 Bloomington Ave, Minneapolis, MN 55417For SaleMLS ID #7146966, Josh A Pomerleau, JPW Realty. NorthstarMLS as distributed by MLS GRID
