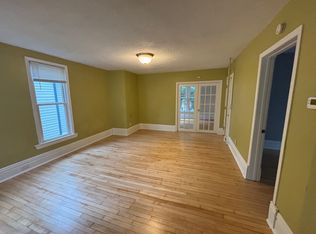
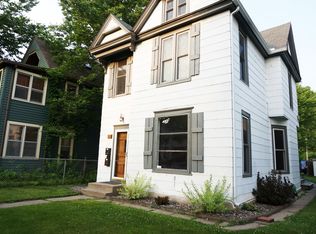
Opportunity knocks in desirable Lyndale with this income-producing 2.5-story duplex offering a classic up/down layout, flexible living space, and plenty of off-street parking. The main-level 2-bedroom unit features a spacious kitchen, comfortable living room with decorative fireplace, hardwood floors, and convenient access to shared lower-level laundry and storage. Main-level photos are limited and you are encouraged to schedule a showing to see this unit in person. The expansive upper unit spans the second and third floors and offers 3 bedrooms, including a private third-level primary bedroom—or versatile flex space/office—with a walk-in closet. Bright, sun-filled spaces and classic character throughout. Outside, the property offers off-street parking for up to four vehicles. Whether you're building your investment portfolio or looking for an owner-occupant opportunity, this Lyndale duplex offers flexibility, income potential, and a location that keeps you close to the best of South Minneapolis.
Active
$350,000
3045 Harriet Ave, Minneapolis, MN 55408
5beds
2baths
1,115sqft
Duplex Up and Down
Built in 1900
-- sqft lot
$351,000 Zestimate®
$314/sqft
$-- HOA
What's special
Hardwood floorsClassic character throughoutPlenty of off-street parkingBright sun-filled spacesFlexible living spaceSpacious kitchenWalk-in closet
- 2 days
- 148
- 16
Zillow last checked:
Listing updated:
Listed by:
Michelle Fussy Peterson 612-987-4771,
National Realty Guild
Source: NorthstarMLS as distributed by MLS GRID,MLS#: 7149022
Facts & features
Interior
Bedrooms & bathrooms
- Bedrooms: 5
- Bathrooms: 2
Heating
- Forced Air
Appliances
- Laundry: In Basement, Common Area, Coin-op Laundry Owned
Features
- Basement: Shared Access,Storage Space,Unfinished
Interior area
- Total structure area: 3,232
- Total interior livable area: 1,115 sqft
- Finished area above ground: 1,115
- Finished area below ground: 0
Property
Parking
- Parking features: Asphalt
Accessibility
- Accessibility features: None
Features
- Levels: More Than 2 Stories
- Fencing: Chain Link
Lot
- Size: 4,791 Square Feet
- Dimensions: 35 x 129
- Topography: Level
Details
- Foundation area: 1050
- Parcel number: 0302824220037
- Zoning description: Residential-Multi-Family
Construction
Type & style
- Home type: MultiFamily
- Property subtype: Duplex Up and Down
Materials
- Roof: Age Over 8 Years,Asphalt,Pitched
Condition
- New construction: No
- Year built: 1900
Utilities & green energy
- Electric: Circuit Breakers, 100 Amp Service, Power Company: Xcel Energy
- Gas: Natural Gas
- Sewer: City Sewer - In Street
- Water: City Water - In Street
Community & HOA
Community
- Subdivision: Motor Line Add
HOA
- Amenities included: Laundry, Coin-op Laundry Owned
Location
- Region: Minneapolis
Financial & listing details
- Price per square foot: $314/sqft
- Tax assessed value: $381,700
- Annual tax amount: $7,215
- Date on market: 9/24/2026
- Tenant pays: Electricity, Gas, Heat, Hot Water, See Remarks
Estimated market value
$351,000
$333,000 - $369,000
$1,629/mo
Price history
| Date | Event | Price |
|---|---|---|
| 9/24/2026 | Listed for sale | $350,000+73.3%$314/sqft |
Source:  NorthstarMLS as distributed by MLS GRID #7149022 Report a problem NorthstarMLS as distributed by MLS GRID #7149022 Report a problem | ||
| 7/21/2003 | Sold | $202,000+85.7%$181/sqft |
Source: Public Record Report a problem | ||
| 9/21/1998 | Sold | $108,800$98/sqft |
Source: Public Record Report a problem | ||
Public tax history
| Year | Property taxes | Tax assessment |
|---|---|---|
| 2026 | $7,215 +0.7% | $381,700 +0.5% |
| 2025 | $7,168 +6.9% | $379,900 -3.3% |
| 2024 | $6,703 +5.4% | $393,000 -6.2% |
| 2023 | $6,360 -2.5% | $419,000 +6.1% |
| 2022 | $6,523 +5.8% | $395,000 +2.9% |
| 2021 | $6,167 -3.9% | $384,000 +1.7% |
| 2020 | $6,417 +4% | $377,500 +4% |
| 2019 | $6,167 -3.9% | $363,000 |
| 2018 | $6,417 +8.9% | $363,000 +32.2% |
| 2017 | $5,894 +12.2% | $274,500 +13.4% |
| 2016 | $5,255 +9.7% | $242,000 +11% |
| 2015 | $4,792 +5.6% | $218,000 +5.6% |
| 2014 | $4,538 +0.1% | $206,500 |
| 2013 | $4,535 +2.8% | $206,500 |
| 2012 | $4,413 -4.9% | $206,500 -9.2% |
| 2011 | $4,639 +14.6% | $227,500 |
| 2010 | $4,049 -8.1% | $227,500 -7.1% |
| 2009 | $4,406 +61.6% | $244,900 +56.7% |
| 2006 | $2,727 +21.7% | $156,300 +28.3% |
| 2005 | $2,241 +21.7% | $121,800 +30.8% |
| 2004 | $1,841 +25.4% | $93,100 +27.5% |
| 2002 | $1,468 -45.4% | $73,000 |
| 2001 | $2,690 | -- |
Find assessor info on the county website
Monthly payment
Est. payment
Payment breakdown
Explore the cost of this home by adjusting the details. Changes won't be saved.Climate risks
Neighborhood: Lyndale
Similar homes
- $357,0003 bd2 ba1.6k sqft122 32nd St W, Minneapolis, MN 55408For Sale
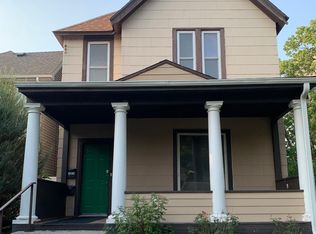
 MLS ID #7138169, Elie Safi, RE/MAX Results. NorthstarMLS as distributed by MLS GRID
 - $325,0002 bd3 ba1.3k sqft2818 Aldrich Ave S #103, Minneapolis, MN 55408For Sale
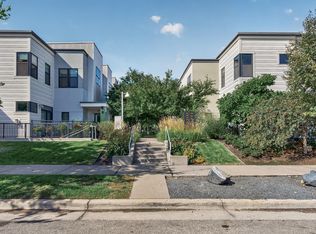 MLS ID #7133280, Perry Hurth, Keller Williams Realty Integrity. NorthstarMLS as distributed by MLS GRID
 - $349,9003 bd2 ba1.6k sqft3429 Aldrich Ave S, Minneapolis, MN 55408For Sale
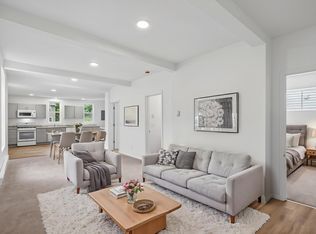 MLS ID #7064636, Kyle Babcock, RE/MAX Results. NorthstarMLS as distributed by MLS GRID
 - $319,9004 bd2 ba1.6k sqft3432 Chicago Ave, Minneapolis, MN 55407For Sale
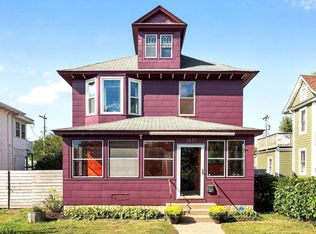 MLS ID #7120747, Carol J Clark, Lakes Sotheby's International Realty. NorthstarMLS as distributed by MLS GRID
 - $424,9004 bd2 ba1.6k sqft3040 Fremont Ave S, Minneapolis, MN 55408For SaleMLS ID #7121585, Rick Brama, Keller Williams Premier Realty Lake Minnetonka. NorthstarMLS as distributed by MLS GRID
- $299,9002 bd2 ba1.4k sqft2641 Pillsbury Ave, Minneapolis, MN 55408For SaleMLS ID #7114434, Luke Melin, The Leo Agency. NorthstarMLS as distributed by MLS GRID
- $379,0004 bd1 ba1.3k sqft4501 Pillsbury Ave, Minneapolis, MN 55419For SaleMLS ID #7149634, Jennifer Lynn Dille, Edina Realty, Inc.. NorthstarMLS as distributed by MLS GRID
- $340,0003 bd1 ba1.6k sqft4219 5th Ave S, Minneapolis, MN 55409For SaleMLS ID #7150639, Michelle Phillips, Keller Williams Select Realty. NorthstarMLS as distributed by MLS GRID
- $375,0004 bd1 ba1.2k sqft3300 15th Ave S, Minneapolis, MN 55407For SaleMLS ID #7145579, Ephraim C Eusebio, Lakes Area Realty. NorthstarMLS as distributed by MLS GRID
- $374,9004 bd2 ba1.5k sqft2305 Garfield Ave, Minneapolis, MN 55405For SaleMLS ID #7082009, Lauren Lancaster, Keller Williams Realty Integrity Lakes. NorthstarMLS as distributed by MLS GRID
- $379,9003 bd2 ba1.3k sqft3537 Emerson Ave S, Minneapolis, MN 55408For SaleMLS ID #7139921, Linda Nides, Land and Living Realty. NorthstarMLS as distributed by MLS GRID
- $249,9002 bd2 ba1.1k sqft500 E Grant St APT 205, Minneapolis, MN 55404For SaleMLS ID #7148869, Cathryn Perinovic, Curated Realty Group. NorthstarMLS as distributed by MLS GRID
- $354,5002 bd2 ba1k sqft2840 Bryant Ave S #E303, Minneapolis, MN 55408For SaleMLS ID #7091622, Bruce C Erickson, Compass. NorthstarMLS as distributed by MLS GRID
- $439,0003 bd2 ba1.6k sqft3832 Garfield Ave, Minneapolis, MN 55409For SaleMLS ID #7079628, Cindy Carlson, Edina Realty, Inc.. NorthstarMLS as distributed by MLS GRID
- $249,0002 bd2 ba1.3k sqft1200 Nicollet Mall APT 221, Minneapolis, MN 55403For SaleMLS ID #7132267, Logan S Tice, Edina Realty, Inc.. NorthstarMLS as distributed by MLS GRID
- $365,0002 bd2 ba1.3k sqft500 E Grant St APT 902, Minneapolis, MN 55404For SaleMLS ID #7117161, Maia Hope Poling, Keller Williams Realty Integrity Lakes. NorthstarMLS as distributed by MLS GRID
- $274,9002 bd2 ba1.3k sqft400 Groveland Ave APT 2313, Minneapolis, MN 55403For SaleMLS ID #7146008, Susan C Feehan, Bridge Realty, LLC. NorthstarMLS as distributed by MLS GRID
- $347,9003 bd2 ba1.4k sqft4124 Chicago Ave, Minneapolis, MN 55407For SaleMLS ID #7101979, MacGregor Smith, eXp Realty. NorthstarMLS as distributed by MLS GRID
- $375,0002 bd3 ba1.3k sqft2818 Aldrich Ave S #105, Minneapolis, MN 55408For SaleMLS ID #7085981, Herman S Antonov, eXp Realty. NorthstarMLS as distributed by MLS GRID
