Nestled within the iconic Ansonia, this beautifully maintained second-level residence offers a rare combination of historic character, thoughtful updates, and everyday convenience. Generous living spaces are complemented by abundant natural light, creating a bright and welcoming atmosphere throughout. The well-appointed kitchen features quality cabinetry and updated appliances, while a versatile third bedroom provides an ideal setting for a home office, guest room, or creative space. In-unit laundry, central air conditioning, dedicated garage parking, and substantial storage add modern functionality to the home's timeless appeal. Residents enjoy access to a professionally maintained garden courtyard and the enduring charm of one of East Isles' most treasured buildings. Just moments from neighborhood restaurants, coffee shops, parks, and Lake of the Isles, this location delivers convenience on all levels.
Active
$349,000
2407 Girard Ave S APT 4, Minneapolis, MN 55405
3beds
1,470sqft
(CC) Low Rise (3- Levels)
Built in 1913
-- sqft lot
$344,800 Zestimate®
$237/sqft
$750/mo HOA
What's special
- 18 days
- 574
- 74
Zillow last checked:
Listing updated:
Listed by:
Aaron Schmid 651-270-1039,
RE/MAX Results
Source: NorthstarMLS as distributed by MLS GRID,MLS#: 7167828
Facts & features
Interior
Bedrooms & bathrooms
- Bedrooms: 3
- Bathrooms: 1
- Full bathrooms: 1
Bedroom
- Level: Main
- Area: 143 Square Feet
- Dimensions: 13x11
Bedroom 2
- Level: Main
- Area: 143 Square Feet
- Dimensions: 13x11
Bedroom 3
- Level: Main
- Area: 117 Square Feet
- Dimensions: 13x9
Dining room
- Level: Main
- Area: 187 Square Feet
- Dimensions: 17x11
Kitchen
- Level: Main
- Area: 130 Square Feet
- Dimensions: 13x10
Living room
- Level: Main
- Area: 315 Square Feet
- Dimensions: 21x15
Heating
- Boiler
Cooling
- Central Air
Appliances
- Included: Dishwasher, Disposal, Dryer, Range, Refrigerator, Stainless Steel Appliance(s), Washer
- Laundry: In Unit
Features
- Basement: Storage Space
- Has fireplace: No
Interior area
- Total structure area: 1,470
- Total interior livable area: 1,470 sqft
- Finished area above ground: 1,470
- Finished area below ground: 0
Property
Parking
- Total spaces: 1
- Parking features: Detached Garage
- Garage spaces: 1
Accessibility
- Accessibility features: None
Features
- Levels: One
- Stories: 1
- Patio & porch: Patio
- Fencing: Privacy
Lot
- Size: 8,494 Square Feet
Details
- Additional structures: Garage(s)
- Foundation area: 1470
- Parcel number: 3302924130209
- Zoning description: Residential-Single Family
Construction
Type & style
- Home type: Condo
- Property subtype: (CC) Low Rise (3- Levels)
- Attached to another structure: Yes
Materials
- Block, Brick
- Roof: Asphalt,Rubber
Condition
- New construction: No
- Year built: 1913
Utilities & green energy
- Electric: Circuit Breakers
- Gas: Natural Gas
- Sewer: City Sewer/Connected
- Water: City Water - In Street
Community & HOA
Community
- Subdivision: Condo 0621 Ansonia Condo
HOA
- Has HOA: Yes
- Amenities included: Deck, Patio, Porch
- Services included: Gas, Hazard Insurance, Heating, Lawn Care, Maintenance Grounds, Parking, Professional Mgmt, Sanitation, Sewer, Shared Amenities, Snow Removal, Water
- HOA fee: $750 monthly
- HOA name: Condominium Resources LLC
- HOA phone: 612-749-7440
Location
- Region: Minneapolis
Financial & listing details
- Price per square foot: $237/sqft
- Tax assessed value: $347,800
- Annual tax amount: $4,858
- Date on market: 11/4/2026
Estimated market value
$344,800
$328,000 - $362,000
$1,958/mo
Price history
| Date | Event | Price |
|---|---|---|
| 11/5/2026 | Listed for sale | $349,000+4.2%$237/sqft |
Source:  NorthstarMLS as distributed by MLS GRID #7167828 Report a problem | ||
| 7/9/2025 | Sold | $335,000-4.3%$228/sqft |
Source: NorthstarMLS as distributed by MLS GRID #6718595 Report a problem | ||
| 7/9/2025 | Pending sale | $350,000$238/sqft |
Source: NorthstarMLS as distributed by MLS GRID #6718595 Report a problem | ||
| 5/10/2025 | Listed for sale | $350,000+28.4%$238/sqft |
Source: NorthstarMLS as distributed by MLS GRID #6718595 Report a problem | ||
| 8/24/2010 | Sold | $272,500$185/sqft |
Source: Public Record Report a problem | ||
Public tax history
| Year | Property taxes | Tax assessment |
|---|---|---|
| 2026 | $5,056 +4.1% | $347,800 +2% |
| 2025 | $4,858 +3.4% | $341,000 |
| 2024 | $4,698 -5.6% | $341,000 -6.3% |
| 2023 | $4,979 -3.7% | $364,000 -4.5% |
| 2022 | $5,169 +6.8% | $381,000 +1.3% |
| 2021 | $4,838 -7.7% | $376,000 +2.9% |
| 2020 | $5,243 +8.4% | $365,500 |
| 2019 | $4,838 -7.7% | $365,500 +5.9% |
| 2018 | $5,243 +10.7% | $345,000 +7% |
| 2017 | $4,736 -2.5% | $322,500 +23.3% |
| 2016 | $4,856 +22.3% | $261,500 +7% |
| 2015 | $3,971 +2.8% | $244,500 +3.6% |
| 2014 | $3,864 -14.7% | $236,000 -10.4% |
| 2013 | $4,531 -6.1% | $263,500 -7.5% |
| 2012 | $4,824 -5.2% | $285,000 -6.3% |
| 2011 | $5,089 +8.3% | $304,000 -5% |
| 2010 | $4,700 -1.2% | $320,000 |
| 2009 | $4,759 +27.2% | $320,000 +22.7% |
| 2006 | $3,742 +14.9% | $260,700 +15% |
| 2005 | $3,258 +16.1% | $226,700 +22.2% |
| 2004 | $2,807 +17.6% | $185,500 +16.7% |
| 2002 | $2,388 -48.8% | $158,900 |
| 2001 | $4,659 | -- |
Find assessor info on the county website
Monthly payment
Est. payment
Payment breakdown
Explore the cost of this home by adjusting the details. Changes won't be saved.Climate risks
Neighborhood: East Isles
- $312,5003 bd1 ba1.4k sqft2407 Girard Ave S APT 1, Minneapolis, MN 55405Sold
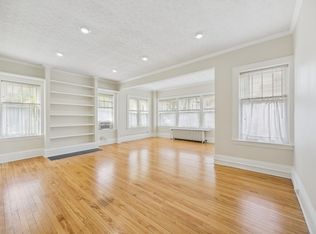
- $350,0002 bd1 ba1.4k sqft2407 Girard Ave S APT 6, Minneapolis, MN 55405For Sale
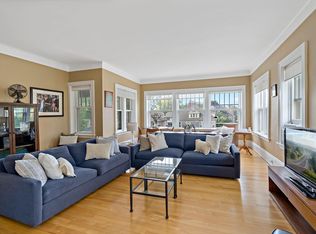
- $262,5002 bd1 ba1.4k sqft2407 Girard Ave S APT 3, Minneapolis, MN 55405Sold
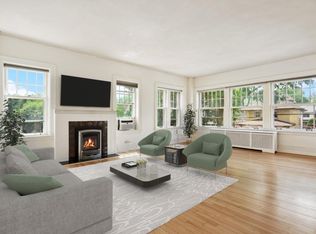
- $337,8002 bd1 ba1.4k sqft2407 Girard Ave S APT 2, Minneapolis, MN 55405Off Market
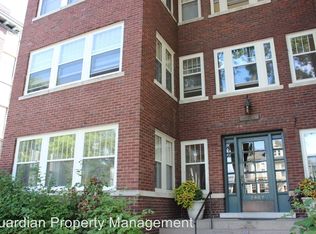
Similar homes
- $350,0002 bd1 ba1.4k sqft2407 Girard Ave S APT 6, Minneapolis, MN 55405For Sale
 MLS ID #7154262, Carie L Zeise, Edina Realty, Inc.. NorthstarMLS as distributed by MLS GRID
- $349,9001 bd1 ba1k sqft2521 Humboldt Ave S APT 309, Minneapolis, MN 55405For Sale
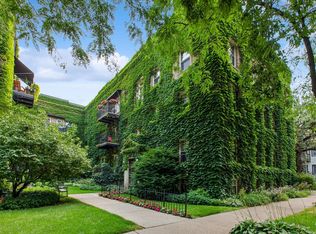 MLS ID #7120025, James Starr, RE/MAX Advantage Plus. NorthstarMLS as distributed by MLS GRID
- $329,9003 bd1 ba1.6k sqft3648 26th Ave S, Minneapolis, MN 55406For Sale
 MLS ID #7174009, Aaron Christen, Keller Williams Realty Integrity Lakes. NorthstarMLS as distributed by MLS GRID
- $300,0003 bd2 ba1.6k sqft2214 11th Ave S, Minneapolis, MN 55404For Sale
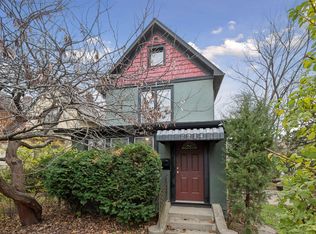 MLS ID #7160428, Sarah Page, LPT Realty, LLC. NorthstarMLS as distributed by MLS GRID
- $339,0004 bd1 ba1.3k sqft4501 Pillsbury Ave, Minneapolis, MN 55419For SaleMLS ID #7172694, Jennifer Lynn Dille, Edina Realty, Inc.. NorthstarMLS as distributed by MLS GRID
- $319,9003 bd3 ba1.7k sqft2937 Harriet Ave, Minneapolis, MN 55408For SaleMLS ID #7141113, Michael Knapp, Coldwell Banker Realty - Lakes. NorthstarMLS as distributed by MLS GRID
- $314,9003 bd2 ba1.6k sqft3310 Sheridan Ave N, Minneapolis, MN 55412For SaleMLS ID #7163222, John E. Beise, RE/MAX Advantage Plus. NorthstarMLS as distributed by MLS GRID
- $340,0002 bd2 ba1k sqft79 Western Ave N APT 605, Saint Paul, MN 55102For SaleMLS ID #7169659, Lyndsey J Spiczka, Compass. NorthstarMLS as distributed by MLS GRID
- $335,0003 bd2 ba1.5k sqft4404 33rd Ave S, Minneapolis, MN 55406For SaleMLS ID #7120677, Robert Berdahl, Edina Realty, Inc.. NorthstarMLS as distributed by MLS GRID
- $369,9003 bd2 ba1.6k sqft5144 15th Ave S, Minneapolis, MN 55417For SaleMLS ID #7167441, Cristy Elizabeth Oldman, HOMESTEAD ROAD. NorthstarMLS as distributed by MLS GRID
- $385,0002 bd1 ba1.1k sqft2947 Quentin Ave, Minneapolis, MN 55416For SaleMLS ID #7125989, Michael R. Distad, Coldwell Banker Realty. NorthstarMLS as distributed by MLS GRID
- $339,9903 bd1 ba1.1k sqft5641 Humboldt Ave S, Minneapolis, MN 55419For SaleMLS ID #7162097, Katheryn E Congdon, HOMESTEAD ROAD. NorthstarMLS as distributed by MLS GRID
- $459,9003 bd2 ba1.5k sqft218 E 58th St, Minneapolis, MN 55419For SaleMLS ID #7174658, Aaron Christen, Keller Williams Realty Integrity Lakes. NorthstarMLS as distributed by MLS GRID
- $345,0003 bd2 ba1.1k sqft3438 Lincoln St NE, Minneapolis, MN 55418For SaleMLS ID #7169226, Budd Batterson, Edina Realty, Inc.. NorthstarMLS as distributed by MLS GRID
- $355,0004 bd1 ba1.5k sqft4900 Old Cedar Lake Rd, Saint Louis Park, MN 55416For SaleMLS ID #7154593, Jay Hancock, Coldwell Banker Realty - Southwest Regional. NorthstarMLS as distributed by MLS GRID
- $359,9902 bd2 ba1.2k sqft3829 28th Ave S, Minneapolis, MN 55406For SaleMLS ID #7125780, Taylor Doolittle, RE/MAX Results. NorthstarMLS as distributed by MLS GRID
- $350,0003 bd2 ba1.7k sqft749 Como Ave, Saint Paul, MN 55103For SaleMLS ID #7168782, Janine Watson, RE/MAX Results. NorthstarMLS as distributed by MLS GRID
- $315,0003 bd1 ba1.3k sqft4147 Russell Ave N, Minneapolis, MN 55412For SaleMLS ID #7168982, Brittney Sullivan, Compass. NorthstarMLS as distributed by MLS GRID
- $367,5003 bd1 ba1.4k sqft6032 Logan Ave S, Minneapolis, MN 55419For SaleMLS ID #7164417, Kary J Marpe, Edina Realty, Inc.. NorthstarMLS as distributed by MLS GRID
- $379,9003 bd2 ba1.5k sqft6933 Grand Ave S, Richfield, MN 55423For SaleMLS ID #7166352, Todd M Bertelson, RE/MAX Results. NorthstarMLS as distributed by MLS GRID
