Enjoy the charm and character of this 3-bedroom, 1-bath home in the heart of Minneapolis! Full of potential and ready for its next chapter, this home offers a wonderful opportunity to add your personal touches while enjoying the character and space it has to offer. The main level features a kitchen, dining room, living room, and inviting three-season front porch. Upstairs, you'll find three bedrooms, two with generous walk-in closets, and a full bathroom. The spacious, unfinished basement provides plenty of room for storage, a workout area, or the opportunity to add future finished square footage to suit your needs. Outside, enjoy a back deck, alley access, and a detached oversized two-stall garage with workshop space—ideal for hobbies, projects, or additional storage.
Located in Minneapolis' desirable Lowry Hill East neighborhood, also known as The Wedge, this home offers the best of city living with a vibrant mix of local restaurants, coffee shops, boutique shopping, parks, and everyday conveniences nearby. Enjoy easy access to the popular Uptown and Lyn-Lake districts, the Midtown Greenway, and the beautiful Chain of Lakes, including Bde Maka Ska and Lake of the Isles. With convenient access to downtown Minneapolis, public transportation, and bike routes, this location makes it easy to enjoy everything the city has to offer. Experience the charm of an established Minneapolis neighborhood paired with the energy and convenience of urban living!
Active
$269,900
2636 Aldrich Ave S, Minneapolis, MN 55408
3beds
1,224sqft
Single Family
Built in 1908
5,227 Square Feet Lot
$269,800 Zestimate®
$221/sqft
$-- HOA
What's special
Alley accessInviting three-season front porchSpacious unfinished basementBack deck
- 38 days
- 849
- 84
Likely to sell faster than
Zillow last checked:
Listing updated:
Listed by:
Robin Fiecke 952-201-4884,
CENTURY 21 Atwood
Source: NorthstarMLS as distributed by MLS GRID,MLS#: 7158813
Facts & features
Interior
Bedrooms & bathrooms
- Bedrooms: 3
- Bathrooms: 1
- Full bathrooms: 1
Bedroom
- Level: Upper
- Area: 156 Square Feet
- Dimensions: 13x12
Bedroom 2
- Level: Upper
- Area: 143 Square Feet
- Dimensions: 11x13
Bedroom 3
- Level: Upper
- Area: 72 Square Feet
- Dimensions: 8x9
Bathroom
- Level: Upper
- Area: 81 Square Feet
- Dimensions: 9x9
Deck
- Level: Main
- Area: 252 Square Feet
- Dimensions: 18x14
Dining room
- Level: Main
- Area: 132 Square Feet
- Dimensions: 11x12
Kitchen
- Level: Main
- Area: 144 Square Feet
- Dimensions: 12x12
Living room
- Level: Main
- Area: 299 Square Feet
- Dimensions: 23x13
Other
- Level: Main
- Area: 161 Square Feet
- Dimensions: 23x7
Heating
- Boiler
Cooling
- None
Appliances
- Included: Dryer, Gas Water Heater, Microwave, Range, Refrigerator, Washer
- Laundry: In Basement
Features
- Basement: Block,Daylight,Full,Unfinished
- Has fireplace: No
Interior area
- Total structure area: 1,866
- Total interior livable area: 1,224 sqft
- Finished area above ground: 1,224
- Finished area below ground: 0
Video & virtual tour
Property
Parking
- Total spaces: 2
- Parking features: Detached Garage, Asphalt, Concrete, Electric, Garage Door Opener, Storage
- Garage spaces: 2
- Has uncovered spaces: Yes
- Details: Garage Dimensions (21x27)
Accessibility
- Accessibility features: None
Features
- Levels: One and One Half
- Stories: 1.5
- Patio & porch: Covered, Deck, Enclosed, Front Porch
Lot
- Size: 5,227 Square Feet
- Dimensions: 40 x 129
- Features: Tree Coverage - Medium
Details
- Additional structures: Garage(s)
- Foundation area: 642
- Parcel number: 3302924410186
- Zoning description: Residential-Single Family
Construction
Type & style
- Home type: SingleFamily
- Property subtype: Single Family
Materials
- Roof: Asphalt
Condition
- New construction: No
- Year built: 1908
Utilities & green energy
- Electric: Circuit Breakers, 100 Amp Service
- Gas: Natural Gas
- Sewer: City Sewer/Connected
- Water: City Water/Connected
Community & HOA
Community
- Subdivision: Twenty Sixth St Add
HOA
- Has HOA: No
Location
- Region: Minneapolis
Financial & listing details
- Price per square foot: $221/sqft
- Tax assessed value: $362,000
- Annual tax amount: $4,922
- Date on market: 10/15/2026
Estimated market value
$269,800
$256,000 - $283,000
$2,389/mo
Price history
| Date | Event | Price |
|---|---|---|
| 10/15/2026 | Listed for sale | $269,900+169.9%$221/sqft |
Source:  NorthstarMLS as distributed by MLS GRID #7158813 Report a problem | ||
| 5/9/2001 | Sold | $100,000$82/sqft |
Source: Public Record Report a problem | ||
Public tax history
| Year | Property taxes | Tax assessment |
|---|---|---|
| 2026 | $4,922 +15.9% | $362,000 +8.7% |
| 2025 | $4,247 -7.1% | $333,000 +9.9% |
| 2024 | $4,571 -7.1% | $303,000 -14.6% |
| 2023 | $4,921 +4.6% | $355,000 -5.8% |
| 2022 | $4,704 +14.3% | $377,000 +9.3% |
| 2021 | $4,116 -7.7% | $345,000 +9.4% |
| 2020 | $4,461 +8.4% | $315,500 |
| 2019 | $4,116 -7.7% | $315,500 |
| 2018 | $4,461 +5.3% | $315,500 +24.7% |
| 2017 | $4,235 +8.3% | $253,000 +9.5% |
| 2016 | $3,909 +6.8% | $231,000 -7.4% |
| 2015 | $3,660 -12.2% | $249,500 +5.1% |
| 2014 | $4,169 +3.6% | $237,500 |
| 2013 | $4,025 +2.6% | $237,500 |
| 2012 | $3,924 +2.8% | $237,500 |
| 2011 | $3,817 +15.3% | $237,500 |
| 2010 | $3,310 -5.3% | $237,500 -3.7% |
| 2009 | $3,495 +45.9% | $246,500 +34.9% |
| 2006 | $2,395 +11.3% | $182,700 +15% |
| 2005 | $2,152 +9% | $158,900 +15% |
| 2004 | $1,974 +13% | $138,200 +12% |
| 2002 | $1,748 -53% | $123,400 |
| 2001 | $3,717 | -- |
Find assessor info on the county website
Monthly payment
Est. payment
Payment breakdown
Explore the cost of this home by adjusting the details. Changes won't be saved.Climate risks
Neighborhood: Lowry Hill East
- $420,5005 bd3 ba2.3k sqft2632 Aldrich Ave S, Minneapolis, MN 55408Off Market
- $---- bd-- ba-- sqft2632 Aldrich Ave S APT 2, Minneapolis, MN 55408Off Market
- $--2 bd1 ba900 sqft2632 Aldrich Ave S APT 1, Minneapolis, MN 55408Off Market

- $455,0003 bd2 ba1.7k sqft2640 Aldrich Ave S, Minneapolis, MN 55408Off Market

Similar homes
- $265,0004 bd1 ba1.3k sqft3500 Bryant Ave S, Minneapolis, MN 55408For Sale
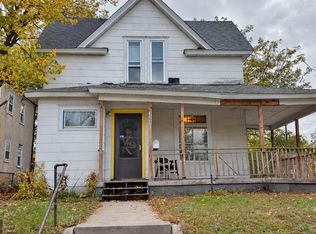
 MLS ID #7166836, Scott A Harness, Owner Options Realty, LLC. NorthstarMLS as distributed by MLS GRID
- $260,0003 bd2 ba1.6k sqft500 E 27th St, Minneapolis, MN 55408For Sale
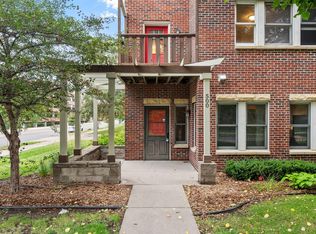 MLS ID #7152523, Jay Oyugi, Real Broker, LLC. NorthstarMLS as distributed by MLS GRID
- $285,0004 bd2 ba1.6k sqft(Undisclosed Address), Minneapolis, MN 55404For Sale
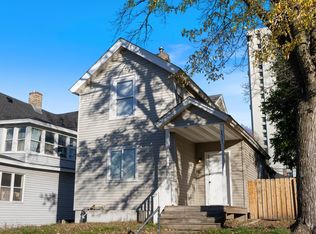 MLS ID #7171524, Stephanie Russell, National Realty Guild. NorthstarMLS as distributed by MLS GRID
- $319,9003 bd3 ba1.7k sqft2937 Harriet Ave, Minneapolis, MN 55408For Sale
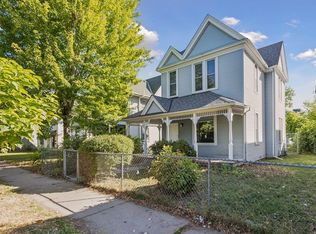 MLS ID #7141113, Michael Knapp, Coldwell Banker Realty - Lakes. NorthstarMLS as distributed by MLS GRID
- $289,0002 bd2 ba1.3k sqft2421 Emerson Ave S APT 103, Minneapolis, MN 55405For SaleMLS ID #7158476, Danella Thompson, Compass. NorthstarMLS as distributed by MLS GRID
- $315,0004 bd2 ba1.8k sqft129 W 33rd St, Minneapolis, MN 55408For SaleMLS ID #7130651, Carmen Y McAfee, RE/MAX Results. NorthstarMLS as distributed by MLS GRID
- $290,0003 bd1 ba1.5k sqft3616 Pillsbury Ave S, Minneapolis, MN 55409For SaleMLS ID #7147474, Christine K Smith, Engel & Volkers Lake Minnetonka. NorthstarMLS as distributed by MLS GRID
- $350,0003 bd1 ba1.5k sqft2637 2nd Ave S, Minneapolis, MN 55408For SaleMLS ID #7152150, Jon Ferguson, Anderson Realty. NorthstarMLS as distributed by MLS GRID
- $249,9002 bd2 ba1.2k sqft301 Oak Grove St APT 414, Minneapolis, MN 55403For SaleMLS ID #7172895, Sierra A Bethea, RE/MAX Results. NorthstarMLS as distributed by MLS GRID
- $299,0002 bd2 ba1.3k sqft2421 Emerson Ave S APT 107, Minneapolis, MN 55405For SaleMLS ID #7117546, Stephane Andre Cattelin, Coldwell Banker Realty - Lakes. NorthstarMLS as distributed by MLS GRID
- $260,0002 bd1 ba1k sqft2895 James Ave S #4, Minneapolis, MN 55408For SaleMLS ID #7113924, Mark T Burke, RE/MAX Results. NorthstarMLS as distributed by MLS GRID
- $279,9003 bd2 ba1.5k sqft724 E 25th St, Minneapolis, MN 55404For SaleMLS ID #7142491, Barb Davis 612-554-0994, Coldwell Banker Realty - Lakes. NorthstarMLS as distributed by MLS GRID
- $275,0002 bd2 ba1k sqft301 Oak Grove St APT 308, Minneapolis, MN 55403For SaleMLS ID #7144062, Eli Johnson, Engel & Volkers Minneapolis. NorthstarMLS as distributed by MLS GRID
- $199,0002 bd1 ba1.2k sqft115 W 29th St, Minneapolis, MN 55408For SaleMLS ID #7089626, Bryan M Walters, Yellow Tree Properties. NorthstarMLS as distributed by MLS GRID
- $240,0002 bd1 ba1k sqft2885 Knox Ave S APT 707, Minneapolis, MN 55408For SaleMLS ID #7093583, Tim J Ulvin, BRIX Real Estate. NorthstarMLS as distributed by MLS GRID
- $279,9002 bd2 ba1.3k sqft1200 Nicollet Mall APT 217, Minneapolis, MN 55403For SaleMLS ID #7141297, Ana-Maria Vogler, Coldwell Banker Realty - Lakes. NorthstarMLS as distributed by MLS GRID
- $319,9002 bd3 ba1.3k sqft2818 Aldrich Ave S #103, Minneapolis, MN 55408For SaleMLS ID #7133280, Perry Hurth, Keller Williams Realty Integrity. NorthstarMLS as distributed by MLS GRID
- $184,9002 bd2 ba1k sqft1425 W 28th St APT 508, Minneapolis, MN 55408For SaleMLS ID #7167618, Michael K Gardner, RE/MAX Results. NorthstarMLS as distributed by MLS GRID
- $259,0002 bd2 ba1.4k sqft9 W Franklin Ave APT 314, Minneapolis, MN 55404For SaleMLS ID #7143693, Dylan Olson-Cole, Anderson Realty. NorthstarMLS as distributed by MLS GRID
- $235,0002 bd1 ba912 sqft3112 Bryant Ave S APT 3, Minneapolis, MN 55408For SaleMLS ID #7046651, Emma Tulkki, Pemberton RE. NorthstarMLS as distributed by MLS GRID
