Opportunity awaits! This 3-bedroom home offers a great opportunity to make it your own while building equity along the way! The main level features a spacious living room with a cozy fireplace, a functional kitchen with breakfast bar seating, and a dining area filled with natural light. Enjoy the added bonus of a screened porch, perfect for relaxing and enjoying the outdoors. Upstairs, you’ll find all three bedrooms conveniently located on one level, along with a full bathroom. The unfinished basement offers plenty of potential for additional finished living space, a recreation room, or whatever best suits your needs. Complete with an attached garage and a convenient Minneapolis location, this home is full of possibilities!
Active
$235,000
3514 4th Ave S, Minneapolis, MN 55408
3beds
1,241sqft
(TH) Side x Side
Built in 1985
-- sqft lot
$233,100 Zestimate®
$189/sqft
$355/mo HOA
What's special
- 25 days
- 316
- 19
Zillow last checked:
Listing updated:
Listed by:
Caleb Carlson 701-520-8569,
Real Broker, LLC,
Molly Muehlbauer 651-434-2485
Source: NorthstarMLS as distributed by MLS GRID,MLS#: 7156932
Facts & features
Interior
Bedrooms & bathrooms
- Bedrooms: 3
- Bathrooms: 1
- Full bathrooms: 1
Bedroom
- Level: Upper
- Area: 143.56 Square Feet
- Dimensions: 12'8" x 11'4"
Bedroom 2
- Level: Upper
- Area: 125.61 Square Feet
- Dimensions: 11'1" x 11'4"
Bedroom 3
- Level: Upper
- Area: 105.6 Square Feet
- Dimensions: 11'5" x 9'3"
Bathroom
- Level: Upper
- Area: 65.93 Square Feet
- Dimensions: 8'5" x 7'10"
Dining room
- Level: Main
- Area: 102.81 Square Feet
- Dimensions: 11'9" x 8'9"
Foyer
- Level: Main
- Area: 79.63 Square Feet
- Dimensions: 6'6" x 12'3"
Kitchen
- Level: Main
- Area: 128.33 Square Feet
- Dimensions: 8'9" x 14'8"
Living room
- Level: Main
- Area: 180.39 Square Feet
- Dimensions: 11'4" x 15'11"
Sun room
- Level: Main
- Area: 79.43 Square Feet
- Dimensions: 11'1" x 7'2"
Walk in closet
- Level: Upper
- Area: 30.83 Square Feet
- Dimensions: 5'0" x 6'2"
Heating
- Forced Air
Cooling
- Central Air
Features
- Basement: Full,Unfinished
- Number of fireplaces: 1
- Fireplace features: Living Room
Interior area
- Total structure area: 2,156
- Total interior livable area: 1,241 sqft
- Finished area above ground: 1,241
- Finished area below ground: 0
Video & virtual tour
Property
Parking
- Total spaces: 1
- Parking features: Attached
- Attached garage spaces: 1
- Details: Garage Dimensions (19'7" x 11'10")
Accessibility
- Accessibility features: None
Features
- Levels: Two
- Stories: 2
Lot
- Features: Tree Coverage - Medium, Zero Lot Line
Details
- Foundation area: 562
- Parcel number: 0302824410191
- Zoning description: Residential-Single Family
Construction
Type & style
- Home type: Townhouse
- Property subtype: (TH) Side x Side
- Attached to another structure: Yes
Materials
- Roof: Age Over 8 Years,Asphalt
Condition
- New construction: No
- Year built: 1985
Utilities & green energy
- Gas: Natural Gas
- Sewer: City Sewer/Connected
- Water: City Water/Connected
Community & HOA
Community
- Subdivision: Condo 0553 Markley Square A Co
HOA
- Has HOA: Yes
- Amenities included: Porch
- Services included: Maintenance Structure, Lawn Care, Maintenance Grounds, Sanitation, Snow Removal
- HOA fee: $355 monthly
- HOA name: Crockett Management
- HOA phone: 612-979-6080
Location
- Region: Minneapolis
Financial & listing details
- Price per square foot: $189/sqft
- Annual tax amount: $2,310
- Date on market: 10/10/2026
Estimated market value
$233,100
$221,000 - $245,000
$2,137/mo
Price history
| Date | Event | Price |
|---|---|---|
| 10/15/2026 | Listed for sale | $235,000+40.3%$189/sqft |
Source:  NorthstarMLS as distributed by MLS GRID #7156932 Report a problem | ||
| 2/12/2021 | Sold | $167,500-1.4%$135/sqft |
Source: NorthstarMLS as distributed by MLS GRID #5700283 Report a problem | ||
| 1/28/2021 | Pending sale | $169,900$137/sqft |
Source: NorthstarMLS as distributed by MLS GRID #5700283 Report a problem | ||
| 1/12/2021 | Listed for sale | $169,900$137/sqft |
Source: NorthstarMLS as distributed by MLS GRID #5700283 Report a problem | ||
Public tax history
Tax history is unavailable.
Monthly payment
Est. payment
Payment breakdown
Explore the cost of this home by adjusting the details. Changes won't be saved.Climate risks
Neighborhood: Central
- $161,7002 bd1 ba1.3k sqft3508 4th Ave S #3508, Minneapolis, MN 55408Off Market
- $193,7003 bd1 ba2.1k sqft3514 4th Ave S #3514, Minneapolis, MN 55408Off Market
- $210,0002 bd1 ba1.3k sqft3526 4th Ave S #3526, Minneapolis, MN 55408Sold
- $212,8003 bd1 ba1.4k sqft3530 4th Ave S #3530, Minneapolis, MN 55408Off Market
Similar homes
- $260,0003 bd2 ba1.6k sqft500 E 27th St, Minneapolis, MN 55408For Sale
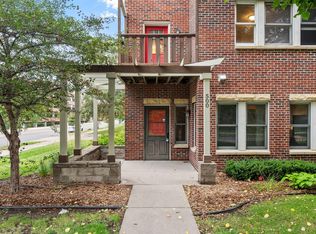
 MLS ID #7152523, Jay Oyugi, Real Broker, LLC. NorthstarMLS as distributed by MLS GRID
- $265,0004 bd1 ba1.3k sqft3500 Bryant Ave S, Minneapolis, MN 55408For Sale
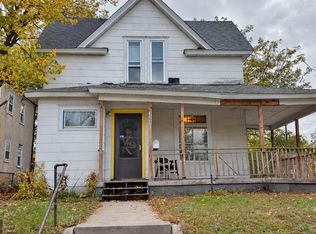 MLS ID #7166836, Scott A Harness, Owner Options Realty, LLC. NorthstarMLS as distributed by MLS GRID
- $225,0003 bd2 ba1.4k sqft365 E 43rd St, Minneapolis, MN 55409For Sale
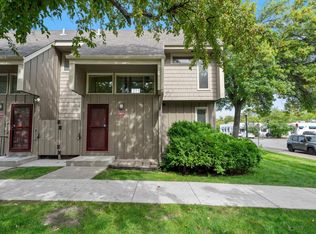 MLS ID #7148662, Negin Emami-Simones, RE/MAX Results. NorthstarMLS as distributed by MLS GRID
- $279,9003 bd2 ba1.5k sqft724 E 25th St, Minneapolis, MN 55404For Sale
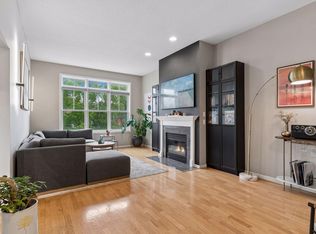 MLS ID #7142491, Barb Davis 612-554-0994, Coldwell Banker Realty - Lakes. NorthstarMLS as distributed by MLS GRID
- $225,0002 bd2 ba1.3k sqft2929 Chicago Ave Unit 1105, Minneapolis, MN 55407For SaleMLS ID #7144179, Joe Michael Grunnet, DRG. NorthstarMLS as distributed by MLS GRID
- $260,0003 bd1 ba1.7k sqft3304 Grand Ave S, Minneapolis, MN 55408For SaleMLS ID #6767270, Rachel D Fredrickson, Exit Realty Nexus. NorthstarMLS as distributed by MLS GRID
- $200,0002 bd2 ba1.1k sqft2900 11th Ave S APT 113, Minneapolis, MN 55407For SaleMLS ID #7156421, Svetlana Kalinowski, Edina Realty, Inc.. NorthstarMLS as distributed by MLS GRID
- $229,9002 bd1 ba1.1k sqft3907 Bloomington Ave APT 4, Minneapolis, MN 55407For SaleMLS ID #7165110, Dustin Skrove, Minneapolis Residential. NorthstarMLS as distributed by MLS GRID
- $245,0002 bd1 ba968 sqft4500 Chicago Ave APT 110, Minneapolis, MN 55407For SaleMLS ID #7118265, Mary Sotanski Pagel, RE/MAX Results. NorthstarMLS as distributed by MLS GRID
- $215,0002 bd1 ba887 sqft3534 Harriet Ave APT 4, Minneapolis, MN 55408For SaleMLS ID #7164174, Peter T. Heryla, GRI, RE/MAX Synergy. NorthstarMLS as distributed by MLS GRID
- $275,0003 bd2 ba1.6k sqft2634 Portland Ave, Minneapolis, MN 55407For SaleMLS ID #7125921, Michael Korby, Edina Realty, Inc.. NorthstarMLS as distributed by MLS GRID
- $269,9003 bd1 ba1.2k sqft2636 Aldrich Ave S, Minneapolis, MN 55408For SaleMLS ID #7158813, Robin Fiecke, CENTURY 21 Atwood. NorthstarMLS as distributed by MLS GRID
- $245,0002 bd2 ba941 sqft3736 18th Ave S, Minneapolis, MN 55407For SaleMLS ID #7166501, Martin P. Morgan, Morgan And Trust Realty. NorthstarMLS as distributed by MLS GRID
- $235,0002 bd1 ba912 sqft3112 Bryant Ave S APT 3, Minneapolis, MN 55408For SaleMLS ID #7046651, Emma Tulkki, Pemberton RE. NorthstarMLS as distributed by MLS GRID
- $225,0002 bd1 ba920 sqft3609 Aldrich Ave S APT 4, Minneapolis, MN 55409For SaleMLS ID #7165585, Andrew J. Paulsen, Coldwell Banker Realty. NorthstarMLS as distributed by MLS GRID
- $225,0002 bd2 ba1.2k sqft1861 E 37th St, Minneapolis, MN 55407For SaleMLS ID #7162530, Thea Velic, eXp Realty. NorthstarMLS as distributed by MLS GRID
- $215,0003 bd2 ba1.1k sqft2900 11th Ave S APT 208, Minneapolis, MN 55407For SaleMLS ID #7128441, Juley V Speed, Edina Realty, Inc.. NorthstarMLS as distributed by MLS GRID
- $350,0003 bd2 ba1.5k sqft3512 Harriet Ave, Minneapolis, MN 55408For SaleMLS ID #7166440, Jonathan Harold Peterson, RE/MAX Results. NorthstarMLS as distributed by MLS GRID
- $215,0002 bd1 ba700 sqft3624 Colfax Ave S APT 101, Minneapolis, MN 55409For SaleMLS ID #7158839, Michael D. Smith, Anderson Realty. NorthstarMLS as distributed by MLS GRID
