Check out this sweet, light-filled updated main-floor condo in a four-unit building, tucked into a quiet pocket on the edge of Uptown! This home has a warm, welcoming feel with beautiful hardwood floors and fresh paint throughout along with practical perks such as newer furnace, AC, updated electrical, one-car garage, dedicated storage in the basement, free shared laundry and a shared gathering room. A friendly neighborhood setting with Uptown’s shops, restaurants and daily essentials within walking distance, plus convenient bus access. A lovely place to settle in and enjoy city life.
Active
$215,000
3624 Colfax Ave S APT 101, Minneapolis, MN 55409
2beds
700sqft
(CC) Low Rise (3- Levels)
Built in 1951
-- sqft lot
$215,100 Zestimate®
$307/sqft
$360/mo HOA
What's special
- 7 days
- 276
- 22
Zillow last checked:
Listing updated:
Listed by:
Michael D. Smith 651-324-6211,
Anderson Realty,
Rebekah Cook 612-619-4470
Source: NorthstarMLS as distributed by MLS GRID,MLS#: 7158839
Facts & features
Interior
Bedrooms & bathrooms
- Bedrooms: 2
- Bathrooms: 1
- Full bathrooms: 1
Bedroom
- Level: Main
- Area: 132 Square Feet
- Dimensions: 11 x 12
Bedroom 2
- Level: Main
- Area: 88 Square Feet
- Dimensions: 11 x 8
Other
- Level: Lower
- Area: 567 Square Feet
- Dimensions: 27 x 21
Kitchen
- Level: Main
- Area: 120 Square Feet
- Dimensions: 10 x 12
Living room
- Level: Main
- Area: 204 Square Feet
- Dimensions: 17 x 12
Heating
- Forced Air
Cooling
- Central Air
Appliances
- Included: Dishwasher, Dryer, Microwave, Range, Refrigerator, Washer
Features
- Basement: Finished,Shared Access
- Has fireplace: No
Interior area
- Total structure area: 700
- Total interior livable area: 700 sqft
- Finished area above ground: 700
- Finished area below ground: 0
Property
Parking
- Total spaces: 1
- Parking features: Assigned, Detached Garage
- Garage spaces: 1
- Details: Garage Dimensions (11 x19), Garage Door Height (7), Garage Door Width (8)
Accessibility
- Accessibility features: None
Features
- Levels: Two
- Stories: 2
Lot
- Size: 10,846 Square Feet
- Dimensions: 84 x 129
Details
- Foundation area: 1725
- Parcel number: 0402824440399
- Zoning description: Residential-Multi-Family
Construction
Type & style
- Home type: Condo
- Property subtype: (CC) Low Rise (3- Levels)
- Attached to another structure: Yes
Condition
- New construction: No
- Year built: 1951
Utilities & green energy
- Electric: Circuit Breakers, 100 Amp Service
- Gas: Natural Gas
- Sewer: City Sewer/Connected
- Water: City Water/Connected
Community & HOA
Community
- Subdivision: Cic 1617 Colfax Flats Condo
HOA
- Has HOA: Yes
- Services included: Maintenance Structure, Hazard Insurance, Lawn Care, Maintenance Grounds, Sanitation, Shared Amenities, Snow Removal, Water
- HOA fee: $360 monthly
- HOA name: Jeff Thies
- HOA phone: 612-221-7359
Location
- Region: Minneapolis
Financial & listing details
- Price per square foot: $307/sqft
- Tax assessed value: $203,700
- Annual tax amount: $3,003
- Date on market: 10/12/2026
Estimated market value
$215,100
$204,000 - $226,000
$1,778/mo
Price history
| Date | Event | Price |
|---|---|---|
| 10/15/2026 | Listed for sale | $215,000+1.9%$307/sqft |
Source:  NorthstarMLS as distributed by MLS GRID #7158839 Report a problem | ||
| 11/6/2023 | Listing removed | -- |
Source: Zillow Rentals Report a problem | ||
| 10/17/2023 | Listed for rent | $1,400$2/sqft |
Source: Zillow Rentals Report a problem | ||
| 7/14/2022 | Sold | $211,000-4%$301/sqft |
Source: NorthstarMLS as distributed by MLS GRID #6215493 Report a problem | ||
| 6/23/2022 | Pending sale | $219,900$314/sqft |
Source: NorthstarMLS as distributed by MLS GRID #6215493 Report a problem | ||
| 6/10/2022 | Listed for sale | $219,900$314/sqft |
Source: NorthstarMLS as distributed by MLS GRID #6215493 Report a problem | ||
Public tax history
| Year | Property taxes | Tax assessment |
|---|---|---|
| 2026 | $3,003 +4.1% | $203,700 +5% |
| 2025 | $2,885 +32.8% | $194,000 |
| 2024 | $2,172 -0.9% | $194,000 +4.9% |
| 2023 | $2,192 -14.3% | $185,000 |
| 2022 | $2,557 +3.6% | $185,000 +0.3% |
| 2021 | $2,468 -1.3% | $184,500 |
| 2020 | $2,500 +1.3% | $184,500 +7% |
| 2019 | $2,468 -1.3% | $172,500 +12% |
| 2018 | $2,500 +15.6% | $154,000 +23.2% |
| 2017 | $2,163 +12.4% | $125,000 |
| 2016 | $1,925 -3.2% | $125,000 +4.6% |
| 2015 | $1,988 -2.2% | $119,500 -9.8% |
| 2014 | $2,033 -20% | $132,500 -4.7% |
| 2013 | $2,543 -9.6% | $139,000 -12% |
| 2012 | $2,813 +4.7% | $158,000 |
| 2011 | $2,687 +13.2% | $158,000 -2.8% |
| 2010 | $2,374 +5.5% | $162,500 +30% |
| 2009 | $2,250 | $125,000 |
Find assessor info on the county website
Monthly payment
Est. payment
Payment breakdown
Explore the cost of this home by adjusting the details. Changes won't be saved.Climate risks
Neighborhood: East Harriet
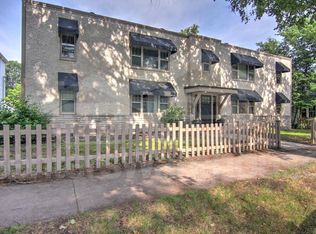
- $189,0002 bd1 ba738 sqft3624 Colfax Ave S APT 102, Minneapolis, MN 55409Off Market
- $178,2002 bd1 ba677 sqft3624 Colfax Ave S APT 202, Minneapolis, MN 55409Off Market
- $176,0002 bd1 ba750 sqft3624 Colfax Ave S APT 201, Minneapolis, MN 55409Off Market
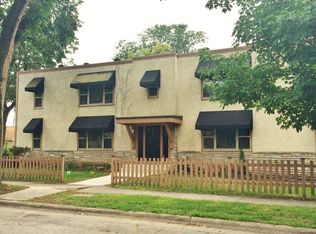
- $805,0005,227 sqft3632 Colfax Ave S, Minneapolis, MN 55409Off Market

Similar homes
- $225,0002 bd1 ba920 sqft3609 Aldrich Ave S APT 4, Minneapolis, MN 55409For Sale
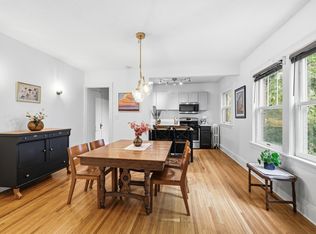
 MLS ID #7143759, Andrew J. Paulsen, Merck Real Estate Company, LLC. NorthstarMLS as distributed by MLS GRID
- $229,0002 bd1 ba984 sqft3654 Lyndale Ave S #1, Minneapolis, MN 55409For Sale
 MLS ID #7124964, Sarah Thorp, Anderson Realty. NorthstarMLS as distributed by MLS GRID
- $199,9002 bd1 ba860 sqft3948 1st Ave S APT 201, Minneapolis, MN 55409For Sale
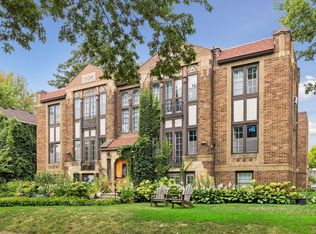 MLS ID #7129336, Steven D Sohre, Keller Williams Realty Integrity. NorthstarMLS as distributed by MLS GRID
- $169,9951 bd1 ba750 sqft4315 Bryant Ave S #B102, Minneapolis, MN 55409For Sale
 MLS ID #7157382, Thomas Prince, Keller Williams Preferred Rlty. NorthstarMLS as distributed by MLS GRID
- $215,0002 bd1 ba887 sqft3534 Harriet Ave APT 4, Minneapolis, MN 55408For SaleMLS ID #7061524, Peter T. Heryla, GRI, RE/MAX Synergy. NorthstarMLS as distributed by MLS GRID
- $189,9002 bd1 ba860 sqft2716 Humboldt Ave S APT 301, Minneapolis, MN 55408For SaleMLS ID #7053859, Lonn L. Boles, Keller Williams Classic Realty. NorthstarMLS as distributed by MLS GRID
- $225,0002 bd1 ba840 sqft3001 Lake Shore Dr #A, Minneapolis, MN 55416For SaleMLS ID #7157471, J.J. Korman, Korman Realty. NorthstarMLS as distributed by MLS GRID
- $215,0002 bd2 ba950 sqft2700 W 44th St APT 104, Minneapolis, MN 55410For SaleMLS ID #7047573, Shae Hanson, Keller Williams Realty Integrity Lakes. NorthstarMLS as distributed by MLS GRID
- $200,0002 bd2 ba1k sqft821 Douglas Ave APT 204, Minneapolis, MN 55403For SaleMLS ID #7147878, The Huerkamp Home Group, Keller Williams Preferred Rlty. NorthstarMLS as distributed by MLS GRID
- $219,9002 bd1 ba904 sqft2727 W 43rd St APT 103, Minneapolis, MN 55410For SaleMLS ID #7157934, Michael J Gross, RE/MAX Results. NorthstarMLS as distributed by MLS GRID
- $194,9002 bd2 ba1k sqft1425 W 28th St APT 508, Minneapolis, MN 55408For SaleMLS ID #7061109, Michael K Gardner, RE/MAX Results. NorthstarMLS as distributed by MLS GRID
- $199,9001 bd1 ba800 sqft1211 Lagoon Ave Unit 305, Minneapolis, MN 55408For SaleMLS ID #7141341, Thomas Liester, LaBelle Real Estate Group Inc. NorthstarMLS as distributed by MLS GRID
- $245,0002 bd1 ba968 sqft4500 Chicago Ave APT 110, Minneapolis, MN 55407For SaleMLS ID #7118265, Mary Sotanski Pagel, RE/MAX Results. NorthstarMLS as distributed by MLS GRID
- $225,0001 bd1 ba795 sqft2800 W 44th St Unit 201, Minneapolis, MN 55410For SaleMLS ID #7147886, Michael Swain, Redfin Corporation. NorthstarMLS as distributed by MLS GRID
- $150,0001 bd1 ba661 sqft3844 Nicollet Ave APT 305, Minneapolis, MN 55409For SaleMLS ID #7152637, Joshua Pelovsky, Ashworth Real Estate. NorthstarMLS as distributed by MLS GRID
- $208,9991 bd1 ba787 sqft15 Franklin Ave E #332, Minneapolis, MN 55404For SaleMLS ID #7132993, Victoria Raiche, Bridge Realty, LLC. NorthstarMLS as distributed by MLS GRID
- $204,5002 bd1 ba981 sqft3248 Emerson Ave S APT 1, Minneapolis, MN 55408For SaleMLS ID #7031474, Jessica Linares, Real Broker, LLC. NorthstarMLS as distributed by MLS GRID
- $222,6001 bd1 ba875 sqft317 Groveland Ave Unit 116, Minneapolis, MN 55403For SaleMLS ID #7161316, Lana Dahlgren, Prudden & Company. NorthstarMLS as distributed by MLS GRID
- $195,0002 bd1 ba872 sqft4731 Nicollet Ave APT 2, Minneapolis, MN 55419For SaleMLS ID #7140849, Daren M Jensen, Edina Realty, Inc.. NorthstarMLS as distributed by MLS GRID
