Classic South Minneapolis character in a 1930s Art Deco–inspired building! This spacious 2-bedroom, 1-bath condo showcases beautiful hardwood floors, original woodwork, arched doorways, built-ins, vintage fixtures, and a distinctive decorative fireplace that reflects the era’s architectural charm. The bathroom is especially charming with its original vintage tile that adds to the home’s character. Generous living and dining spaces provide plenty of room to relax and entertain. The kitchen offers good storage and workspace. One garage space is a valuable and hard-to-find amenity. The front windows are particularly charming, bringing in great natural light and adding to the home’s classic charm. South Minneapolis location with access to shops, restaurants, parks, and neighborhood amenities. A wonderful opportunity to own a character-filled home with timeless architectural detail.
Active
$229,900
3948 1st Ave S APT 201, Minneapolis, MN 55409
2beds
860sqft
(CC) Low Rise (3- Levels)
Built in 1930
-- sqft lot
$227,800 Zestimate®
$267/sqft
$468/mo HOA
What's special
Beautiful hardwood floorsOriginal woodworkDistinctive decorative fireplaceArched doorwaysVintage fixturesOne garage space
- 17 days
- 725
- 59
Likely to sell faster than
Zillow last checked:
Listing updated:
Listed by:
Steven D Sohre 612-220-8130,
Keller Williams Realty Integrity
Source: NorthstarMLS as distributed by MLS GRID,MLS#: 7129336
Facts & features
Interior
Bedrooms & bathrooms
- Bedrooms: 2
- Bathrooms: 1
- Full bathrooms: 1
Bedroom
- Level: Main
- Area: 150 Square Feet
- Dimensions: 15x10
Bedroom 2
- Level: Main
- Area: 132 Square Feet
- Dimensions: 12x11
Dining room
- Level: Main
- Area: 90 Square Feet
- Dimensions: 10x9
Kitchen
- Level: Main
- Area: 64 Square Feet
- Dimensions: 8x8
Living room
- Level: Main
- Area: 247 Square Feet
- Dimensions: 19x13
Heating
- Boiler, Hot Water, Radiant
Cooling
- Window Unit(s)
Appliances
- Included: Dishwasher, Disposal, Microwave, Refrigerator
- Laundry: In Basement, Common Area, Laundry Room
Features
- Basement: None
- Has fireplace: No
- Fireplace features: Decorative
Interior area
- Total structure area: 860
- Total interior livable area: 860 sqft
- Finished area above ground: 860
- Finished area below ground: 0
Property
Parking
- Total spaces: 1
- Parking features: Assigned, Concrete, Garage Door Opener, No Int Access to Dwelling, Tuckunder Garage
- Attached garage spaces: 1
- Has uncovered spaces: Yes
Accessibility
- Accessibility features: None
Features
- Levels: One
- Stories: 1
- Pool features: None
- Fencing: None
Lot
- Size: 10,149 Square Feet
- Features: Near Public Transit, Tree Coverage - Light, Zero Lot Line
Details
- Foundation area: 860
- Parcel number: 1002824120174
- Zoning description: Residential-Single Family
Construction
Type & style
- Home type: Condo
- Property subtype: (CC) Low Rise (3- Levels)
- Attached to another structure: Yes
Materials
- Frame
- Roof: Age Over 8 Years,Flat
Condition
- New construction: No
- Year built: 1930
Utilities & green energy
- Electric: Circuit Breakers
- Gas: Natural Gas
- Sewer: City Sewer/Connected
- Water: City Water/Connected
Community & HOA
Community
- Subdivision: Cic 1488 The Rand Condo
HOA
- Has HOA: Yes
- Amenities included: Laundry, Lobby Entrance, Security Building
- Services included: Maintenance Structure, Gas, Hazard Insurance, Heating, Lawn Care, Maintenance Grounds, Parking, Professional Mgmt, Sanitation, Sewer, Snow Removal, Water
- HOA fee: $468 monthly
- HOA name: RG Property Management
- HOA phone: 612-699-8871
Location
- Region: Minneapolis
Financial & listing details
- Price per square foot: $267/sqft
- Tax assessed value: $209,000
- Annual tax amount: $3,235
- Date on market: 8/19/2026
- Road surface type: Paved
Estimated market value
$227,800
$216,000 - $239,000
$1,566/mo
Price history
| Date | Event | Price |
|---|---|---|
| 8/19/2026 | Listed for sale | $229,900+14.9%$267/sqft |
Source:  NorthstarMLS as distributed by MLS GRID #7129336 Report a problem NorthstarMLS as distributed by MLS GRID #7129336 Report a problem | ||
| 5/17/2017 | Sold | $200,000+11.2%$233/sqft |
Source: NorthstarMLS as distributed by MLS GRID #4823077 Report a problem | ||
| 5/10/2017 | Pending sale | $179,900$209/sqft |
Source: RE/MAX Results #4823077 Report a problem | ||
| 5/1/2017 | Listed for sale | $179,900-12.2%$209/sqft |
Source: RE/MAX Results #4823077 Report a problem | ||
| 6/29/2005 | Sold | $205,000$238/sqft |
Source: Public Record Report a problem | ||
Public tax history
| Year | Property taxes | Tax assessment |
|---|---|---|
| 2025 | $3,108 +13.9% | $209,000 |
| 2024 | $2,728 +3.2% | $209,000 |
| 2023 | $2,645 +0.4% | $209,000 +4% |
| 2022 | $2,633 +5.8% | $201,000 +5.8% |
| 2021 | $2,488 +10.7% | $190,000 +2.2% |
| 2020 | $2,247 -9.7% | $186,000 +6.9% |
| 2019 | $2,488 +10.7% | $174,000 +6.1% |
| 2018 | $2,247 +12.6% | $164,000 +18% |
| 2017 | $1,996 +10.3% | $139,000 +9.4% |
| 2016 | $1,810 +8.7% | $127,000 +5.4% |
| 2015 | $1,665 -2.7% | $120,500 +2.6% |
| 2014 | $1,712 +4.6% | $117,500 +2.6% |
| 2013 | $1,636 -34.4% | $114,500 -29.3% |
| 2012 | $2,495 +0.4% | $162,000 |
| 2011 | $2,485 +12.5% | $162,000 -2.7% |
| 2010 | $2,209 -9.3% | $166,500 -7% |
| 2009 | $2,437 | $179,000 |
Find assessor info on the county website
Monthly payment
Est. payment
Payment breakdown
Explore the cost of this home by adjusting the details. Changes won't be saved.Climate risks
Neighborhood: Kingfield
- $185,5002 bd1 ba980 sqft3948 1st Ave S, Minneapolis, MN 55409Off Market

- $186,1002 bd1 ba970 sqft3948 1st Ave S APT 104, Minneapolis, MN 55409Off Market

- $218,6002 bd1 ba980 sqft3948 1st Ave S APT 204, Minneapolis, MN 55409Off Market
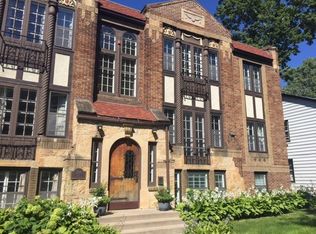
- $119,9001 bd1 ba684 sqft3948 1st Ave S APT A, Minneapolis, MN 55409Off Market
Similar homes
- $229,0002 bd1 ba984 sqft3654 Lyndale Ave S #1, Minneapolis, MN 55409For Sale

 MLS ID #7124964, Sarah Thorp, Anderson Realty. NorthstarMLS as distributed by MLS GRID
 - $235,0003 bd1 ba1.1k sqft4005 3rd Ave S, Minneapolis, MN 55409For Sale
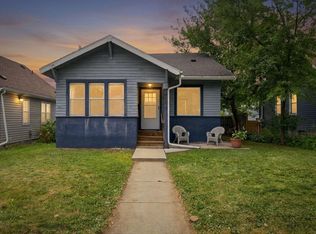 MLS ID #7131437, Peter A Evans, Coldwell Banker Realty - Lakes. NorthstarMLS as distributed by MLS GRID
 - $210,0002 bd1 ba1k sqft3527 Dupont Ave S APT 3, Minneapolis, MN 55408For Sale
 MLS ID #7132793, Robert Wayne Brantley III, Keller Williams Realty Integrity. NorthstarMLS as distributed by MLS GRID
 - $--2 bd1 ba1.2k sqft4328 28th Ave S, Minneapolis, MN 55406Auction
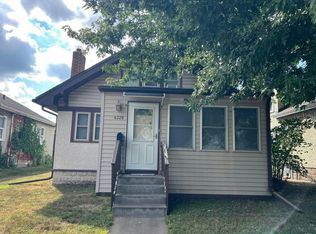 Auction.com 2
 - $249,9002 bd1 ba912 sqft3112 Bryant Ave S APT 3, Minneapolis, MN 55408For SaleMLS ID #7046651, Emma Tulkki, Pemberton RE. NorthstarMLS as distributed by MLS GRID
- $199,5001 bd1 ba875 sqft2885 Knox Ave S APT 208, Minneapolis, MN 55408For SaleMLS ID #7136839, Joe B Kirkwood, Kirkwood & Company. NorthstarMLS as distributed by MLS GRID
- $225,0002 bd2 ba950 sqft2700 W 44th St APT 104, Minneapolis, MN 55410For SaleMLS ID #7047573, Shae Hanson, Keller Williams Realty Integrity Lakes. NorthstarMLS as distributed by MLS GRID
- $199,9002 bd2 ba1k sqft1425 W 28th St APT 618, Minneapolis, MN 55408For SaleMLS ID #7137392, Sophie Hantzes, Coldwell Banker Realty - Lakes. NorthstarMLS as distributed by MLS GRID
- $214,3002 bd2 ba1.1k sqft2900 11th Ave S APT 113, Minneapolis, MN 55407For SaleMLS ID #7046769, Adade Amenounve, United Realty LLC. NorthstarMLS as distributed by MLS GRID
- $219,9002 bd2 ba1.1k sqft2900 11th Ave S APT 314, Minneapolis, MN 55407For SaleMLS ID #7132750, Austin Allen Housh, DRG. NorthstarMLS as distributed by MLS GRID
- $215,0002 bd1 ba887 sqft3534 Harriet Ave APT 4, Minneapolis, MN 55408For SaleMLS ID #7061524, Peter T. Heryla, GRI, RE/MAX Synergy. NorthstarMLS as distributed by MLS GRID
- $208,9991 bd1 ba787 sqft15 Franklin Ave E #332, Minneapolis, MN 55404For SaleMLS ID #7132993, Victoria Raiche, Bridge Realty, LLC. NorthstarMLS as distributed by MLS GRID
- $230,0001 bd1 ba986 sqft2803 E 38th St APT 305, Minneapolis, MN 55406For SaleMLS ID #7125494, Joel Lambert, RE/MAX Advantage Plus. NorthstarMLS as distributed by MLS GRID
- $261,0002 bd1 ba968 sqft4500 Chicago Ave APT 210, Minneapolis, MN 55407For SaleMLS ID #7058214, Mary Sotanski Pagel, RE/MAX Results. NorthstarMLS as distributed by MLS GRID
- $200,0002 bd1 ba1.2k sqft2929 Chicago Ave Unit 1002, Minneapolis, MN 55407For SaleMLS ID #7063276, Gretchen Kuriger, Coldwell Banker Realty. NorthstarMLS as distributed by MLS GRID
- $199,9002 bd2 ba1k sqft1425 W 28th St APT 508, Minneapolis, MN 55408For SaleMLS ID #7061109, Michael K Gardner, RE/MAX Results. NorthstarMLS as distributed by MLS GRID
- $215,0002 bd2 ba1.1k sqft2900 11th Ave S APT 208, Minneapolis, MN 55407For SaleMLS ID #7128441, Juley V Speed, Edina Realty, Inc.. NorthstarMLS as distributed by MLS GRID
- $199,9002 bd1 ba1.1k sqft2621 Humboldt Ave S APT 7, Minneapolis, MN 55408For SaleMLS ID #7121541, Carson Erickson, Call It Closed International Realty. NorthstarMLS as distributed by MLS GRID
- $210,0002 bd1 ba1.2k sqft3129 Fremont Ave S APT 3, Minneapolis, MN 55408For SaleMLS ID #7094538, Jane L Schmidt, Keller Williams Classic Rlty NW. NorthstarMLS as distributed by MLS GRID
- $260,0002 bd1 ba1k sqft2885 Knox Ave S APT 707, Minneapolis, MN 55408For SaleMLS ID #7093583, Tim J Ulvin, BRIX Real Estate. NorthstarMLS as distributed by MLS GRID
