Welcome to 4731 Nicollet Avenue S, Unit #2, located in iconic Tangletown, a neighborhood in the Southwest community of Minneapolis. The neighborhood was officially known as Fuller until 1996 when it was changed to the present name, which reflects the winding streets in the neighborhood that do not conform to the
reqular street grid of South Minneapolis. This stately building is one of a few similar buildings within the block and helps to create its own small community. Unit #2 is located on the NW corner of the second floor and is only one of six total units in the building. Upon entering, you are greeted by gilded plaster walls and an impressive staircase leading you up to the second floor unit. This 2 bedroom unit extends from the front of the building to the back, surrounding you with natural light. Gorgeous wood floors throughout, newer windows, built-in glass cases, 2 good sized bedrooms and a vintage bathroom round out this charming unit. The washer and dryer are located in the lower level and are shared by all six units. There is a convenient storage locker also located in the lower level. Enjoy the large back patio during the warmer months of the year with family and friends. There is also a detached one car garage space for your vehicle and extra storage. This is a very walkable location, close to shops, restaurants, the parkway, schools and metro transit. Make this your next home, enjoy.
Active
$195,000
4731 Nicollet Ave APT 2, Minneapolis, MN 55419
2beds
872sqft
(CC) Low Rise (3- Levels)
Built in 1931
-- sqft lot
$-- Zestimate®
$224/sqft
$313/mo HOA
What's special
Gorgeous wood floors throughoutLarge back patioVintage bathroomNatural lightGilded plaster wallsImpressive staircaseBuilt-in glass cases
- 48 days
- 327
- 37
Zillow last checked:
Listing updated:
Listed by:
Daren M Jensen 612-720-6284,
Edina Realty, Inc.
Source: NorthstarMLS as distributed by MLS GRID,MLS#: 7140849
Facts & features
Interior
Bedrooms & bathrooms
- Bedrooms: 2
- Bathrooms: 1
- Full bathrooms: 1
Bedroom
- Level: Upper
- Area: 117 Square Feet
- Dimensions: 13x9
Bedroom 2
- Level: Upper
- Area: 117 Square Feet
- Dimensions: 13x9
Dining room
- Level: Upper
- Area: 88 Square Feet
- Dimensions: 11x8
Kitchen
- Level: Upper
- Area: 77 Square Feet
- Dimensions: 11x7
Living room
- Level: Upper
- Area: 216 Square Feet
- Dimensions: 18x12
Patio
- Level: Main
- Area: 420 Square Feet
- Dimensions: 35x12
Heating
- Boiler, Hot Water, Radiator
Cooling
- Window Unit(s)
Appliances
- Included: Range, Refrigerator
- Laundry: In Basement, Common Area
Features
- Basement: Block
- Has fireplace: No
Interior area
- Total structure area: 872
- Total interior livable area: 872 sqft
- Finished area above ground: 872
- Finished area below ground: 0
Video & virtual tour
Property
Parking
- Total spaces: 1
- Parking features: Detached Garage, Asphalt, Shared Driveway, Garage Door Opener, No Int Access to Dwelling, Shared Garage/Stall
- Garage spaces: 1
- Has uncovered spaces: Yes
Accessibility
- Accessibility features: None
Features
- Levels: One
- Stories: 1
- Patio & porch: Patio
Lot
- Size: 6,969 Square Feet
- Features: Near Public Transit, Tree Coverage - Light
Details
- Foundation area: 872
- Parcel number: 1502824120173
- Zoning description: Residential-Single Family
Construction
Type & style
- Home type: Condo
- Property subtype: (CC) Low Rise (3- Levels)
- Attached to another structure: Yes
Materials
- Frame
- Roof: Age Over 8 Years,Flat,Rubber
Condition
- New construction: No
- Year built: 1931
Utilities & green energy
- Electric: Circuit Breakers, Power Company: Xcel Energy
- Gas: Natural Gas
- Sewer: City Sewer/Connected
- Water: City Water/Connected
Community & HOA
Community
- Subdivision: Cic 1144 4731 Nicollet Ave Condo
HOA
- Has HOA: Yes
- Amenities included: Laundry, Patio
- Services included: Gas, Heating, Lawn Care, Maintenance Grounds, Sanitation, Sewer, Shared Amenities, Snow Removal, Water
- HOA fee: $313 monthly
- HOA name: 4731 Nicollet Ave Condominium Association
- HOA phone: 612-309-2031
Location
- Region: Minneapolis
Financial & listing details
- Price per square foot: $224/sqft
- Tax assessed value: $157,700
- Annual tax amount: $2,570
- Date on market: 9/18/2026
- Road surface type: Paved
Estimated market value
Not available
Estimated sales range
Not available
Not available
Price history
| Date | Event | Price |
|---|---|---|
| 9/18/2026 | Listed for sale | $195,000+7.8%$224/sqft |
Source:  NorthstarMLS as distributed by MLS GRID #7140849 Report a problem | ||
| 9/27/2018 | Sold | $180,900+3.4%$207/sqft |
Source: NorthstarMLS as distributed by MLS GRID #4989343 Report a problem | ||
| 8/24/2018 | Listed for sale | $175,000+34.6%$201/sqft |
Source: Kris Lindahl Real Estate #4989343 Report a problem | ||
| 6/30/2016 | Sold | $130,000-19.5%$149/sqft |
Source: Public Record Report a problem | ||
| 1/20/2005 | Sold | $161,500+17.7%$185/sqft |
Source: Public Record Report a problem | ||
| 3/26/2003 | Sold | $137,225$157/sqft |
Source: Public Record Report a problem | ||
Public tax history
| Year | Property taxes | Tax assessment |
|---|---|---|
| 2026 | $2,570 +4.1% | $157,700 -5% |
| 2025 | $2,469 +13.9% | $166,000 |
| 2024 | $2,167 -3.1% | $166,000 |
| 2023 | $2,237 -5.1% | $166,000 -2.4% |
| 2022 | $2,356 +6.8% | $170,000 |
| 2021 | $2,207 -3% | $170,000 +3% |
| 2020 | $2,276 +3.1% | $165,000 +5.1% |
| 2019 | $2,207 -3% | $157,000 +10.2% |
| 2018 | $2,276 +35.1% | $142,500 +12.6% |
| 2017 | $1,684 +3.8% | $126,500 +6.8% |
| 2016 | $1,623 -14.9% | $118,500 +13.4% |
| 2015 | $1,907 +7.9% | $104,500 +8.3% |
| 2014 | $1,768 +15.3% | $96,500 -10.6% |
| 2013 | $1,534 -17.5% | $108,000 -15% |
| 2012 | $1,859 -1.9% | $127,000 -0.1% |
| 2011 | $1,895 +8.9% | $127,100 -5.5% |
| 2010 | $1,740 -13% | $134,500 -10% |
| 2009 | $2,000 +58.9% | $149,500 +41.3% |
| 2006 | $1,259 +12.6% | $105,800 +15% |
| 2005 | $1,118 +8.8% | $92,000 +15% |
| 2004 | $1,028 -31.3% | $80,000 +28% |
| 2002 | $1,496 | $62,500 |
Find assessor info on the county website
Monthly payment
Est. payment
Payment breakdown
Explore the cost of this home by adjusting the details. Changes won't be saved.Climate risks
Neighborhood: Fuller Tangletown
- $234,5002 bd1 ba872 sqft4731 Nicollet Ave APT 1, Minneapolis, MN 55419Off Market
- $169,2002 bd1 ba872 sqft4731 Nicollet Ave APT 3, Minneapolis, MN 55419Off Market

- $179,0002 bd1 ba860 sqft4731 Nicollet Ave APT 4, Minneapolis, MN 55419Off Market
- $126,2001 bd1 ba665 sqft4731 Nicollet Ave APT 5, Minneapolis, MN 55419Off Market
Similar homes
- $184,0002 bd1 ba892 sqft4720 Nicollet Ave, Minneapolis, MN 55419For Sale
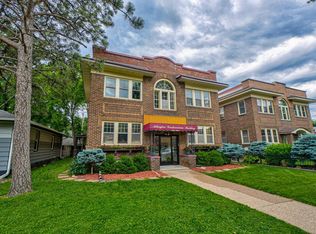
 MLS ID #6798160, Lana Cook, Coldwell Banker Realty. NorthstarMLS as distributed by MLS GRID
- $225,0002 bd1 ba1k sqft4609 Blaisdell Ave APT 2, Minneapolis, MN 55419For Sale
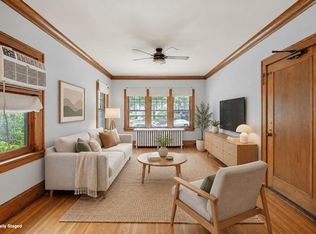 MLS ID #7124313, Cole Hooey, Anderson Realty. NorthstarMLS as distributed by MLS GRID
- $184,9002 bd2 ba1k sqft1425 W 28th St APT 508, Minneapolis, MN 55408For Sale
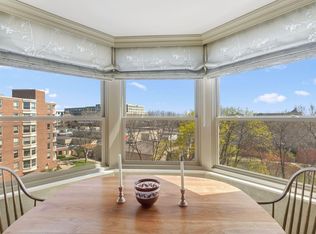 MLS ID #7167618, Michael K Gardner, RE/MAX Results. NorthstarMLS as distributed by MLS GRID
- $199,9002 bd1 ba860 sqft3948 1st Ave S APT 201, Minneapolis, MN 55409For Sale
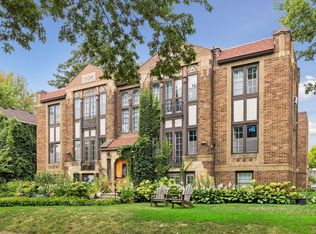 MLS ID #7129336, Steven D Sohre, Keller Williams Realty Integrity. NorthstarMLS as distributed by MLS GRID
- $194,9001 bd1 ba900 sqft2885 Knox Ave S APT 803, Minneapolis, MN 55408For SaleMLS ID #7169468, Jeremy R. Chubb, Leading Edge Realty. NorthstarMLS as distributed by MLS GRID
- $185,0002 bd2 ba1.1k sqft6500 Woodlake Dr APT 710, Richfield, MN 55423For SaleMLS ID #7167632, Brette M Hermann, Edina Realty, Inc.. NorthstarMLS as distributed by MLS GRID
- $200,0002 bd2 ba1.1k sqft2900 11th Ave S APT 113, Minneapolis, MN 55407For SaleMLS ID #7156421, Svetlana Kalinowski, Edina Realty, Inc.. NorthstarMLS as distributed by MLS GRID
- $209,0002 bd1 ba1k sqft1005 Rae Dr APT 8, Richfield, MN 55423For SaleMLS ID #7167529, Travis Sagedahl, Sagedahl Realty. NorthstarMLS as distributed by MLS GRID
- $144,9002 bd1 ba804 sqft4515 Grand Ave S APT 103, Minneapolis, MN 55419For SaleMLS ID #7046940, Michelle K Brown, RE/MAX Results. NorthstarMLS as distributed by MLS GRID
- $215,0002 bd1 ba700 sqft3624 Colfax Ave S APT 101, Minneapolis, MN 55409For SaleMLS ID #7158839, Michael D. Smith, Anderson Realty. NorthstarMLS as distributed by MLS GRID
- $215,0002 bd1 ba887 sqft3534 Harriet Ave APT 4, Minneapolis, MN 55408For SaleMLS ID #7164174, Peter T. Heryla, GRI, RE/MAX Synergy. NorthstarMLS as distributed by MLS GRID
- $215,0002 bd2 ba950 sqft2700 W 44th St APT 104, Minneapolis, MN 55410For SaleMLS ID #7047573, Shae Hanson, Keller Williams Realty Integrity Lakes. NorthstarMLS as distributed by MLS GRID
- $193,0001 bd1 ba478 sqft4418 W Lake Harriet Pkwy APT 205, Minneapolis, MN 55410For SaleMLS ID #7106160, Carrie Sink, Coldwell Banker Realty - Lakes. NorthstarMLS as distributed by MLS GRID
- $225,0002 bd1 ba920 sqft3609 Aldrich Ave S APT 4, Minneapolis, MN 55409For SaleMLS ID #7165585, Andrew J. Paulsen, Coldwell Banker Realty. NorthstarMLS as distributed by MLS GRID
- $169,0001 bd1 ba657 sqft4221 Nicollet Ave APT 100, Minneapolis, MN 55409For SaleMLS ID #7165190, Joshua M Jacobs, Wits Realty. NorthstarMLS as distributed by MLS GRID
- $169,9951 bd1 ba750 sqft4315 Bryant Ave S #B102, Minneapolis, MN 55409For SaleMLS ID #7157382, Thomas Prince, Keller Williams Preferred Rlty. NorthstarMLS as distributed by MLS GRID
- $170,0002 bd1 ba803 sqft2929 21st Ave S APT 306, Minneapolis, MN 55407For SaleMLS ID #7139875, Douglas R Miller, Douglas Miller. NorthstarMLS as distributed by MLS GRID
- $180,0001 bd1 ba669 sqft2809 E Minnehaha Pkwy APT 103, Minneapolis, MN 55417For SaleMLS ID #7161679, Nathan Lansing, RES Realty. NorthstarMLS as distributed by MLS GRID
- $200,0002 bd1 ba1.2k sqft3129 Fremont Ave S APT 3, Minneapolis, MN 55408For SaleMLS ID #7094538, Jane L Schmidt, Keller Williams Classic Rlty NW. NorthstarMLS as distributed by MLS GRID
