See video tour and interactive floor plan at virtual tour link. Welcome to this bright and inviting two-bedroom townhome. It is pet friendly, rentals are allowed, and offers an appealing combination of privacy, generous living space, outdoor living, and thoughtful updates. Located on the upper level, the home enjoys added privacy and less noise, along with wonderful natural light and views overlooking a beautifully maintained shared courtyard framed by mature trees.
The spacious living room is centered around a handsome brick wood-burning fireplace, bringing warmth and character to the heart of the home. Large Andersen windows and the nearby patio door fill the space with natural light, while the open connection between the living and dining areas gives the home an airy, comfortable feel. The kitchen features stainless steel appliances, including a refrigerator, dishwasher, electric range, vent hood, and microwave, along with a pull-down faucet. A convenient pass-through with counter seating connects the kitchen to the living spaces, while the separate dining area provides plenty of room for meals and entertaining.
One of the home's best features is the large private deck overlooking the courtyard. Surrounded by mature trees and greenery, it feels like a peaceful extension of the living space—perfect for morning coffee, outdoor dining, or simply relaxing and enjoying the view. A magnificent mature maple tree provides shade and a beautiful backdrop throughout the seasons.
Both bedrooms offer comfortable proportions and excellent closet space, while **two mini-split systems—a valuable feature not commonly found in other units—**provide added comfort alongside the home's baseboard heat. An energy-efficient A. O. Smith Signature 900 electric heat-pump water heater and in-unit LG ThinQ stackable washer and dryer add modern efficiency and everyday convenience. Storage is surprisingly abundant throughout the home, complemented by a private garage.
The location may be one of the best features of all. Wood Lake Nature Center and Richfield Lake Park are just steps away, putting trails, nature, and beautiful green space practically outside your door. Yet everyday conveniences are equally close, with shopping just blocks away offering groceries, restaurants, medical services, and nearly everything you need.
With its sun-filled upper-level setting, open living spaces, wood-burning fireplace, expansive deck, leafy courtyard views, thoughtful upgrades, and exceptional location, this townhome offers a wonderful balance of nature, convenience, and easy everyday living.
Active
Price cut: $4K (9/18)
$215,000
1005 Rae Dr APT 8, Richfield, MN 55423
2beds
1,062sqft
(CC) Condominium
Built in 1980
-- sqft lot
$211,000 Zestimate®
$202/sqft
$447/mo HOA
What's special
Airy comfortable feelHandsome brick wood-burning fireplaceLeafy courtyard viewsSun-filled upper-level settingWonderful natural lightExcellent closet spaceThoughtful upgrades
- 47 days
- 682
- 42
Likely to sell faster than
Zillow last checked:
Listing updated:
Listed by:
Travis Sagedahl 612-325-5360,
Sagedahl Realty
Source: NorthstarMLS as distributed by MLS GRID,MLS#: 7130468
Facts & features
Interior
Bedrooms & bathrooms
- Bedrooms: 2
- Bathrooms: 1
- Full bathrooms: 1
Bedroom
- Level: Main
- Area: 159 Square Feet
- Dimensions: 15 x 10.6
Bedroom 2
- Level: Main
- Area: 90 Square Feet
- Dimensions: 10 x 09
Bathroom
- Level: Main
- Area: 60.8 Square Feet
- Dimensions: 08 x 7.6
Deck
- Level: Main
- Area: 90 Square Feet
- Dimensions: 15 x 06
Dining room
- Level: Main
- Area: 81 Square Feet
- Dimensions: 09 x 09
Foyer
- Level: Lower
- Area: 25 Square Feet
- Dimensions: 05 x 05
Kitchen
- Level: Main
- Area: 90 Square Feet
- Dimensions: 10 x 09
Laundry
- Level: Main
- Area: 28 Square Feet
- Dimensions: 07 x 04
Living room
- Level: Main
- Area: 255 Square Feet
- Dimensions: 17 x 15
Walk in closet
- Level: Main
- Area: 32 Square Feet
- Dimensions: 08 x 04
Heating
- Baseboard, Ductless Mini-Split
Cooling
- Ductless Mini-Split
Appliances
- Included: Dishwasher, Dryer, Electric Water Heater, ENERGY STAR Qualified Appliances, Exhaust Fan, Microwave, Range, Refrigerator, Stainless Steel Appliance(s), Washer
- Laundry: In Unit
Features
- Basement: None
- Number of fireplaces: 1
- Fireplace features: Brick, Family Room, Living Room, Wood Burning
Interior area
- Total structure area: 1,062
- Total interior livable area: 1,062 sqft
- Finished area above ground: 1,062
- Finished area below ground: 0
Video & virtual tour
Property
Parking
- Total spaces: 1
- Parking features: Assigned, Detached Garage, Asphalt, Electric, Garage Door Opener, Guest
- Garage spaces: 1
- Has uncovered spaces: Yes
- Details: Garage Dimensions (21 x 11), Garage Door Height (7), Garage Door Width (8)
Accessibility
- Accessibility features: None
Features
- Levels: One
- Stories: 1
- Patio & porch: Deck
- Pool features: None
- Fencing: None
Lot
- Size: 5.86 Acres
- Dimensions: 579 x 370 x 303 x 394 x 99 x 180 x 100 x 30 x 42 x 127
- Features: Near Public Transit, Irregular Lot, Tree Coverage - Light
Details
- Foundation area: 1062
- Parcel number: 2802824140053
- Zoning description: Residential-Multi-Family
Construction
Type & style
- Home type: Condo
- Property subtype: (CC) Condominium
- Attached to another structure: Yes
Materials
- Frame
- Roof: Age 8 Years or Less,Architectural Shingle,Pitched
Condition
- New construction: No
- Year built: 1980
Utilities & green energy
- Electric: Circuit Breakers, 100 Amp Service, Power Company: Xcel Energy
- Gas: Electric
- Sewer: City Sewer/Connected
- Water: City Water/Connected
Community & HOA
Community
- Security: Fire Sprinkler System
- Subdivision: Cic 0210 Wood Lake Village Condo
HOA
- Has HOA: Yes
- Amenities included: Fire Sprinkler System
- Services included: Maintenance Structure, Hazard Insurance, Lawn Care, Maintenance Grounds, Parking, Professional Mgmt, Sanitation, Sewer, Shared Amenities, Snow Removal, Water
- HOA fee: $447 monthly
- HOA name: Westport
- HOA phone: 952-465-3600
Location
- Region: Richfield
Financial & listing details
- Price per square foot: $202/sqft
- Tax assessed value: $178,400
- Annual tax amount: $2,656
- Date on market: 8/21/2026
Estimated market value
$211,000
$200,000 - $222,000
$1,667/mo
Price history
| Date | Event | Price |
|---|---|---|
| 9/18/2026 | Price change | $215,000-1.8%$202/sqft |
Source:  NorthstarMLS as distributed by MLS GRID #7130468 Report a problem NorthstarMLS as distributed by MLS GRID #7130468 Report a problem | ||
| 8/21/2026 | Listed for sale | $219,000+0.9%$206/sqft |
Source: NorthstarMLS as distributed by MLS GRID #7130468 Report a problem | ||
| 3/6/2023 | Sold | $217,000+3.3%$204/sqft |
Source: NorthstarMLS as distributed by MLS GRID #6328036 Report a problem | ||
| 2/13/2023 | Pending sale | $210,000$198/sqft |
Source: NorthstarMLS as distributed by MLS GRID #6328036 Report a problem | ||
| 2/3/2023 | Listed for sale | $210,000+12.6%$198/sqft |
Source: NorthstarMLS as distributed by MLS GRID #6328036 Report a problem | ||
| 2/28/2022 | Sold | $186,500-4.3%$176/sqft |
Source: NorthstarMLS as distributed by MLS GRID #6134121 Report a problem | ||
| 2/3/2022 | Pending sale | $194,900$184/sqft |
Source: NorthstarMLS as distributed by MLS GRID #6134121 Report a problem | ||
| 1/18/2022 | Price change | $194,900-2.5%$184/sqft |
Source: NorthstarMLS as distributed by MLS GRID #6134121 Report a problem | ||
| 12/9/2021 | Listed for sale | $200,000+74.7%$188/sqft |
Source: NorthstarMLS as distributed by MLS GRID #6134121 Report a problem | ||
| 6/17/2020 | Sold | $114,487+60.1%$108/sqft |
Source: Public Record Report a problem | ||
| 2/16/2012 | Sold | $71,500-10.5%$67/sqft |
Source: NorthstarMLS as distributed by MLS GRID #4105354 Report a problem | ||
| 11/29/2011 | Listed for sale | $79,900$75/sqft |
Source: Counselor Realty, Inc #4105354 Report a problem | ||
Public tax history
| Year | Property taxes | Tax assessment |
|---|---|---|
| 2026 | $2,656 +1% | $178,400 -12.5% |
| 2025 | $2,629 +5.7% | $203,800 -0.9% |
| 2024 | $2,486 +6.9% | $205,600 +4.6% |
| 2023 | $2,325 +7.7% | $196,600 +1.3% |
| 2022 | $2,160 +20.3% | $194,000 +13.5% |
| 2021 | $1,796 -2% | $171,000 +17.1% |
| 2020 | $1,833 +2.1% | $146,000 +2.1% |
| 2019 | $1,796 -2% | $143,000 +10% |
| 2018 | $1,833 -0.2% | $130,000 +17.1% |
| 2017 | $1,838 +40.9% | $111,000 +16.8% |
| 2016 | $1,304 +16.7% | $95,000 +4.4% |
| 2015 | $1,118 +8% | $91,000 +7.1% |
| 2014 | $1,035 -23.5% | $85,000 -17.5% |
| 2013 | $1,352 -3.6% | $103,000 -6.4% |
| 2012 | $1,404 -16.2% | $110,000 -12.7% |
| 2011 | $1,675 -0.5% | $126,000 -9.4% |
| 2010 | $1,683 +8.6% | $139,000 |
| 2009 | $1,550 +1.4% | $139,000 -3.5% |
| 2006 | $1,528 +16.9% | $144,000 +13.8% |
| 2005 | $1,307 +12.5% | $126,500 +15% |
| 2004 | $1,161 +13.9% | $110,000 +11.9% |
| 2002 | $1,020 -46.4% | $98,300 |
| 2001 | $1,901 | -- |
Find assessor info on the county website
Monthly payment
Est. payment
Payment breakdown
Explore the cost of this home by adjusting the details. Changes won't be saved.Climate risks
Neighborhood: 55423
Similar homes
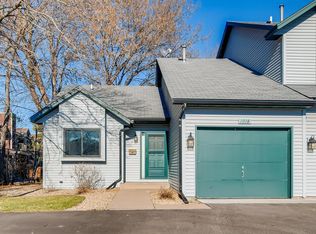
- $224,5002 bd1 ba1k sqft6515 Emerson Ave S Unit 5, Richfield, MN 55423For Sale
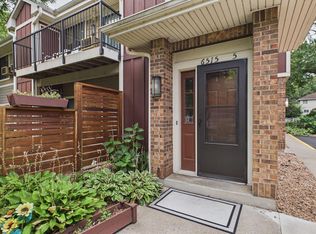
 MLS ID #7132931, Marzena M Melby, Coldwell Banker Realty - Southwest Regional. NorthstarMLS as distributed by MLS GRID
 - $199,0002 bd2 ba1.1k sqft6500 Woodlake Dr APT 710, Richfield, MN 55423For Sale
 MLS ID #7065522, Brette M Hermann, Edina Realty, Inc.. NorthstarMLS as distributed by MLS GRID
 - $215,0002 bd2 ba1.3k sqft7601 Aldrich Ave S APT 317, Richfield, MN 55423For Sale
 MLS ID #7122458, Jennifer Hingos, Real Broker, LLC. NorthstarMLS as distributed by MLS GRID
 - $254,0002 bd2 ba1.2k sqft6600 Lyndale Ave S APT 608, Richfield, MN 55423For Sale
 MLS ID #7086747, Doris A Pajala, Coldwell Banker Realty - Southwest Regional. NorthstarMLS as distributed by MLS GRID
 - $189,9001 bd1 ba1k sqft7601 Aldrich Ave S APT 215, Richfield, MN 55423For SaleMLS ID #7154162, David J Doran, eXp Realty. NorthstarMLS as distributed by MLS GRID
- $179,9001 bd1 ba862 sqft1015 Rae Dr APT 8, Richfield, MN 55423For SaleMLS ID #7103337, Scott A Wojahn, Edina Realty, Inc.. NorthstarMLS as distributed by MLS GRID
- $157,0002 bd1 ba1.1k sqft6615 Lake Shore Dr S APT 314, Minneapolis, MN 55423For SaleMLS ID #7113575, Darcus Mitchell, National Realty Guild. NorthstarMLS as distributed by MLS GRID
- $220,0001 bd1 ba868 sqft7600 Lyndale Ave S APT 312, Richfield, MN 55423For SaleMLS ID #7130154, Carter Rae CasaDeCalvo, Banneker Realty, LLC. NorthstarMLS as distributed by MLS GRID
- $220,0002 bd2 ba1k sqft6301 Colony Way APT 2C, Edina, MN 55435For SaleMLS ID #7148313, Jane M Oelfke, Edina Realty, Inc.. NorthstarMLS as distributed by MLS GRID
- $179,9002 bd2 ba1.1k sqft6500 Woodlake Dr APT 210, Richfield, MN 55423For SaleMLS ID #7146315, Sean Gorman Orozco, Coldwell Banker Realty - Lakes. NorthstarMLS as distributed by MLS GRID
- $245,0002 bd1 ba968 sqft4500 Chicago Ave APT 110, Minneapolis, MN 55407For SaleMLS ID #7118265, Mary Sotanski Pagel, RE/MAX Results. NorthstarMLS as distributed by MLS GRID
- $169,5002 bd1 ba1.2k sqft6300 Xerxes Ave S APT 31, Edina, MN 55423For SaleMLS ID #7126041, Melissa C James, Exit Realty Nexus. NorthstarMLS as distributed by MLS GRID
- $199,9002 bd2 ba1.3k sqft8549 Irwin Rd APT 138, Bloomington, MN 55437For SaleMLS ID #7137139, Julie Larsen, RE/MAX Results. NorthstarMLS as distributed by MLS GRID
- $125,0001 bd1 ba915 sqft6500 Woodlake Dr APT 906, Richfield, MN 55423For SaleMLS ID #7140235, Brette M Hermann, Edina Realty, Inc.. NorthstarMLS as distributed by MLS GRID
- $200,0002 bd1 ba990 sqft7605 Edinborough Way APT 6214, Edina, MN 55435For SaleMLS ID #7056727, Kristine Jones, Edina Realty, Inc.. NorthstarMLS as distributed by MLS GRID
- $109,9001 bd1 ba786 sqft6500 Woodlake Dr APT 702, Richfield, MN 55423For SaleMLS ID #7121789, Celestine Xiong, Real Broker, LLC. NorthstarMLS as distributed by MLS GRID
- $229,9002 bd2 ba909 sqft6487 Barrie Rd, Edina, MN 55435For SaleMLS ID #7106511, Andrew Ryan Beitler, National Realty Guild. NorthstarMLS as distributed by MLS GRID
- $189,9002 bd2 ba1k sqft8013 Xerxes Ave S #B103, Bloomington, MN 55431For SaleMLS ID #7155232, Ryan Campbell, Bridge Realty, LLC. NorthstarMLS as distributed by MLS GRID
