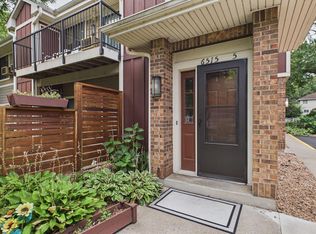

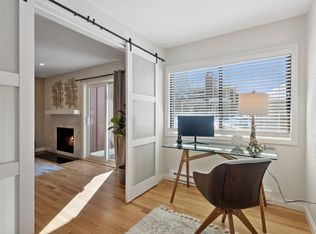
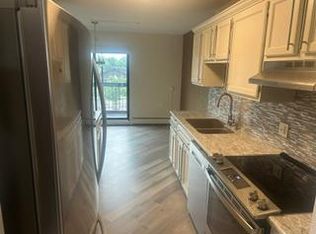
A must see upper level manor home in Wood Lake Village with a private entry. Enjoy a south facing deck overlooking an amazing courtyard area. Your extra deep one car garage is just a few steps from your front door. You'll enjoy this exceptional corner unit with stainless steel appliances, open floor plan, wood burning brick fireplace, in unit laundry room, dining room and great tile floors. This large one-bedroom, one-bath condo feels like a home with great west and south window light and a large patio door. This is centrally located home has quick access to I-35W, I-494 and Hwy 62 which make quick commutes to the Airport or Downtown Minneapolis. There's also an express bus stop within a few blocks away to Downtown Minneapolis and many other great locations in the Twin Cites. Enjoy the many bike trails and nature walking trails at Wood Lake Nature Center and Richfield Lake nearby. Walking distance to great shopping at 66th and Lyndale, LA Fitness, Pizza Luce, Lakewinds Co-Op and much more. One Year Home Warranty included. Pets allowed, Dogs allowed and Cats allowed. Rentals are allowed too.
Active
Price cut: $5.1K (9/17)
$179,900
1015 Rae Dr APT 8, Richfield, MN 55423
1beds
862sqft
(CC) Condominium
Built in 1980
-- sqft lot
$-- Zestimate®
$209/sqft
$363/mo HOA
What's special
- 47 days
- 406
- 21
Zillow last checked:
Listing updated:
Listed by:
Scott A Wojahn 612-701-7609,
Edina Realty, Inc.
Source: NorthstarMLS as distributed by MLS GRID,MLS#: 7103337
Facts & features
Interior
Bedrooms & bathrooms
- Bedrooms: 1
- Bathrooms: 1
- Full bathrooms: 1
Bedroom
- Level: Upper
- Area: 156 Square Feet
- Dimensions: 13x12
Deck
- Level: Upper
- Area: 84 Square Feet
- Dimensions: 14 x 6
Dining room
- Level: Upper
- Area: 192 Square Feet
- Dimensions: 12x16
Kitchen
- Level: Upper
- Area: 72 Square Feet
- Dimensions: 9x8
Laundry
- Level: Upper
- Area: 60 Square Feet
- Dimensions: 10x6
Living room
- Level: Upper
- Area: 209 Square Feet
- Dimensions: 19x11
Walk in closet
- Level: Upper
- Area: 15 Square Feet
- Dimensions: 5 x 3
Heating
- Baseboard, Fireplace(s)
Cooling
- Wall Unit(s)
Appliances
- Included: Dishwasher, Disposal, Dryer, Electric Water Heater, Exhaust Fan, Microwave, Range, Refrigerator, Stainless Steel Appliance(s), Washer
- Laundry: Electric Dryer Hookup, Laundry Closet, Laundry Room, In Unit, Upper Level, Washer Hookup
Features
- Basement: None
- Number of fireplaces: 1
- Fireplace features: Living Room, Wood Burning
Interior area
- Total structure area: 862
- Total interior livable area: 862 sqft
- Finished area above ground: 862
- Finished area below ground: 0
Video & virtual tour
Property
Parking
- Total spaces: 1
- Parking features: Detached Garage, Garage Door Opener, Paved Lot
- Garage spaces: 1
- Has uncovered spaces: Yes
- Details: Garage Dimensions (20x10)
Accessibility
- Accessibility features: None
Features
- Levels: Two
- Stories: 2
- Patio & porch: Deck
- Pool features: None
- Fencing: None
Lot
- Size: 5.86 Acres
- Features: Near Public Transit, Corner Lot, Property Adjoins Public Land, Tree Coverage - Light
Details
- Foundation area: 862
- Parcel number: 2802824140061
- Zoning description: Residential-Single Family
Construction
Type & style
- Home type: Condo
- Property subtype: (CC) Condominium
- Attached to another structure: Yes
Materials
- Block, Brick, Concrete, Frame
- Roof: Architectural Shingle
Condition
- New construction: No
- Year built: 1980
Utilities & green energy
- Electric: Circuit Breakers
- Gas: Electric
- Sewer: City Sewer/Connected
- Water: City Water/Connected
- Utilities for property: Underground Utilities
Community & HOA
Community
- Security: Fire Sprinkler System
- Subdivision: Condo 0210 Wood Lake Village
HOA
- Has HOA: Yes
- Amenities included: Fire Sprinkler System, In-Ground Sprinkler System
- Services included: Maintenance Structure, Lawn Care, Maintenance Grounds, Professional Mgmt, Sewer, Shared Amenities, Snow Removal, Water
- HOA fee: $363 monthly
- HOA name: Westport Properties
- HOA phone: 952-465-3600
Location
- Region: Richfield
Financial & listing details
- Price per square foot: $209/sqft
- Tax assessed value: $157,100
- Annual tax amount: $2,691
- Date on market: 8/21/2026
- Road surface type: Paved
Estimated market value
Not available
Estimated sales range
Not available
Not available
Price history
| Date | Event | Price |
|---|---|---|
| 9/17/2026 | Price change | $179,900-2.8%$209/sqft |
Source:  NorthstarMLS as distributed by MLS GRID #7103337 Report a problem NorthstarMLS as distributed by MLS GRID #7103337 Report a problem | ||
| 8/21/2026 | Listed for sale | $185,000+15.6%$215/sqft |
Source: NorthstarMLS as distributed by MLS GRID #7103337 Report a problem | ||
| 11/1/2022 | Sold | $160,000+16.8%$186/sqft |
Source: Public Record Report a problem | ||
| 5/13/2019 | Sold | $137,000+1.6%$159/sqft |
Source: NorthstarMLS as distributed by MLS GRID #5209979 Report a problem | ||
| 4/25/2019 | Pending sale | $134,900$156/sqft |
Source: Real Estate Masters, Ltd. #5209979 Report a problem | ||
| 4/5/2019 | Listed for sale | $134,900+8%$156/sqft |
Source: Real Estate Masters, Ltd. #5209979 Report a problem | ||
| 11/25/2002 | Sold | $124,900+13.5%$145/sqft |
Source: Public Record Report a problem | ||
| 10/16/2001 | Sold | $110,000+16.5%$128/sqft |
Source: Public Record Report a problem | ||
| 1/4/2001 | Sold | $94,400+57.3%$110/sqft |
Source: Public Record Report a problem | ||
| 2/24/1997 | Sold | $60,000$70/sqft |
Source: Public Record Report a problem | ||
Public tax history
| Year | Property taxes | Tax assessment |
|---|---|---|
| 2026 | $2,691 +2.3% | $157,100 -13.3% |
| 2025 | $2,631 +5% | $181,200 |
| 2024 | $2,506 +20.3% | $181,200 +0.2% |
| 2023 | $2,083 +8% | $180,900 +2.2% |
| 2022 | $1,928 +21.1% | $177,000 +13.5% |
| 2021 | $1,592 +2.4% | $156,000 +17.3% |
| 2020 | $1,555 -2.3% | $133,000 +5.6% |
| 2019 | $1,592 +2.4% | $126,000 +10.5% |
| 2018 | $1,555 +37.7% | $114,000 +21.3% |
| 2017 | $1,130 +10.3% | $94,000 +14.6% |
| 2016 | $1,025 +15.1% | $82,000 +2.5% |
| 2015 | $890 +5.3% | $80,000 +8.1% |
| 2014 | $845 -26.2% | $74,000 -19.6% |
| 2013 | $1,146 -2.2% | $92,000 -5.2% |
| 2012 | $1,172 -16.2% | $97,000 -11% |
| 2011 | $1,399 +0.8% | $109,000 -8.4% |
| 2010 | $1,387 +8.9% | $119,000 |
| 2009 | $1,274 +8.1% | $119,000 +1.3% |
| 2006 | $1,178 +19.6% | $117,500 +15% |
| 2005 | $985 +13.6% | $102,200 +15% |
| 2004 | $867 +15.3% | $88,900 +12% |
| 2002 | $752 -48.7% | $79,400 |
| 2001 | $1,465 | -- |
Find assessor info on the county website
Monthly payment
Est. payment
Payment breakdown
Explore the cost of this home by adjusting the details. Changes won't be saved.Climate risks
Neighborhood: 55423

Similar homes
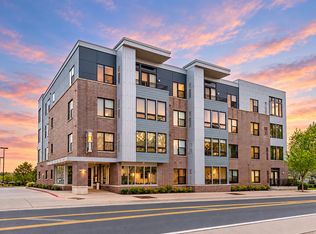
- $189,9001 bd1 ba1k sqft7601 Aldrich Ave S APT 215, Richfield, MN 55423For Sale
 MLS ID #7154162, David J Doran, eXp Realty. NorthstarMLS as distributed by MLS GRID
 - $157,0002 bd1 ba1.1k sqft6615 Lake Shore Dr S APT 314, Minneapolis, MN 55423For Sale
 MLS ID #7113575, Darcus Mitchell, National Realty Guild. NorthstarMLS as distributed by MLS GRID
 - $215,0002 bd1 ba1k sqft1005 Rae Dr APT 8, Richfield, MN 55423For Sale
 MLS ID #7130468, Travis Sagedahl, Sagedahl Realty. NorthstarMLS as distributed by MLS GRID
 - $199,0002 bd2 ba1.1k sqft6500 Woodlake Dr APT 710, Richfield, MN 55423For Sale
 MLS ID #7065522, Brette M Hermann, Edina Realty, Inc.. NorthstarMLS as distributed by MLS GRID
 - $179,9002 bd2 ba1.1k sqft6500 Woodlake Dr APT 210, Richfield, MN 55423For SaleMLS ID #7146315, Sean Gorman Orozco, Coldwell Banker Realty - Lakes. NorthstarMLS as distributed by MLS GRID
- $224,5002 bd1 ba1k sqft6515 Emerson Ave S Unit 5, Richfield, MN 55423For SaleMLS ID #7132931, Marzena M Melby, Coldwell Banker Realty - Southwest Regional. NorthstarMLS as distributed by MLS GRID
- $100,0002 bd1 ba1k sqft6615 Lake Shore Dr S APT 405, Minneapolis, MN 55423For SaleMLS ID #7107030, Doris A Pajala, Coldwell Banker Realty - Southwest Regional. NorthstarMLS as distributed by MLS GRID
- $169,5002 bd1 ba1.2k sqft6300 Xerxes Ave S APT 31, Edina, MN 55423For SaleMLS ID #7126041, Melissa C James, Exit Realty Nexus. NorthstarMLS as distributed by MLS GRID
- $254,0002 bd2 ba1.2k sqft6600 Lyndale Ave S APT 608, Richfield, MN 55423For SaleMLS ID #7086747, Doris A Pajala, Coldwell Banker Realty - Southwest Regional. NorthstarMLS as distributed by MLS GRID
- $220,0001 bd1 ba868 sqft7600 Lyndale Ave S APT 312, Richfield, MN 55423For SaleMLS ID #7130154, Carter Rae CasaDeCalvo, Banneker Realty, LLC. NorthstarMLS as distributed by MLS GRID
- $125,0001 bd1 ba915 sqft6500 Woodlake Dr APT 906, Richfield, MN 55423For SaleMLS ID #7140235, Brette M Hermann, Edina Realty, Inc.. NorthstarMLS as distributed by MLS GRID
- $162,5001 bd1 ba624 sqft3540 Hennepin Ave APT 210, Minneapolis, MN 55408For SaleMLS ID #7152292, Linda King, Hollway Real Estate. NorthstarMLS as distributed by MLS GRID
- $109,9001 bd1 ba786 sqft6500 Woodlake Dr APT 702, Richfield, MN 55423For SaleMLS ID #7121789, Celestine Xiong, Real Broker, LLC. NorthstarMLS as distributed by MLS GRID
- $122,5001 bd1 ba741 sqft6500 Woodlake Dr APT 313, Richfield, MN 55423For SaleMLS ID #7101723, Melissa J LeVesque Piela, Coldwell Banker Realty - Southwest Regional. NorthstarMLS as distributed by MLS GRID
- $171,9001 bd1 ba758 sqft7600 Lyndale Ave S APT 204, Richfield, MN 55423For SaleMLS ID #7131876, Brian R Amiot, Joe Sorenson Realty. NorthstarMLS as distributed by MLS GRID
- $169,9002 bd2 ba1.2k sqft8025 Xerxes Ave S Unit 112, Bloomington, MN 55431For SaleMLS ID #7139422, Amy Tompkins, Pemberton RE. NorthstarMLS as distributed by MLS GRID
- $159,0002 bd2 ba1.2k sqft6450 York Ave S APT 510, Edina, MN 55435For SaleMLS ID #7144508, David K Wells III, Coldwell Banker Realty - Lakes. NorthstarMLS as distributed by MLS GRID
- $170,0002 bd2 ba954 sqft8007 Xerxes Ave S #A101, Bloomington, MN 55431For SaleMLS ID #7106128, Mallorie Rife, Edina Realty, Inc.. NorthstarMLS as distributed by MLS GRID
