Bring your vision to this Standish neighborhood home located conveniently near Powderhorn Park, Lake Hiawatha Park, and Lake Nokomis. This property is in need of updates and improvements, and is a great opportunity for an investor or buyer ready to put in the work and make it their own! Original features include hardwood floors, woodwork, built-ins and a front porch. Located just one block away from the 40th Street Park, and near many local favorite restaurants and coffee shops.
Active
$225,000
1861 E 37th St, Minneapolis, MN 55407
2beds
1,208sqft
Single Family
Built in 1914
4,791 Square Feet Lot
$312,300 Zestimate®
$186/sqft
$-- HOA
What's special
Front porch
- 10 hours
- 197
- 22
Zillow last checked:
Listing updated:
Listed by:
Thea Velic 763-276-3973,
eXp Realty
Source: NorthstarMLS as distributed by MLS GRID,MLS#: 7162530
Facts & features
Interior
Bedrooms & bathrooms
- Bedrooms: 2
- Bathrooms: 2
- Full bathrooms: 1
- 3/4 bathrooms: 1
Bedroom
- Level: Upper
- Area: 140 Square Feet
- Dimensions: 14x10
Bedroom 2
- Level: Upper
- Area: 120 Square Feet
- Dimensions: 12x10
Den
- Level: Lower
- Area: 112 Square Feet
- Dimensions: 14x8
Dining room
- Level: Main
- Area: 144 Square Feet
- Dimensions: 12x12
Foyer
- Level: Main
- Area: 16 Square Feet
- Dimensions: 4x4
Kitchen
- Level: Main
- Area: 80 Square Feet
- Dimensions: 10x8
Laundry
- Level: Lower
- Area: 84 Square Feet
- Dimensions: 12x7
Living room
- Level: Main
- Area: 160 Square Feet
- Dimensions: 16x10
Sun room
- Level: Main
- Area: 105 Square Feet
- Dimensions: 15x7
Heating
- Hot Water
Cooling
- Wall Unit(s)
Appliances
- Included: Disposal, Dryer, Exhaust Fan, Range, Refrigerator
Features
- Basement: Finished,Partial
- Has fireplace: No
Interior area
- Total structure area: 1,872
- Total interior livable area: 1,208 sqft
- Finished area above ground: 1,208
- Finished area below ground: 0
Video & virtual tour
Property
Parking
- Total spaces: 2
- Parking features: Covered, Detached Garage, Gravel
- Garage spaces: 2
- Details: Garage Dimensions (20x18)
Accessibility
- Accessibility features: None
Features
- Levels: Two
- Stories: 2
Lot
- Size: 4,791 Square Feet
- Dimensions: 40 x 125
- Topography: Level
Details
- Foundation area: 664
- Parcel number: 0102824330087
- Zoning description: Residential-Single Family
Construction
Type & style
- Home type: SingleFamily
- Property subtype: Single Family
Materials
- Roof: Shake,Age Over 8 Years,Asphalt,Pitched
Condition
- New construction: No
- Year built: 1914
Utilities & green energy
- Gas: Natural Gas
- Sewer: City Sewer/Connected
- Water: City Water/Connected
Community & HOA
HOA
- Has HOA: No
- Services included: Other
Location
- Region: Minneapolis
Financial & listing details
- Price per square foot: $186/sqft
- Annual tax amount: $3,252
- Date on market: 10/23/2026
- Road surface type: Paved
Estimated market value
$312,300
$278,000 - $350,000
$2,274/mo
Price history
| Date | Event | Price |
|---|---|---|
| 10/23/2026 | Listed for sale | $225,000$186/sqft |
Source:  NorthstarMLS as distributed by MLS GRID #7162530 Report a problem | ||
Public tax history
Tax history is unavailable.
Monthly payment
Est. payment
Payment breakdown
Explore the cost of this home by adjusting the details. Changes won't be saved.Climate risks
Neighborhood: Standish


Similar homes
- $249,9003 bd1 ba1.6k sqft3704 11th Ave S, Minneapolis, MN 55407For Sale
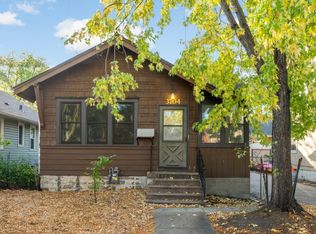
 MLS ID #7105386, Jake Bentley, Keller Williams Realty Integrity Lakes. NorthstarMLS as distributed by MLS GRID
- $225,0001 bd2 ba1.5k sqft3704 16th Ave S, Minneapolis, MN 55407For Sale
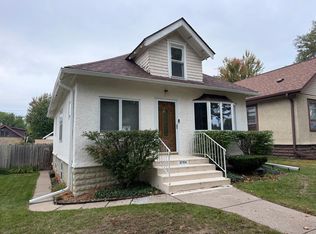 MLS ID #7155671, Andrea Myers, River Source Realty. NorthstarMLS as distributed by MLS GRID
- $275,0004 bd2 ba1.5k sqft4641 14th Ave S, Minneapolis, MN 55407For Sale
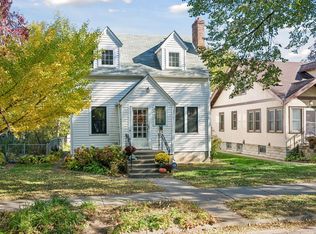 MLS ID #7160913, Christopher P Rodman, Via Ferrata Realty LLC. NorthstarMLS as distributed by MLS GRID
- $229,9002 bd2 ba1.3k sqft2929 Chicago Ave Unit 1105, Minneapolis, MN 55407For Sale
 MLS ID #7144179, Joe Michael Grunnet, DRG. NorthstarMLS as distributed by MLS GRID
- $199,9001 bd2 ba1.1k sqft4246 32nd Ave S, Minneapolis, MN 55406For SaleMLS ID #7163212, Emily E Green, Sandy Green Realty, Inc.. NorthstarMLS as distributed by MLS GRID
- $250,0003 bd1 ba1.3k sqft2649 Longfellow Ave, Minneapolis, MN 55407For SaleMLS ID #7152198, Kate Voller Reinking, Edina Realty, Inc.. NorthstarMLS as distributed by MLS GRID
- $200,0002 bd2 ba1.1k sqft2900 11th Ave S APT 113, Minneapolis, MN 55407For SaleMLS ID #7156421, Svetlana Kalinowski, Edina Realty, Inc.. NorthstarMLS as distributed by MLS GRID
- $277,0003 bd2 ba1.4k sqft3707 21st Ave S, Minneapolis, MN 55407For SaleMLS ID #7128436, Tyler M Santos, Real Broker, LLC. NorthstarMLS as distributed by MLS GRID
- $215,0002 bd1 ba887 sqft3534 Harriet Ave APT 4, Minneapolis, MN 55408For SaleMLS ID #7164174, Peter T. Heryla, GRI, RE/MAX Synergy. NorthstarMLS as distributed by MLS GRID
- $260,0002 bd1 ba1.4k sqft1510 35th St E, Minneapolis, MN 55407For SaleMLS ID #7105770, Brian Amundson, Keller Williams Preferred Rlty. NorthstarMLS as distributed by MLS GRID
- $225,0002 bd2 ba1.2k sqft2530 E 34th St APT 106, Minneapolis, MN 55406For SaleMLS ID #7151577, Ryan Fischer, RE/MAX Results. NorthstarMLS as distributed by MLS GRID
- $289,0004 bd2 ba1.2k sqft4151 2nd Ave S, Minneapolis, MN 55409For SaleMLS ID #7158603, Tim Schepers, Park Street Realty, LLC. NorthstarMLS as distributed by MLS GRID
- $325,0004 bd2 ba1.3k sqft3625 14th Ave S, Minneapolis, MN 55407For SaleMLS ID #7160282, Emily E Green, Sandy Green Realty, Inc.. NorthstarMLS as distributed by MLS GRID
- $245,0002 bd1 ba968 sqft4500 Chicago Ave APT 110, Minneapolis, MN 55407For SaleMLS ID #7118265, Mary Sotanski Pagel, RE/MAX Results. NorthstarMLS as distributed by MLS GRID
- $275,0003 bd2 ba1.6k sqft2634 Portland Ave, Minneapolis, MN 55407For SaleMLS ID #7125921, Michael Korby, Edina Realty, Inc.. NorthstarMLS as distributed by MLS GRID
- $310,0003 bd2 ba1.4k sqft2111 E 36th St, Minneapolis, MN 55407For SaleMLS ID #7145571, Elizabeth C Ulrich, Compass. NorthstarMLS as distributed by MLS GRID
- $209,9002 bd1 ba1.4k sqft3403 25th Ave S, Minneapolis, MN 55406For SaleMLS ID #7145691, Anthony Pierpont, RES Realty. NorthstarMLS as distributed by MLS GRID
- $232,5002 bd1 ba960 sqft3023 32nd Ave S, Minneapolis, MN 55406For SaleMLS ID #7149659, Bryan Clapper, Maker Real Estate LLC. NorthstarMLS as distributed by MLS GRID
