Enjoy the perfect balance of single-family living and low-maintenance convenience in this unique, fully detached townhome in the city. Lovingly maintained by its original owner, this home is in wonderful condition, featuring fresh paint, new carpet, hardwood floors and natural woodwork. A spacious entry foyer with French doors welcomes you into the inviting living room, complete with a gas fireplace. The living room flows seamlessly into the dining room, where south-facing windows fill the space with natural light. The oversized kitchen offers abundant counter space and storage, plus a center island ideal for meal preparation and gathering. Mudroom area provides direct access to the rear terrace and patio. Upstairs, three bedrooms offer generous storage, along with a spacious full bath. The lower level presents an exciting opportunity to add 600+ square feet of finished living space, with high ceilings, an egress window, and ample storage. Enjoy multiple private outdoor spaces, including front and rear terraces and a backyard patio. Just beyond the home, green space with walking paths and a playground offers room to relax and enjoy the outdoors. Conveniently located with easy access to freeways and bus lines, and just minutes from downtown, this unique home offers space, character, and the ease of low-maintenance living.
Active with contingency
$275,000
2634 Portland Ave, Minneapolis, MN 55407
3beds
1,686sqft
(TH) Detached
Built in 1999
5,227 Square Feet Lot
$-- Zestimate®
$163/sqft
$579/mo HOA
What's special
- 23 days
- 1,187
- 141
Likely to sell faster than
Zillow last checked:
Listing updated:
Listed by:
Michael Korby 612-281-0095,
Edina Realty, Inc.
Source: NorthstarMLS as distributed by MLS GRID,MLS#: 7125921
Facts & features
Interior
Bedrooms & bathrooms
- Bedrooms: 3
- Bathrooms: 2
- Full bathrooms: 1
- 1/2 bathrooms: 1
Bedroom
- Level: Upper
- Area: 195 Square Feet
- Dimensions: 15x13
Bedroom 2
- Level: Upper
- Area: 144 Square Feet
- Dimensions: 12x12
Bedroom 3
- Level: Upper
- Area: 144 Square Feet
- Dimensions: 12x12
Dining room
- Level: Main
- Area: 156 Square Feet
- Dimensions: 13x12
Foyer
- Level: Main
- Area: 96 Square Feet
- Dimensions: 12x08
Kitchen
- Level: Main
- Area: 168 Square Feet
- Dimensions: 14x12
Laundry
- Level: Lower
- Area: 121 Square Feet
- Dimensions: 11x11
Living room
- Level: Main
- Area: 304 Square Feet
- Dimensions: 19x16
Mud room
- Level: Main
- Area: 40 Square Feet
- Dimensions: 08x05
Patio
- Level: Main
Porch
- Level: Main
Porch
- Level: Main
Other
- Level: Lower
- Area: 460 Square Feet
- Dimensions: 23x20
Workshop
- Level: Lower
- Area: 121 Square Feet
- Dimensions: 11x11
Heating
- Forced Air
Cooling
- Central Air
Appliances
- Included: Dishwasher, Disposal, Dryer, Exhaust Fan, Gas Water Heater, Microwave, Range, Refrigerator, Stainless Steel Appliance(s), Washer
- Laundry: In Basement, Laundry Room, Washer Hookup
Features
- Basement: Daylight,Egress Window(s),Full,Storage Space,Unfinished
- Number of fireplaces: 1
- Fireplace features: Gas, Living Room
Interior area
- Total structure area: 2,475
- Total interior livable area: 1,686 sqft
- Finished area above ground: 1,686
- Finished area below ground: 0
Video & virtual tour
Property
Parking
- Total spaces: 2
- Parking features: Detached Garage, Asphalt, Electric, Garage Door Opener, Storage
- Garage spaces: 2
- Has uncovered spaces: Yes
Accessibility
- Accessibility features: None
Features
- Levels: Two
- Stories: 2
- Patio & porch: Patio, Rear Porch, Terrace, Wrap Around
- Fencing: Partial
Lot
- Size: 5,227 Square Feet
- Dimensions: 52 x 98
- Features: Near Public Transit, Tree Coverage - Light
Details
- Foundation area: 857
- Parcel number: 3402924410126
- Zoning description: Residential-Single Family
Construction
Type & style
- Home type: Townhouse
- Property subtype: (TH) Detached
Materials
- Frame
- Roof: Architectural Shingle,Asphalt,Pitched
Condition
- New construction: No
- Year built: 1999
Utilities & green energy
- Electric: Circuit Breakers, Power Company: Xcel Energy
- Gas: Natural Gas
- Sewer: City Sewer/Connected
- Water: City Water/Connected
- Utilities for property: Underground Utilities
Community & HOA
Community
- Subdivision: Cic 0896 Portland Place
HOA
- Has HOA: Yes
- Amenities included: In-Ground Sprinkler System, Other
- Services included: Maintenance Structure, Hazard Insurance, Lawn Care, Maintenance Grounds, Professional Mgmt, Sanitation, Shared Amenities, Snow Removal
- HOA fee: $579 monthly
- HOA name: RowCal
- HOA phone: 651-233-1307
Location
- Region: Minneapolis
Financial & listing details
- Price per square foot: $163/sqft
- Tax assessed value: $258,100
- Date on market: 10/20/2026
- Road surface type: Paved
Estimated market value
Not available
Estimated sales range
Not available
Not available
Price history
| Date | Event | Price |
|---|---|---|
| 10/23/2026 | Listed for sale | $275,000+170.9%$163/sqft |
Source:  NorthstarMLS as distributed by MLS GRID #7125921 Report a problem | ||
| 9/30/1999 | Sold | $101,500$60/sqft |
Source: Agent Provided Report a problem | ||
Public tax history
| Year | Property taxes | Tax assessment |
|---|---|---|
| 2026 | -- | $258,100 |
| 2025 | -- | $258,100 +2% |
| 2024 | -- | $253,000 |
| 2023 | -- | $253,000 +7.2% |
| 2022 | $79 | $236,000 |
| 2021 | -- | $236,000 +14% |
| 2020 | -- | $207,000 |
| 2019 | -- | $207,000 +25.1% |
| 2018 | -- | $165,500 +11.8% |
| 2017 | -- | $148,000 +10% |
| 2016 | $76 | $134,500 +8% |
| 2015 | $76 | $124,500 +9.2% |
| 2014 | -- | $114,000 -25% |
| 2013 | -- | $152,000 -4.4% |
| 2012 | $2,440 -10.5% | $159,000 -9.5% |
| 2011 | $2,725 +14.1% | $175,600 -1.3% |
| 2010 | $2,388 -1.3% | $178,000 |
| 2009 | $2,421 +6.9% | $178,000 +2.2% |
| 2006 | $2,264 +11.4% | $174,100 +15% |
| 2005 | $2,033 +9.1% | $151,400 +15% |
| 2004 | $1,864 +16% | $131,700 +14.3% |
| 2002 | $1,606 -52.4% | $115,200 |
| 2001 | $3,372 | -- |
Find assessor info on the county website
Monthly payment
Est. payment
Payment breakdown
Explore the cost of this home by adjusting the details. Changes won't be saved.Climate risks
Neighborhood: Phillips West

Similar homes
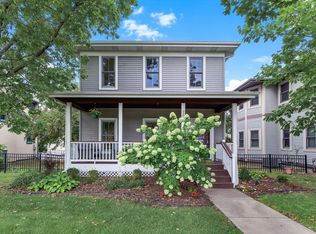
- $249,9004 bd2 ba1.7k sqft2407 16th Ave S, Minneapolis, MN 55404For Sale

 MLS ID #7153301, Syed S. Husain, Fish MLS Realty. NorthstarMLS as distributed by MLS GRID
- $248,4003 bd3 ba1.8k sqft2116 2nd Ave N, Minneapolis, MN 55405For Sale
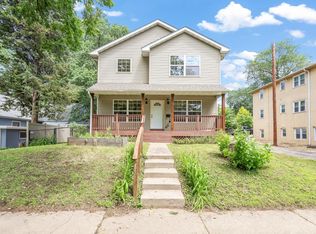 MLS ID #7170503, Nataly Sanchez, RE/MAX Results. NorthstarMLS as distributed by MLS GRID
- $290,0006 bd2 ba2.1k sqft2321 Lyndale Ave N, Minneapolis, MN 55411For Sale
 MLS ID #7163254, Mustaf Sahal, Fahan Realty. NorthstarMLS as distributed by MLS GRID
- $280,0003 bd1 ba1.3k sqft1336 Oliver Ave N, Minneapolis, MN 55411For Sale
 MLS ID #7168474, Elizabeth Reynolds, Ruby Realty. NorthstarMLS as distributed by MLS GRID
- $239,9003 bd3 ba1.5k sqft7339 Franklin Ave W, Saint Louis Park, MN 55426For SaleMLS ID #7134839, Thomas A Peterson, Lakes Area Realty. NorthstarMLS as distributed by MLS GRID
- $155,9002 bd2 ba1k sqft2421 Elliot Ave, Minneapolis, MN 55404For SaleMLS ID #7083161, Elizabeth M Amiot, Joe Sorenson Realty. NorthstarMLS as distributed by MLS GRID
- $280,0003 bd1 ba1.1k sqft4925 Washington St NE, Columbia Heights, MN 55421For SaleMLS ID #7170351, Yvonne Hanson, RE/MAX Results. NorthstarMLS as distributed by MLS GRID
- $350,0003 bd3 ba1.4k sqft816 24th Ave NE, Minneapolis, MN 55418For SaleMLS ID #7156086, Linde Sayen, Edina Realty, Inc.. NorthstarMLS as distributed by MLS GRID
- $279,0002 bd2 ba1.4k sqft3805 Windcrest Ct, Eagan, MN 55123For SaleMLS ID #7163839, Ruslana Martchev, Bridge Realty, LLC. NorthstarMLS as distributed by MLS GRID
- $299,9993 bd2 ba1.4k sqft1202 Seminary Ave, Saint Paul, MN 55104For SaleMLS ID #7169960, Parker Pemberton, Pemberton RE. NorthstarMLS as distributed by MLS GRID
- $240,0003 bd2 ba1.3k sqft880 Jackson St, Saint Paul, MN 55117For SaleMLS ID #7171191, JoAnn White, Ashworth Real Estate. NorthstarMLS as distributed by MLS GRID
- $290,0004 bd2 ba1.6k sqft1214 Penn Ave N, Minneapolis, MN 55411For SaleMLS ID #7132517, Wally Coudron - Coudron Team, Edina Realty, Inc.. NorthstarMLS as distributed by MLS GRID
- $252,9002 bd2 ba1.4k sqft18034 69th Pl N, Maple Grove, MN 55311For SaleMLS ID #7168963, Malee Vang, Engel & Volkers Minneapolis. NorthstarMLS as distributed by MLS GRID
- $330,0004 bd2 ba1.8k sqft10645 44th Ave N APT E, Plymouth, MN 55442For SaleMLS ID #7162506, Kerby & Cristina Real Estate Experts, RE/MAX Results. NorthstarMLS as distributed by MLS GRID
- $278,0003 bd2 ba1.6k sqft4928 Abbott Ave N, Brooklyn Center, MN 55429For SaleMLS ID #7136545, Kerby & Cristina Real Estate Experts, RE/MAX Results. NorthstarMLS as distributed by MLS GRID
- $292,5003 bd2 ba1.6k sqft4238 Boulder Ridge Point, Eagan, MN 55122For SaleMLS ID #7159495, Perry Hurth, Keller Williams Realty Integrity. NorthstarMLS as distributed by MLS GRID
- $289,0003 bd1 ba1.6k sqft1220 Frisbie Ave E, Maplewood, MN 55109For SaleMLS ID #7170064, Cody J Anderson, RE/MAX Results. NorthstarMLS as distributed by MLS GRID
- $270,0002 bd2 ba1.5k sqft12924 82nd Ave N, Maple Grove, MN 55369For SaleMLS ID #7147297, Kristen Gagnon, Keller Williams Classic Realty. NorthstarMLS as distributed by MLS GRID
- $279,9003 bd2 ba1.4k sqft10394 Balsam Ln, Eden Prairie, MN 55347For SaleMLS ID #7155194, Regina M Finkelstein, RE/MAX Results. NorthstarMLS as distributed by MLS GRID
- $269,9003 bd2 ba1.4k sqft10355 Balsam Ln, Eden Prairie, MN 55347For SaleMLS ID #7143972, Regina M Finkelstein, RE/MAX Results. NorthstarMLS as distributed by MLS GRID
