Own for cheaper than rent in the heart of Minneapolis! This classic white stucco bungalow in the vibrant Powderhorn Park neighborhood is priced to sell at $225,000, offering an unbeatable opportunity to build quick equity. The sun-drenched main level boasts gorgeous hardwood floors, a welcoming living room, a formal dining room, a convenient main-floor bedroom, and a full bath. You will fall in love with the spacious kitchen, complete with an adorable built-in breakfast booth perfect for your morning coffee. Downstairs, the basement features a dedicated laundry area and two non-conforming bedrooms—one with a coveted walk-in closet—offering flexible space for a home office, gym, or future finished equity.
Step outside into your own private city oasis. The expansive, fully fenced backyard features established gardens loaded with homegrown strawberries, raspberries, grapes, and blueberries, plus a 1+ car garage off the alley. Beyond your property line, you enjoy premier neighborhood bragging rights: you are just blocks from the scenic trails and community events at Powderhorn Park, and minutes from local favorites like the May Day Cafe. Stop paying a landlord and start investing in your future today!
Active
$225,000
3704 16th Ave S, Minneapolis, MN 55407
1beds
1,500sqft
Single Family
Built in 1918
4,791 Square Feet Lot
$226,500 Zestimate®
$150/sqft
$-- HOA
What's special
- 12 days
- 584
- 58
Likely to sell faster than
Zillow last checked:
Listing updated:
Listed by:
Andrea Myers 651-278-5907,
River Source Realty,
Andrew L Myers 651-644-9160
Source: NorthstarMLS as distributed by MLS GRID,MLS#: 7155671
Facts & features
Interior
Bedrooms & bathrooms
- Bedrooms: 1
- Bathrooms: 2
- Full bathrooms: 1
- 3/4 bathrooms: 1
Bedroom
- Level: Main
- Area: 132 Square Feet
- Dimensions: 12 x 11
Bedroom 2
- Level: Basement
- Area: 108 Square Feet
- Dimensions: 12 x 9
Bedroom 3
- Level: Basement
- Area: 77 Square Feet
- Dimensions: 11 x 7
Den
- Level: Main
- Area: 56 Square Feet
- Dimensions: 8 x 7
Dining room
- Level: Main
- Area: 132 Square Feet
- Dimensions: 12 x 11
Kitchen
- Level: Main
- Area: 150 Square Feet
- Dimensions: 15 x 10
Living room
- Level: Main
- Area: 165 Square Feet
- Dimensions: 15 x 11
Heating
- Forced Air
Cooling
- Central Air
Appliances
- Included: Dishwasher, Dryer, Range, Refrigerator, Washer
- Laundry: Lower Level
Features
- Basement: Daylight,Finished,Full
- Has fireplace: No
Interior area
- Total structure area: 1,600
- Total interior livable area: 1,500 sqft
- Finished area above ground: 800
- Finished area below ground: 700
Property
Parking
- Total spaces: 1
- Parking features: Detached Garage, Asphalt
- Garage spaces: 1
Accessibility
- Accessibility features: None
Features
- Levels: One
- Stories: 1
- Patio & porch: Deck, Front Porch, Patio, Rear Porch
- Fencing: Full,Privacy,Wood
Lot
- Size: 4,791 Square Feet
- Dimensions: 40 x 122
- Features: Near Public Transit
Details
- Foundation area: 800
- Parcel number: 0202824440058
- Zoning description: Residential-Single Family
Construction
Type & style
- Home type: SingleFamily
- Property subtype: Single Family
Condition
- New construction: No
- Year built: 1918
Utilities & green energy
- Electric: Circuit Breakers
- Gas: Natural Gas
- Sewer: City Sewer/Connected
- Water: City Water/Connected
Community & HOA
Community
- Subdivision: Bidlemans Add
HOA
- Has HOA: No
Location
- Region: Minneapolis
Financial & listing details
- Price per square foot: $150/sqft
- Tax assessed value: $227,000
- Annual tax amount: $3,334
- Date on market: 10/6/2026
Estimated market value
$226,500
$215,000 - $238,000
$1,834/mo
Price history
| Date | Event | Price |
|---|---|---|
| 10/8/2026 | Listed for sale | $225,000+246.2%$150/sqft |
Source:  NorthstarMLS as distributed by MLS GRID #7155671 Report a problem | ||
| 5/19/1992 | Sold | $65,000$43/sqft |
Source: Agent Provided Report a problem | ||
Public tax history
| Year | Property taxes | Tax assessment |
|---|---|---|
| 2026 | $3,588 +9.7% | $227,000 +5% |
| 2025 | $3,272 +9.8% | $216,200 +6.5% |
| 2024 | $2,981 +3.6% | $203,000 -2.4% |
| 2023 | $2,878 +18.6% | $208,000 -5% |
| 2022 | $2,425 +4.5% | $219,000 +13.5% |
| 2021 | $2,321 -7.7% | $193,000 +1% |
| 2020 | $2,515 +8.4% | $191,000 |
| 2019 | $2,321 -7.7% | $191,000 +15.1% |
| 2018 | $2,515 +23.1% | $166,000 +0.9% |
| 2017 | $2,044 -8.4% | $164,500 +2.5% |
| 2016 | $2,233 -0.2% | $160,500 +12.6% |
| 2015 | $2,237 +10.5% | $142,500 +5.2% |
| 2014 | $2,024 -0.7% | $135,500 |
| 2013 | $2,038 -5.9% | $135,500 -6.6% |
| 2012 | $2,166 -0.4% | $145,000 |
| 2011 | $2,175 +16.3% | $145,000 |
| 2010 | $1,871 -7% | $145,000 -4.9% |
| 2009 | $2,012 +27% | $152,500 +17.1% |
| 2006 | $1,584 +12.1% | $130,200 +14.9% |
| 2005 | $1,413 +10.2% | $113,300 +14.9% |
| 2004 | $1,283 +13.7% | $98,600 +11.9% |
| 2002 | $1,128 -50.7% | $88,100 |
| 2001 | $2,290 | -- |
Find assessor info on the county website
Monthly payment
Est. payment
Payment breakdown
Explore the cost of this home by adjusting the details. Changes won't be saved.Climate risks
Neighborhood: Powderhorn Park

Similar homes
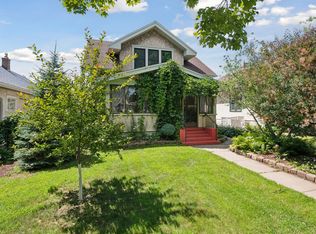
- $240,0004 bd2 ba1.3k sqft2102 Lyndale Ave N, Minneapolis, MN 55411For Sale
 MLS ID #7154704, Trevor Howat, eXp Realty. NorthstarMLS as distributed by MLS GRID
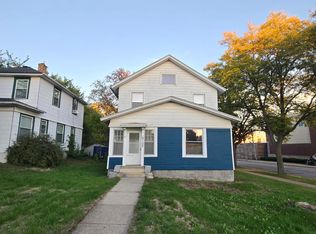
- $280,0003 bd2 ba1.4k sqft3504 Cedar Ave S, Minneapolis, MN 55407For Sale
 MLS ID #7076832, Michelle Fussy Peterson, National Realty Guild. NorthstarMLS as distributed by MLS GRID
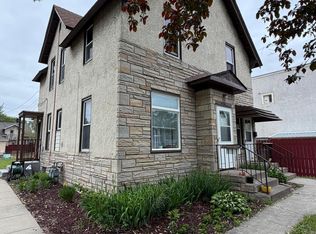
- $239,9003 bd2 ba1.4k sqft3315 Morgan Ave N, Minneapolis, MN 55412New Construction
 MLS ID #7157206, David P Weiler, Bridge Realty, LLC. NorthstarMLS as distributed by MLS GRID
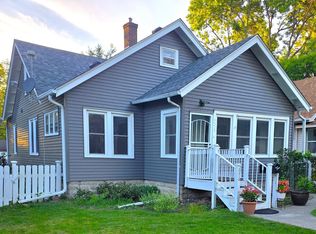
- $199,9002 bd1 ba816 sqft4225 Snelling Ave, Minneapolis, MN 55406For Sale
 MLS ID #7133400, Scott F Mogren, Real Estate Masters, Ltd.. NorthstarMLS as distributed by MLS GRID
- $225,0003 bd1 ba1.6k sqft3735 Girard Ave N, Minneapolis, MN 55412For SaleMLS ID #7152925, Monet Montana Auguston, ABC Realty, LLC. NorthstarMLS as distributed by MLS GRID
- $224,9002 bd1 ba1.1k sqft3343 Girard Ave N, Minneapolis, MN 55412For SaleMLS ID #7128110, Orlando Samuels, Howard Gangestad Real Estate. NorthstarMLS as distributed by MLS GRID
- $259,9004 bd2 ba1.7k sqft315 Chatsworth St N, Saint Paul, MN 55104For SaleMLS ID #7160977, JoAnn White, Ashworth Real Estate. NorthstarMLS as distributed by MLS GRID
- $235,0003 bd2 ba1.7k sqft7121 15th Ave S, Richfield, MN 55423For SaleMLS ID #7117549, Susan H Melbye, Edina Realty, Inc.. NorthstarMLS as distributed by MLS GRID
- $259,9004 bd1 ba1.5k sqft2628 Abbott Ave N, Robbinsdale, MN 55422For SaleMLS ID #7160778, JoAnn White, Ashworth Real Estate. NorthstarMLS as distributed by MLS GRID
- $217,0002 bd1 ba1.1k sqft4711 N 6th St, Minneapolis, MN 55430For SaleMLS ID #7133582, Kyle Reilly, Bridge Realty, LLC. NorthstarMLS as distributed by MLS GRID
- $290,0004 bd2 ba1.5k sqft3428 Minnehaha Ave, Minneapolis, MN 55406For SaleMLS ID #7052288, Sarah Reinartz, Bridge Realty, LLC. NorthstarMLS as distributed by MLS GRID
- $214,9002 bd1 ba928 sqft3739 Washburn Ave N, Minneapolis, MN 55412For SaleMLS ID #7132293, Diamond L Chand, RE/MAX Results. NorthstarMLS as distributed by MLS GRID
- $169,9951 bd1 ba750 sqft4315 Bryant Ave S #B102, Minneapolis, MN 55409For SaleMLS ID #7157382, Thomas Prince, Keller Williams Preferred Rlty. NorthstarMLS as distributed by MLS GRID
- $220,0001 bd1 ba1.2k sqft2650 University Ave W APT 101, Saint Paul, MN 55114For SaleMLS ID #7065831, Jane E Sandberg, Bridge Realty, LLC. NorthstarMLS as distributed by MLS GRID
- $254,9003 bd2 ba1.1k sqft3346 Sheridan Ave N, Minneapolis, MN 55412For SaleMLS ID #7078070, Orlando Samuels, Howard Gangestad Real Estate. NorthstarMLS as distributed by MLS GRID
- $269,9004 bd2 ba1.9k sqft4252 Monroe St NE, Columbia Heights, MN 55421For SaleMLS ID #7156940, Mark D. Seburg, Fish MLS Realty. NorthstarMLS as distributed by MLS GRID
- $209,9003 bd1 ba1.6k sqft4826 Fremont Ave N, Minneapolis, MN 55430For SaleMLS ID #7137772, Daniel Yesnes, National Realty Guild. NorthstarMLS as distributed by MLS GRID
- $219,9001 bd2 ba1k sqft2128 Bush Ave, Saint Paul, MN 55119For SaleMLS ID #7155059, Garth Dahl, Keller Williams Premier Realty. NorthstarMLS as distributed by MLS GRID
- $189,9004 bd1 ba1.8k sqft3537 Aldrich Ave N, Minneapolis, MN 55412For SaleMLS ID #7143421, Vang Vue, Wang-Yu Realty, LLC. NorthstarMLS as distributed by MLS GRID
- $240,0003 bd2 ba1.3k sqft1 Pine Dr, Circle Pines, MN 55014For SaleMLS ID #7151759, Nicholas G Correll, LPT Realty, LLC. NorthstarMLS as distributed by MLS GRID
