Welcome to 3700 16th Avenue S, a charming Minneapolis home filled with character, beautiful original details, and incredible potential. Lovingly owned by the same family for more than 50 years, this home offers the kind of craftsmanship and warmth that is hard to find. Step inside to discover gorgeous natural woodwork, hardwood floors, leaded glass windows, and a beautiful built-in buffet that showcases the home’s timeless character. The private backyard provides a peaceful outdoor retreat with plenty of space to relax, garden, or entertain. With great bones throughout, this home is ready for its next owner to bring their vision and make it their own. The unfinished upper level offers an exciting opportunity to add additional finished square footage and create a spacious primary suite, home office, or flexible living space. A wonderful opportunity to preserve the charm of a classic Minneapolis home while adding your own style and updates.
Closed
$262,250
3700 16th Ave S, Minneapolis, MN 55407
2beds
1,072sqft
Single Family
Built in 1918
3,920 Square Feet Lot
$262,200 Zestimate®
$245/sqft
$1,796 Estimated rent
Home value
$262,200
$246,000 - $281,000
$1,796/mo
Zestimate® history
Owner options
List your home for rent
$1,796/mo
Rent Zestimate®
Find your next renter with Zillow Rental Manager. Plus, with online applications, you can quickly screen prospective tenants – for free.
$1,796/mo
Rent Zestimate®
Refinance and save
$1,788/mo
Est. payment
Refinancing to a lower rate could help reduce your monthly payments and save thousands over the life of the loan.
$1,788/mo
Est. payment
Explore your selling options
Work with a Zillow partner agent
Leverage their expertise and Zillow's premium Showcase listings to get your home seen by more buyers.
Get startedList with your own agent
Get your home in front of millions of buyers by listing it on Zillow.
Learn how to do itSell it yourself
Take full control of how buyers see your home on Zillow by listing For Sale by Owner (FSBO).
List your homeWhat's special
Zillow last checked:
Listing updated:
Listed by:
Gretchen Shipman 612-483-8655,
RE/MAX Advantage Plus
Bought with:
Erin Koch
RE/MAX Results
Source: NorthstarMLS as distributed by MLS GRID,MLS#: 7121038
Facts & features
Interior
Bedrooms & bathrooms
- Bedrooms: 2
- Bathrooms: 1
- Full bathrooms: 1
Bedroom
- Level: Main
- Area: 115 Square Feet
- Dimensions: 11.5 x 10
Bedroom 2
- Level: Main
- Area: 56 Square Feet
- Dimensions: 8 x 7
Bathroom
- Level: Main
Bonus room
- Level: Basement
- Area: 180 Square Feet
- Dimensions: 15 x 12
Dining room
- Level: Main
- Area: 114.75 Square Feet
- Dimensions: 13.5 x 8.5
Kitchen
- Level: Main
- Area: 144 Square Feet
- Dimensions: 12 x 12
Living room
- Level: Main
- Area: 170 Square Feet
- Dimensions: 17 x 10
Loft
- Level: Upper
- Area: 418 Square Feet
- Dimensions: 38 x 11
Other
- Level: Main
- Area: 24 Square Feet
- Dimensions: 6 x 4
Porch
- Level: Main
- Area: 77 Square Feet
- Dimensions: 7 x 11
Heating
- Forced Air
Cooling
- Window Unit(s)
Appliances
- Included: Dryer, Freezer, Gas Water Heater, Range, Refrigerator, Washer
- Laundry: In Basement
Features
- Basement: Block
- Has fireplace: No
- Fireplace features: Decorative
Interior area
- Total structure area: 1,072
- Total interior livable area: 1,072 sqft
- Finished area above ground: 1,072
- Finished area below ground: 0
Property
Parking
- Total spaces: 1
- Parking features: Detached Garage
- Garage spaces: 1
- Details: Garage Dimensions (21 x 13)
Accessibility
- Accessibility features: None
Features
- Levels: One and One Half
- Stories: 1.5
- Patio & porch: Front Porch, Patio
- Pool features: None
- Fencing: Chain Link
Lot
- Size: 3,920 Square Feet
- Dimensions: 33 x 122 x 33 x 122
- Features: Near Public Transit, Corner Lot
Details
- Additional structures: Storage Shed
- Foundation area: 858
- Parcel number: 0202824440057
- Zoning description: Residential-Single Family
Construction
Type & style
- Home type: SingleFamily
- Property subtype: Single Family
Materials
- Block, Concrete
- Roof: Age 8 Years or Less,Architectural Shingle
Condition
- New construction: No
- Year built: 1918
Utilities & green energy
- Electric: Circuit Breakers, Power Company: Xcel Energy
- Gas: Natural Gas
- Sewer: City Sewer/Connected
- Water: City Water/Connected, City Water - In Street
Community & HOA
Community
- Subdivision: Bidlemans Add
HOA
- Has HOA: No
Location
- Region: Minneapolis
Financial & listing details
- Price per square foot: $245/sqft
- Tax assessed value: $231,300
- Annual tax amount: $3,024
- Date on market: 8/4/2026
- Cumulative days on market: 21 days
- Road surface type: Paved
Price history
| Date | Event | Price |
|---|---|---|
| 9/17/2026 | Sold | $262,250+4.9%$245/sqft |
Source:  NorthstarMLS as distributed by MLS GRID #7121038 Report a problem NorthstarMLS as distributed by MLS GRID #7121038 Report a problem | ||
| 8/28/2026 | Pending sale | $250,000$233/sqft |
Source: NorthstarMLS as distributed by MLS GRID #7121038 Report a problem | ||
| 8/7/2026 | Listed for sale | $250,000$233/sqft |
Source: NorthstarMLS as distributed by MLS GRID #7121038 Report a problem | ||
Public tax history
| Year | Property taxes | Tax assessment |
|---|---|---|
| 2026 | $3,236 +2.1% | $231,300 +5% |
| 2025 | $3,170 +2.3% | $220,300 -1.2% |
| 2024 | $3,099 +6.9% | $223,000 -5.1% |
| 2023 | $2,899 +5.8% | $235,000 |
| 2022 | $2,740 -0.8% | $235,000 +9.8% |
| 2021 | $2,761 -7.7% | $214,000 -3.4% |
| 2020 | $2,992 +8.4% | $221,500 |
| 2019 | $2,761 -7.7% | $221,500 +15.1% |
| 2018 | $2,992 +30.3% | $192,500 +18.5% |
| 2017 | $2,296 -15.8% | $162,500 +3.8% |
| 2016 | $2,727 +0.2% | $156,500 +13% |
| 2015 | $2,720 +7.5% | $138,500 +5.3% |
| 2014 | $2,529 -2.2% | $131,500 |
| 2013 | $2,587 +24.3% | $131,500 -6.4% |
| 2012 | $2,081 -0.7% | $140,500 |
| 2011 | $2,096 +16.4% | $140,500 |
| 2010 | $1,801 -5.9% | $140,500 -5.1% |
| 2009 | $1,915 +43.7% | $148,000 +24.8% |
| 2006 | $1,332 +13.6% | $118,600 +14.9% |
| 2005 | $1,173 +3.6% | $103,200 +14.9% |
| 2004 | $1,132 +25.5% | $89,800 +14.8% |
| 2002 | $902 -49.3% | $78,200 |
| 2001 | $1,778 | -- |
Find assessor info on the county website
Neighborhood: Powderhorn Park
Nearby homes
- $225,0001 bd2 ba1.5k sqft3704 16th Ave S, Minneapolis, MN 55407For Sale

- $230,5002 bd1 ba816 sqft3708 16th Ave S, Minneapolis, MN 55407Off Market
- $320,6003 bd1 ba1.6k sqft3654 16th Ave S, Minneapolis, MN 55407Off Market
- $375,0003 bd2 ba1.1k sqft3712 16th Ave S, Minneapolis, MN 55407Sold
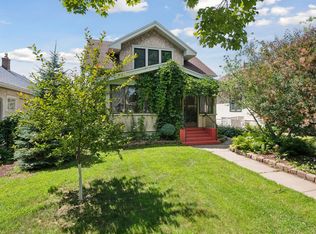
- $211,0002 bd1 ba809 sqft3701 Bloomington Ave, Minneapolis, MN 55407Off Market
- $250,8003 bd1 ba896 sqft3705 Bloomington Ave, Minneapolis, MN 55407Off Market
- $396,2004 bd2 ba2.3k sqft3648 16th Ave S, Minneapolis, MN 55407Off Market
- $--2 bd1 ba1.2k sqft3650 16th Ave S, Minneapolis, MN 55407Off Market
Nearby schools
GreatSchools rating
- 6/10Bancroft Elementary SchoolGrades: PK-5Distance: 0.3 mi
- 3/10Andersen MiddleGrades: 6-8Distance: 1.3 mi
- 6/10South Senior High SchoolGrades: 9-12Distance: 0.8 mi
Get a cash offer in 3 minutes
Find out how much your home could sell for in as little as 3 minutes with a no-obligation cash offer.
Estimated market value
$262,200
Get a cash offer in 3 minutes
Find out how much your home could sell for in as little as 3 minutes with a no-obligation cash offer.
Estimated market value
$262,200
- Minnesota
- Hennepin County
- Minneapolis
- 55407
- Powderhorn Park
- 3700 16th Ave S
