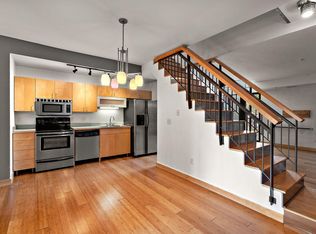
Urban loft living meets city convenience in the heart of Whittier! This top-floor, multi-level condo offers ~1,400 sq. ft. of light-filled living space with soaring vaulted ceilings, oversized windows, and rich hardwood floors throughout. The open main level is built for entertaining, anchored by a spacious kitchen with a generous center peninsula. Upstairs, two bedrooms await, including a primary with a walk-in closet. Additional highlights include secure entry, in-unit laundry, new carpet, fresh paint, large common terrace with gas grills and heated underground parking. Just steps from Eat Street, Loring Park, the Minneapolis Institute of Art, and rapid transit to Downtown — this is city living at its best.
Active
Price cut: $100 (10/20)
$274,900
9 W Franklin Ave APT 314, Minneapolis, MN 55404
2beds
1,400sqft
(CC) Low Rise (3- Levels)
Built in 2004
-- sqft lot
$273,200 Zestimate®
$196/sqft
$797/mo HOA
What's special
- 56 days
- 606
- 81
Zillow last checked:
Listing updated:
Listed by:
Dylan Olson-Cole 616-802-0614,
Anderson Realty
Source: NorthstarMLS as distributed by MLS GRID,MLS#: 7143693
Facts & features
Interior
Bedrooms & bathrooms
- Bedrooms: 2
- Bathrooms: 2
- Full bathrooms: 1
- 1/2 bathrooms: 1
Bedroom
- Level: Upper
- Area: 182 Square Feet
- Dimensions: 13x14
Bedroom 2
- Level: Upper
- Area: 110 Square Feet
- Dimensions: 10x11
Dining room
- Level: Main
- Area: 121 Square Feet
- Dimensions: 11x11
Kitchen
- Level: Main
- Area: 135 Square Feet
- Dimensions: 9x15
Living room
- Level: Main
- Area: 288 Square Feet
- Dimensions: 12x24
Heating
- Forced Air
Cooling
- Central Air
Appliances
- Included: Dishwasher, Dryer, Exhaust Fan, Microwave, Range, Refrigerator, Stainless Steel Appliance(s), Washer
- Laundry: Main Level
Features
- Basement: None
- Has fireplace: No
Interior area
- Total structure area: 1,400
- Total interior livable area: 1,400 sqft
- Finished area above ground: 1,400
- Finished area below ground: 0
Property
Parking
- Total spaces: 1
- Parking features: Assigned, Heated Garage, Secured, Underground
- Garage spaces: 1
Accessibility
- Accessibility features: Accessible Elevator Installed, No Stairs External, Accessible Approach with Ramp
Features
- Levels: Two
- Stories: 2
- Patio & porch: Terrace
- Pool features: None
- Fencing: None
Lot
- Size: 0.5 Acres
- Features: Corner Lot
Details
- Foundation area: 818
- Parcel number: 3402924210179
- Zoning description: Business/Commercial,Residential-Multi-Family
Construction
Type & style
- Home type: Condo
- Property subtype: (CC) Low Rise (3- Levels)
- Attached to another structure: Yes
Materials
- Roof: Flat,Tar/Gravel
Condition
- New construction: No
- Year built: 2004
Utilities & green energy
- Electric: Power Company: Xcel Energy
- Gas: Electric, Natural Gas
- Sewer: City Sewer/Connected
- Water: City Water/Connected
Community & HOA
Community
- Security: Fire Sprinkler System, Secured Garage/Parking
- Subdivision: Cic 1234 Greenleaf Lofts On Nicoll
HOA
- Has HOA: Yes
- Amenities included: Common Garden, Deck, Elevator(s), Fire Sprinkler System, Lobby Entrance, Patio, Security Building
- Services included: Maintenance Structure, Controlled Access, Internet, Maintenance Grounds, Parking, Professional Mgmt, Sanitation, Sewer, Shared Amenities, Snow Removal, Water
- HOA fee: $797 monthly
- HOA name: First Service Residential
- HOA phone: 952-253-3362
Location
- Region: Minneapolis
Financial & listing details
- Price per square foot: $196/sqft
- Annual tax amount: $4,765
- Date on market: 9/14/2026
Estimated market value
$273,200
$260,000 - $287,000
$2,460/mo
Price history
| Date | Event | Price |
|---|---|---|
| 10/20/2026 | Price change | $274,9000%$196/sqft |
Source:  NorthstarMLS as distributed by MLS GRID #7143693 Report a problem | ||
| 9/26/2026 | Price change | $275,000-5.2%$196/sqft |
Source: NorthstarMLS as distributed by MLS GRID #7143693 Report a problem | ||
| 9/18/2026 | Listed for sale | $290,000-9.8%$207/sqft |
Source: NorthstarMLS as distributed by MLS GRID #7143693 Report a problem | ||
| 8/1/2023 | Sold | $321,500-2.3%$230/sqft |
Source: NorthstarMLS as distributed by MLS GRID #6401310 Report a problem | ||
| 7/31/2023 | Pending sale | $329,000$235/sqft |
Source: NorthstarMLS as distributed by MLS GRID #6401310 Report a problem | ||
| 7/17/2023 | Listing removed | -- |
Source: NorthstarMLS as distributed by MLS GRID #6401310 Report a problem | ||
| 7/13/2023 | Listed for sale | $329,000-1.8%$235/sqft |
Source: NorthstarMLS as distributed by MLS GRID #6401310 Report a problem | ||
| 6/23/2023 | Listing removed | -- |
Source: NorthstarMLS as distributed by MLS GRID #6366246 Report a problem | ||
| 5/26/2023 | Listed for sale | $335,000+8.1%$239/sqft |
Source: NorthstarMLS as distributed by MLS GRID #6366246 Report a problem | ||
| 7/7/2016 | Sold | $310,000+118.3%$221/sqft |
Source: NorthstarMLS as distributed by MLS GRID #4715879 Report a problem | ||
| 10/24/2013 | Sold | $142,000$101/sqft |
Source: NorthstarMLS as distributed by MLS GRID #4366719 Report a problem | ||
Public tax history
Tax history is unavailable.
Monthly payment
Est. payment
Payment breakdown
Explore the cost of this home by adjusting the details. Changes won't be saved.Climate risks
Neighborhood: Whittier
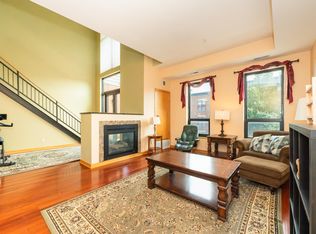
- $275,0002 bd2 ba1.4k sqft9 W Franklin Ave APT 315, Minneapolis, MN 55404For Sale
- $250,0002 bd3 ba1.3k sqft9 W Franklin Ave APT 308, Minneapolis, MN 55404Sold

- $210,0001 bd1 ba875 sqft9 W Franklin Ave APT 202, Minneapolis, MN 55404Sold
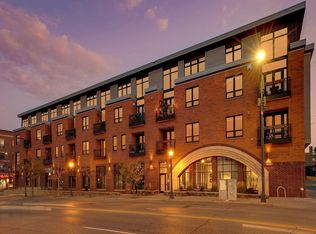
- $295,0002 bd2 ba1.3k sqft9 W Franklin Ave APT 309, Minneapolis, MN 55404Sold

Similar homes
- $299,0002 bd2 ba1.4k sqft308 18th St E #303, Minneapolis, MN 55404For Sale

 MLS ID #7037296, Andy A Asbury, eXp Realty. NorthstarMLS as distributed by MLS GRID
- $259,9002 bd2 ba1.2k sqft301 Oak Grove St APT 414, Minneapolis, MN 55403For Sale
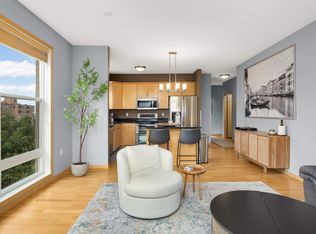 MLS ID #7027399, Sierra A Bethea, RE/MAX Results. NorthstarMLS as distributed by MLS GRID
- $279,9002 bd2 ba1.3k sqft1200 Nicollet Mall APT 217, Minneapolis, MN 55403For Sale
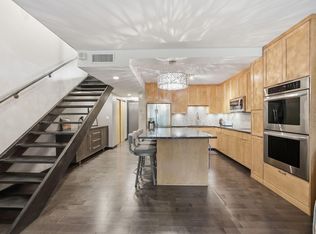 MLS ID #7141297, Ana-Maria Vogler, Coldwell Banker Realty - Lakes. NorthstarMLS as distributed by MLS GRID
- $259,9001 bd2 ba1.1k sqft10 E 26th St APT 311, Minneapolis, MN 55404For Sale
 MLS ID #7136242, Danny B. Rorabeck, Century 21 Affiliated*. NorthstarMLS as distributed by MLS GRID
- $275,0002 bd2 ba1.7k sqft1225 Lasalle Ave APT 1307, Minneapolis, MN 55403For SaleMLS ID #7111009, Kristin Berns, Edina Realty, Inc.. NorthstarMLS as distributed by MLS GRID
- $179,0002 bd2 ba1.3k sqft1829 3rd Ave S APT 203, Minneapolis, MN 55404For SaleMLS ID #7045507, Katrina DeWit, Compass. NorthstarMLS as distributed by MLS GRID
- $269,9001 bd1 ba885 sqft720 N 4th St Unit 212, Minneapolis, MN 55401For SaleMLS ID #7166263, Michael James Seebinger, DRG. NorthstarMLS as distributed by MLS GRID
- $245,0002 bd1 ba968 sqft4500 Chicago Ave APT 110, Minneapolis, MN 55407For SaleMLS ID #7118265, Mary Sotanski Pagel, RE/MAX Results. NorthstarMLS as distributed by MLS GRID
- $225,0002 bd2 ba1.3k sqft2929 Chicago Ave Unit 1105, Minneapolis, MN 55407For SaleMLS ID #7144179, Joe Michael Grunnet, DRG. NorthstarMLS as distributed by MLS GRID
- $319,0002 bd2 ba1.6k sqft250 Park Ave Unit 705, Minneapolis, MN 55415For SaleMLS ID #7157261, Alli Deckas - Deckas Group, Edina Realty, Inc.. NorthstarMLS as distributed by MLS GRID
- $300,0002 bd2 ba1.5k sqft1225 Lasalle Ave APT 1503, Minneapolis, MN 55403For SaleMLS ID #7164646, Darren L Spencer, Lakes Sotheby's International. NorthstarMLS as distributed by MLS GRID
- $139,0001 bd1 ba769 sqft15 E Franklin Ave APT 210, Minneapolis, MN 55404For SaleMLS ID #7139132, Jeffrey A Wall, RE/MAX Results. NorthstarMLS as distributed by MLS GRID
- $250,0001 bd1 ba1k sqft1926 Pleasant Ave APT 101, Minneapolis, MN 55403For SaleMLS ID #7098827, John Brekken, Compass. NorthstarMLS as distributed by MLS GRID
- $239,9001 bd2 ba870 sqft929 Portland Ave APT 2308, Minneapolis, MN 55404For SaleMLS ID #7148593, Edwin M Bell, Coldwell Banker Realty - Lakes. NorthstarMLS as distributed by MLS GRID
- $265,0001 bd1 ba957 sqft3104 W Lake St Unit 203, Minneapolis, MN 55416For SaleMLS ID #7119366, Benjamin C Dzurik, Keller Williams Premier Realty Lake Minnetonka. NorthstarMLS as distributed by MLS GRID
- $219,9002 bd2 ba1.1k sqft121 Washington Ave S APT 1104, Minneapolis, MN 55401For SaleMLS ID #7104652, Nicole Y Wang, RE/MAX Results. NorthstarMLS as distributed by MLS GRID
- $369,9001 bd2 ba1k sqft215 10th Ave S Unit 435, Minneapolis, MN 55415For SaleMLS ID #7169637, Ana-Maria Vogler, Coldwell Banker Realty - Lakes. NorthstarMLS as distributed by MLS GRID
- $284,9001 bd2 ba1k sqft4525 Park Commons Dr Unit 521, Saint Louis Park, MN 55416For SaleMLS ID #7148876, Sara R Melby, eXp Realty. NorthstarMLS as distributed by MLS GRID
- $390,0002 bd2 ba1.4k sqft201 S 11th St Unit 430, Minneapolis, MN 55403For SaleMLS ID #7154995, Adam G Fonda, Compass. NorthstarMLS as distributed by MLS GRID
- $259,9002 bd2 ba930 sqft820 Emerald St APT 307, Saint Paul, MN 55114For SaleMLS ID #6809696, Han Zhong, Keller Williams Classic Realty. NorthstarMLS as distributed by MLS GRID
