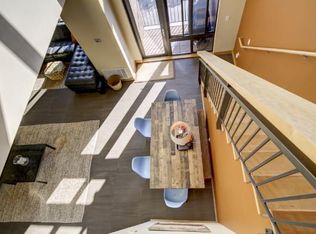
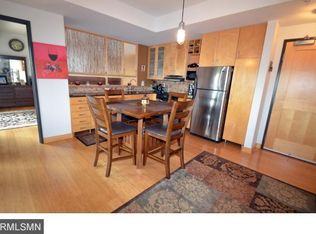
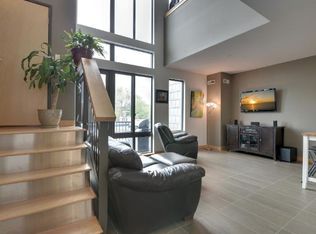
Welcome home to modern loft living right in the heart of Minneapolis’ vibrant Eat Street. This two-level unit is in a fantastic location: great retail, amazing restaurants & easy transit options. This property features an expansive, open floor plan featuring soaring high ceilings, windows that provide an abundance of natural light and open upper level w/ built-in wall bed for office and/or 2nd bedroom. Lower main level features the kitchen/dining area with additional cabinets & countertop area for more space and storage. Enjoy your evenings on the private terrace that was recently expanded! Natural gas grill on the terrace will stay with the home. Seller to provide a painting credit for the entire condo. Underground parking spot included. Home is equipped with smart lights throughout home.
Active
$259,900
10 E 26th St APT 311, Minneapolis, MN 55404
1beds
1,133sqft
(CC) High Rise (4+ Levels)
Built in 2005
-- sqft lot
$257,900 Zestimate®
$229/sqft
$783/mo HOA
What's special
Modern loft livingTwo-level unitSoaring high ceilingsExpansive open floor plan
- 10 days
- 335
- 23
Zillow last checked:
Listing updated:
Listed by:
Danny B. Rorabeck 612-720-1310,
Century 21 Affiliated*
Source: NorthstarMLS as distributed by MLS GRID,MLS#: 7136242
Facts & features
Interior
Bedrooms & bathrooms
- Bedrooms: 1
- Bathrooms: 2
- Full bathrooms: 1
- 1/2 bathrooms: 1
Bedroom
- Level: Main
- Area: 144 Square Feet
- Dimensions: 16x9
Deck
- Level: Main
- Area: 198 Square Feet
- Dimensions: 18x11
Dining room
- Level: Main
- Area: 90 Square Feet
- Dimensions: 10x9
Kitchen
- Level: Main
- Area: 72 Square Feet
- Dimensions: 9x8
Living room
- Level: Main
- Area: 90 Square Feet
- Dimensions: 18x5
Loft
- Level: Upper
- Area: 121 Square Feet
- Dimensions: 11x11
Heating
- Forced Air
Cooling
- Central Air
Appliances
- Included: Dishwasher, Dryer, Microwave, Range, Refrigerator, Washer
- Laundry: Main Level, In Unit
Features
- Basement: None
- Has fireplace: No
Interior area
- Total structure area: 1,133
- Total interior livable area: 1,133 sqft
- Finished area above ground: 1,133
- Finished area below ground: 0
Property
Parking
- Total spaces: 1
- Parking features: Assigned, Attached, Garage Door Opener, Underground
- Attached garage spaces: 1
- Has uncovered spaces: Yes
Accessibility
- Accessibility features: Accessible Elevator Installed
Features
- Levels: One and One Half
- Stories: 1.5
- Patio & porch: Patio
- Pool features: None
- Fencing: None
Lot
- Features: Near Public Transit
Details
- Foundation area: 1012
- Parcel number: 3402924130204
- Zoning description: Residential-Single Family
Construction
Type & style
- Home type: Condo
- Property subtype: (CC) High Rise (4+ Levels)
- Attached to another structure: Yes
Materials
- Roof: Flat
Condition
- New construction: No
- Year built: 2005
Utilities & green energy
- Gas: Natural Gas
- Sewer: City Sewer/Connected
- Water: City Water/Connected
Community & HOA
Community
- Subdivision: Arts Quarter Lofts
HOA
- Has HOA: Yes
- Services included: Maintenance Structure, Hazard Insurance, Maintenance Grounds, Professional Mgmt, Sanitation, Security System, Snow Removal, Water
- HOA fee: $783 monthly
- HOA name: Gassen Managment Company
- HOA phone: 952-922-5575
Location
- Region: Minneapolis
Financial & listing details
- Price per square foot: $229/sqft
- Annual tax amount: $5,007
- Date on market: 9/1/2026
- Road surface type: Paved
Estimated market value
$257,900
$245,000 - $271,000
$1,763/mo
Price history
| Date | Event | Price |
|---|---|---|
| 9/1/2026 | Listed for sale | $259,900+25.6%$229/sqft |
Source: | ||
| 8/26/2016 | Sold | $207,000$183/sqft |
Source: | ||
Public tax history
Tax history is unavailable.
Monthly payment
Est. payment