Falls Pinnacle 15th-floor condo with lots of natural light. This split-bedroom floor plan has the kitchen and living room in the center, plus 2 bedrooms and 2 baths, one on each side. The full-length balcony is accessible from all three rooms. This is the preferred floor plan for a home office, roommates, kids, or a regular guest room. Resort-style amenities include heated parking, 24/7 gym, indoor pool, sauna, steam room, hot tub, yoga, party room, movie theater, lounge, library, greenhouse, car wash and 3 large garden terraces. PRIME Old Town / East Hennepin neighborhood along the cobblestone streets of St Anthony Main, Riverplace, the Mississippi River, Stone Arch Bridge, and Nicollet Island. Just steps from shops, restaurants, trails, and an easy walk to North Loop and downtown. Enjoy iconic shops like Surdyks, Kramarczuks, Nyes, Lunds, Celio, Curry Corner, Flamin’ Thai, Punch Pizza, Chipotle, FRGMT Coffee, Aster Café and so many more. Private, secure, pet-friendly, 24-hour staff.
Active
$279,900
20 2nd St NE Unit P1508, Minneapolis, MN 55413
2beds
1,272sqft
(CC) High Rise (4+ Levels)
Built in 1983
-- sqft lot
$414,800 Zestimate®
$220/sqft
$1,329/mo HOA
What's special
Lots of natural lightSplit-bedroom floor plan
- 6 hours
- 87
- 7
Zillow last checked:
Listing updated:
Listed by:
Michael W Peterson 612-226-7467,
Drive Results Realty
Source: NorthstarMLS as distributed by MLS GRID,MLS#: 7161712
Facts & features
Interior
Bedrooms & bathrooms
- Bedrooms: 2
- Bathrooms: 2
- Full bathrooms: 2
Bedroom
- Level: Main
- Area: 198 Square Feet
- Dimensions: 11x18
Bedroom 2
- Level: Main
- Area: 150 Square Feet
- Dimensions: 10x15
Kitchen
- Level: Main
- Area: 100 Square Feet
- Dimensions: 10x10
Living room
- Level: Main
- Area: 360 Square Feet
- Dimensions: 24x15
Heating
- Forced Air, Heat Pump
Cooling
- Central Air, Heat Pump
Appliances
- Included: Dishwasher, Disposal, Dryer, Freezer, Microwave, Range, Refrigerator, Stainless Steel Appliance(s), Washer
- Laundry: In Unit
Features
- Basement: None
- Has fireplace: No
Interior area
- Total structure area: 1,272
- Total interior livable area: 1,272 sqft
- Finished area above ground: 1,272
- Finished area below ground: 0
Property
Parking
- Total spaces: 1
- Parking features: Assigned, Heated Garage, Garage, More Parking Offsite for Fee, More Parking Onsite for Fee
- Garage spaces: 1
Accessibility
- Accessibility features: Accessible Elevator Installed, No Stairs External, No Stairs Internal
Features
- Levels: One
- Stories: 1
- Has private pool: Yes
- Pool features: In Ground, Heated, Indoor, Shared
- Has view: Yes
- View description: North, Panoramic, River, West
- Has water view: Yes
- Water view: River
- Waterfront features: River Front, River View
Lot
- Features: Near Public Transit
Details
- Foundation area: 1272
- Additional parcels included: 2302924211066
- Parcel number: 2302924210825
- Zoning description: Residential-Single Family
Construction
Type & style
- Home type: Condo
- Property subtype: (CC) High Rise (4+ Levels)
- Attached to another structure: Yes
Materials
- Brick, Concrete
Condition
- New construction: No
- Year built: 1983
Utilities & green energy
- Electric: Circuit Breakers, Power Company: Xcel Energy
- Gas: Other
- Sewer: City Sewer/Connected
- Water: City Water/Connected
Community & HOA
Community
- Security: Fire Sprinkler System
- Subdivision: Cic 1486 The Falls & Pinnacle PR
HOA
- Has HOA: Yes
- Amenities included: Guard - 24 Hour, Car Wash, Laundry, Common Garden, Concrete Floors & Walls, Elevator(s), Fire Sprinkler System, Spa/Hot Tub, Lobby Entrance, Patio, Sauna, Security Building
- Services included: Air Conditioning, Maintenance Structure, Controlled Access, Heating, Internet, Lawn Care, Maintenance Grounds, Parking, Professional Mgmt, Recreation Facility, Sanitation, Security Staff, Sewer, Shared Amenities, Snow Removal, Water
- HOA fee: $1,329 monthly
- HOA name: First Service Residential
- HOA phone: 952-277-2700
Location
- Region: Minneapolis
Financial & listing details
- Price per square foot: $220/sqft
- Annual tax amount: $4,170
- Date on market: 11/20/2026
Estimated market value
$414,800
$344,000 - $502,000
$2,613/mo
Price history
| Date | Event | Price |
|---|---|---|
| 11/20/2026 | Listed for sale | $279,900+0.7%$220/sqft |
Source:  NorthstarMLS as distributed by MLS GRID #7161712 Report a problem | ||
| 7/29/2014 | Sold | $278,000$219/sqft |
Source: NorthstarMLS as distributed by MLS GRID #4471043 Report a problem | ||
Public tax history
Tax history is unavailable.
Monthly payment
Est. payment
Payment breakdown
Explore the cost of this home by adjusting the details. Changes won't be saved.Climate risks
Neighborhood: East Bank-Nicollet Island

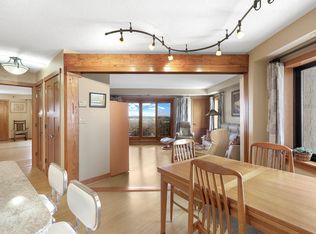


Similar homes
- $269,9002 bd2 ba1.2k sqft20 2nd St NE Unit P508, Minneapolis, MN 55413For Sale

 MLS ID #7171099, Michael W Peterson, Drive Results Realty. NorthstarMLS as distributed by MLS GRID
- $287,7774 bd2 ba1.5k sqft643 Washington St NE, Minneapolis, MN 55413For Sale
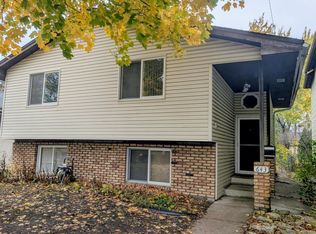 MLS ID #7170764, Debra S Greene, Coldwell Banker Realty. NorthstarMLS as distributed by MLS GRID
- $272,0002 bd2 ba1.2k sqft619 8th St SE Unit 308, Minneapolis, MN 55414For Sale
 MLS ID #7146892, Matthew Charlsen, Keller Williams Realty Integrity Lakes. NorthstarMLS as distributed by MLS GRID
- $285,0002 bd1 ba1k sqft246 3rd Ave NE, Minneapolis, MN 55413For Sale
 MLS ID #7156437, Hanan Absah, Coldwell Banker Realty. NorthstarMLS as distributed by MLS GRID
- $279,9002 bd2 ba952 sqft929 Portland Ave APT 2003, Minneapolis, MN 55404For SaleMLS ID #7107050, Anthony Hicks, RES Realty. NorthstarMLS as distributed by MLS GRID
- $255,0002 bd1 ba1k sqft716 5th Ave SE #1, Minneapolis, MN 55414For SaleMLS ID #7169658, Mackenzie Owens, Lakes Area Realty. NorthstarMLS as distributed by MLS GRID
- $299,9002 bd2 ba1.4k sqft619 8th St SE Unit 409, Minneapolis, MN 55414For SaleMLS ID #7013748, Todd K Harrington, eXp Realty. NorthstarMLS as distributed by MLS GRID
- $269,9002 bd1 ba801 sqft400 N 1st St APT 502, Minneapolis, MN 55401For SaleMLS ID #7161945, Zach Olson, DRG. NorthstarMLS as distributed by MLS GRID
- $319,0002 bd2 ba1.6k sqft250 Park Ave Unit 705, Minneapolis, MN 55415For SaleMLS ID #7157261, Alli Deckas - Deckas Group, Edina Realty, Inc.. NorthstarMLS as distributed by MLS GRID
- $274,9004 bd1 ba1.4k sqft633 Polk St NE, Minneapolis, MN 55413For SaleMLS ID #7170329, Hannah Dahlstrom, Keller Williams Realty Integrity Lakes. NorthstarMLS as distributed by MLS GRID
- $299,9001 bd2 ba1k sqft660 N 2nd St Unit 126, Minneapolis, MN 55401For SaleMLS ID #7129195, Alexandra Schack, RE/MAX Results. NorthstarMLS as distributed by MLS GRID
- $200,0002 bd1 ba855 sqft720 3rd Ave NE APT 325, Minneapolis, MN 55413For SaleMLS ID #7137651, David Forsythe, Edina Realty, Inc.. NorthstarMLS as distributed by MLS GRID
- $369,9002 bd2 ba1.3k sqft401 1st St S #623, Minneapolis, MN 55401For SaleMLS ID #7168371, Isaac Arthur Kuehn, DRG. NorthstarMLS as distributed by MLS GRID
- $295,0002 bd2 ba1.2k sqft519 S 9th St APT 1, Minneapolis, MN 55404For SaleMLS ID #7117153, Scott T. Haubrich, SFR, BuyRentSell.com, LLC. NorthstarMLS as distributed by MLS GRID
- $329,9002 bd2 ba1k sqft515 N 1st St APT 405, Minneapolis, MN 55401For SaleMLS ID #7131424, Mark P. Abdel, RE/MAX Advantage Plus. NorthstarMLS as distributed by MLS GRID
- $330,0002 bd2 ba1.2k sqft580 N 2nd St APT 301, Minneapolis, MN 55401For SaleMLS ID #7038283, Andy A Asbury, eXp Realty. NorthstarMLS as distributed by MLS GRID
- $350,0003 bd2 ba1.7k sqft530 Grant St E, Minneapolis, MN 55404For SaleMLS ID #7173227, Kerby & Cristina Real Estate Experts, RE/MAX Results. NorthstarMLS as distributed by MLS GRID
- $199,9001 bd1 ba996 sqft110 1st Ave NE Unit F405, Minneapolis, MN 55413For SaleMLS ID #7169470, Michael W Peterson, Drive Results Realty. NorthstarMLS as distributed by MLS GRID
- $269,9001 bd1 ba850 sqft660 N 2nd St Unit 301, Minneapolis, MN 55401For SaleMLS ID #7139374, Isaac Arthur Kuehn, DRG. NorthstarMLS as distributed by MLS GRID
- $354,9001 bd1 ba850 sqft150 2nd St NE Unit B110, Minneapolis, MN 55413For SaleMLS ID #7162230, Mitra Rahimi, Verve Realty. NorthstarMLS as distributed by MLS GRID
