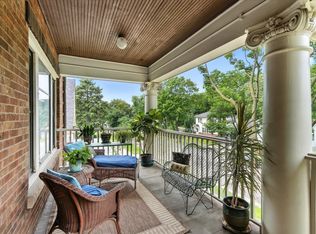
Fall in love with the timeless charm and character of this inviting Pullman-style 2-bedroom, 1-bath condo nestled in Minneapolis' historic Marcy-Holmes neighborhood! This delightful home features updated kitchen and bathroom, beautiful natural wood floors, a stunning built-in buffet, and wonderful natural sunlight. Enjoy your morning coffee or unwind in the evening on the charming porch.
Additional conveniences include a dedicated washer and dryer, a spacious private storage unit, and two assigned off-street parking spaces. Walk to nearby shops and restaurants, and enjoy being just minutes from downtown Minneapolis, the University of Minnesota, and the beautiful Mississippi River.
A wonderful blend of historic charm, natural light, outdoor enjoyment, and everyday convenience!
Active
$255,000
716 5th Ave SE #1, Minneapolis, MN 55414
2beds
1,011sqft
(CC) Low Rise (3- Levels)
Built in 1912
-- sqft lot
$250,900 Zestimate®
$252/sqft
$500/mo HOA
What's special
Beautiful natural wood floorsCharming porchWonderful natural sunlightDedicated washer and dryerStunning built-in buffetUpdated kitchen
- 6 days
- 338
- 16
Zillow last checked:
Listing updated:
Listed by:
Mackenzie Owens 612-232-8801,
Lakes Area Realty,
Elizabeth Abraha 612-323-1752
Source: NorthstarMLS as distributed by MLS GRID,MLS#: 7169658
Facts & features
Interior
Bedrooms & bathrooms
- Bedrooms: 2
- Bathrooms: 1
- Full bathrooms: 1
Bedroom
- Level: Main
- Area: 132 Square Feet
- Dimensions: 12x11
Bedroom 2
- Level: Main
- Area: 132 Square Feet
- Dimensions: 12x11
Dining room
- Level: Main
- Area: 156 Square Feet
- Dimensions: 13x12
Kitchen
- Level: Main
- Area: 104 Square Feet
- Dimensions: 13x8
Living room
- Level: Main
- Area: 195 Square Feet
- Dimensions: 15x13
Heating
- Boiler, Hot Water
Cooling
- Window Unit(s)
Appliances
- Included: Dishwasher, Disposal, Dryer, Microwave, Range, Refrigerator, Washer
- Laundry: Common Area, Lower Level
Features
- Basement: Daylight,Full,Storage Space
- Has fireplace: No
Interior area
- Total structure area: 1,011
- Total interior livable area: 1,011 sqft
- Finished area above ground: 1,011
- Finished area below ground: 0
Property
Parking
- Parking features: Assigned, Asphalt
Accessibility
- Accessibility features: None
Features
- Levels: Two
- Stories: 2
- Patio & porch: Front Porch
- Fencing: Chain Link
Lot
- Size: 7,143 Square Feet
- Dimensions: 46 x 156
- Features: Near Public Transit, Tree Coverage - Light
Details
- Foundation area: 1179
- Parcel number: 2402924220368
- Zoning description: Residential-Single Family
Construction
Type & style
- Home type: Condo
- Property subtype: (CC) Low Rise (3- Levels)
- Attached to another structure: Yes
Materials
- Roof: Age Over 8 Years,Flat
Condition
- New construction: No
- Year built: 1912
Utilities & green energy
- Electric: Circuit Breakers, 100 Amp Service, Power Company: Xcel Energy
- Gas: Natural Gas
- Sewer: City Sewer/Connected, City Sewer - In Street
- Water: City Water/Connected, City Water - In Street
Community & HOA
Community
- Subdivision: Cic 1269 Villa Lavita Condo
HOA
- Has HOA: Yes
- Amenities included: Common Garden
- Services included: Maintenance Structure, Hazard Insurance, Lawn Care, Maintenance Grounds, Parking, Sanitation, Sewer, Shared Amenities, Snow Removal, Water
- HOA fee: $500 monthly
- HOA name: Villa La Vita Condominium
- HOA phone: 320-290-3435
Location
- Region: Minneapolis
Financial & listing details
- Price per square foot: $252/sqft
- Tax assessed value: $249,300
- Annual tax amount: $3,398
- Date on market: 11/12/2026
Estimated market value
$250,900
$238,000 - $263,000
$1,536/mo
Price history
| Date | Event | Price |
|---|---|---|
| 11/12/2026 | Listed for sale | $255,000$252/sqft |
Source:  NorthstarMLS as distributed by MLS GRID #7169658 Report a problem | ||
| 11/5/2021 | Sold | $255,000-1.9%$252/sqft |
Source: NorthstarMLS as distributed by MLS GRID #6071056 Report a problem | ||
| 10/14/2021 | Pending sale | $260,000$257/sqft |
Source: NorthstarMLS as distributed by MLS GRID #6071056 Report a problem | ||
| 7/29/2021 | Listed for sale | $260,000+12.6%$257/sqft |
Source: NorthstarMLS as distributed by MLS GRID #6071056 Report a problem | ||
| 6/28/2018 | Sold | $231,000+2.7%$228/sqft |
Source: NorthstarMLS as distributed by MLS GRID #4939794 Report a problem | ||
| 5/6/2018 | Pending sale | $224,900$222/sqft |
Source: Coldwell Banker Burnet - Minneapolis Lakes #4939794 Report a problem | ||
| 4/20/2018 | Listed for sale | $224,900+34%$222/sqft |
Source: Coldwell Banker Burnet #4939794 Report a problem | ||
| 8/17/2010 | Listing removed | $167,890$166/sqft |
Source: Showcase Technologies #3940973 Report a problem | ||
| 7/14/2010 | Listed for sale | $167,890-1.2%$166/sqft |
Source: Showcase Technologies #3940973 Report a problem | ||
| 5/20/2010 | Listing removed | $169,890$168/sqft |
Source: HomeAvenue Inc #3687745 Report a problem | ||
| 5/8/2010 | Price change | $169,890-5%$168/sqft |
Source: HomeAvenue Inc #3687745 Report a problem | ||
| 2/27/2010 | Listed for sale | $178,890$177/sqft |
Source: HomeAvenue Inc #3687745 Report a problem | ||
Public tax history
| Year | Property taxes | Tax assessment |
|---|---|---|
| 2026 | $3,398 +4.1% | $249,300 +3% |
| 2025 | $3,265 +5.2% | $242,000 |
| 2024 | $3,104 +3.4% | $242,000 -3.6% |
| 2023 | $3,002 -1.8% | $251,000 +3.7% |
| 2022 | $3,056 +3.5% | $242,000 +3% |
| 2021 | $2,953 -4.5% | $235,000 |
| 2020 | $3,092 +4.7% | $235,000 +3.1% |
| 2019 | $2,953 -4.5% | $228,000 +6% |
| 2018 | $3,092 +2.5% | $215,000 +13.5% |
| 2017 | $3,018 +3.4% | $189,500 +5.6% |
| 2016 | $2,918 +2.2% | $179,500 +25.1% |
| 2015 | $2,855 +19.1% | $143,500 +20.1% |
| 2014 | $2,396 +6.5% | $119,500 -4.4% |
| 2013 | $2,251 -12.2% | $125,000 -14.4% |
| 2012 | $2,562 +3.5% | $146,000 -9.6% |
| 2011 | $2,476 +7.5% | $161,500 -6.4% |
| 2010 | $2,303 -8.8% | $172,500 -6.6% |
| 2009 | $2,524 -4.7% | $184,600 -0.8% |
| 2006 | $2,650 | $186,000 |
Find assessor info on the county website
Monthly payment
Est. payment
Payment breakdown
Explore the cost of this home by adjusting the details. Changes won't be saved.Climate risks
Neighborhood: Marcy Holmes

Similar homes
- $272,0002 bd2 ba1.2k sqft619 8th St SE Unit 308, Minneapolis, MN 55414For Sale

 MLS ID #7146892, Matthew Charlsen, Keller Williams Realty Integrity Lakes. NorthstarMLS as distributed by MLS GRID
- $254,9503 bd2 ba1.2k sqft938 17th Ave SE, Minneapolis, MN 55414For Sale
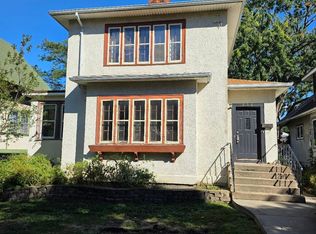 MLS ID #7157079, Jason Borowitz, Fish MLS Realty. NorthstarMLS as distributed by MLS GRID
- $--2 bd1 ba692 sqft852 24th Ave SE, Minneapolis, MN 55414Auction
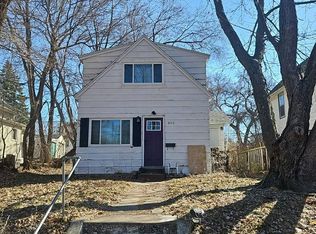 Auction.com 1
- $299,9002 bd2 ba1.4k sqft619 8th St SE Unit 409, Minneapolis, MN 55414For Sale
 MLS ID #7013748, Todd K Harrington, eXp Realty. NorthstarMLS as distributed by MLS GRID
- $249,9002 bd1 ba1.1k sqft1040 24th Ave SE, Minneapolis, MN 55414For SaleMLS ID #7165386, Samuel Scott, National Realty Guild. NorthstarMLS as distributed by MLS GRID
- $164,9002 bd2 ba935 sqft333 8th St SE APT 219, Minneapolis, MN 55414For SaleMLS ID #7155589, Marissa Skaja, P.S. Real Estate, LLC. NorthstarMLS as distributed by MLS GRID
- $269,9002 bd1 ba1.1k sqft730 Stinson Blvd Unit 309, Minneapolis, MN 55413For SaleMLS ID #7066699, Johnny Wong, Boardwalk Premier Realty, Inc.. NorthstarMLS as distributed by MLS GRID
- $225,0001 bd1 ba695 sqft401 S 1st St Unit 1204, Minneapolis, MN 55401For SaleMLS ID #7168689, Joshua Pettersen, Pemberton RE. NorthstarMLS as distributed by MLS GRID
- $269,9002 bd1 ba801 sqft400 N 1st St APT 502, Minneapolis, MN 55401For SaleMLS ID #7161945, Zach Olson, DRG. NorthstarMLS as distributed by MLS GRID
- $225,0002 bd2 ba800 sqft2600 University Ave SE APT 109, Minneapolis, MN 55414For SaleMLS ID #7102470, Alex Zauner, Real Broker, LLC. NorthstarMLS as distributed by MLS GRID
- $260,0001 bd1 ba911 sqft250 Park Ave Unit 614, Minneapolis, MN 55415For SaleMLS ID #7139829, Dan Nelson-Sohus Real Estate Group, Edina Realty, Inc.. NorthstarMLS as distributed by MLS GRID
- $299,9991 bd1 ba850 sqft521 2nd St SE APT 307, Minneapolis, MN 55414For SaleMLS ID #7088829, Jon G Perkins, RE/MAX Results. NorthstarMLS as distributed by MLS GRID
- $259,9002 bd1 ba934 sqft1510 University Ave NE, Minneapolis, MN 55413For SaleMLS ID #7166563, John Lawrence Hodnett, Pemberton RE. NorthstarMLS as distributed by MLS GRID
- $260,0002 bd2 ba1.3k sqft743 Fillmore St NE, Minneapolis, MN 55413For SaleMLS ID #7133990, Michael P Gacek, Edina Realty, Inc.. NorthstarMLS as distributed by MLS GRID
- $274,9004 bd1 ba1.4k sqft633 Polk St NE, Minneapolis, MN 55413For SaleMLS ID #7170329, Hannah Dahlstrom, Keller Williams Realty Integrity Lakes. NorthstarMLS as distributed by MLS GRID
- $200,0002 bd1 ba855 sqft720 3rd Ave NE APT 325, Minneapolis, MN 55413For SaleMLS ID #7137651, David Forsythe, Edina Realty, Inc.. NorthstarMLS as distributed by MLS GRID
- $250,0002 bd2 ba1.4k sqft1520 Elliot Ave APT 3, Minneapolis, MN 55404For SaleMLS ID #7023922, Jacqueline M Berry, Edina Realty, Inc.. NorthstarMLS as distributed by MLS GRID
- $219,9002 bd2 ba1.1k sqft121 Washington Ave S APT 1104, Minneapolis, MN 55401For SaleMLS ID #7104652, Nicole Y Wang, RE/MAX Results. NorthstarMLS as distributed by MLS GRID
- $279,9002 bd2 ba952 sqft929 Portland Ave APT 2003, Minneapolis, MN 55404For SaleMLS ID #7107050, Anthony Hicks, RES Realty. NorthstarMLS as distributed by MLS GRID
- $284,9002 bd2 ba1.4k sqft1926 Arthur St NE, Minneapolis, MN 55418For SaleMLS ID #7168193, Shantell K Cramer, HOMESTEAD ROAD. NorthstarMLS as distributed by MLS GRID
