Skip main navigation
Active
  • $315,000

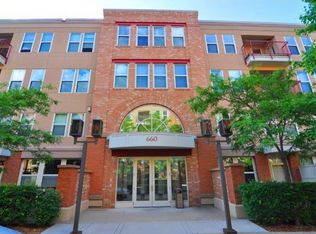
    660 N 2nd St Unit 126, Minneapolis, MN 55401

    1beds
    1,032sqft
    : 
    $2,842/mo
    Get pre-qualified
    (CC) High Rise (4+ Levels)
    Built in 1998
    -- sqft lot
    $307,700 Zestimate®
    $305/sqft
    $756/mo HOA

    What's special

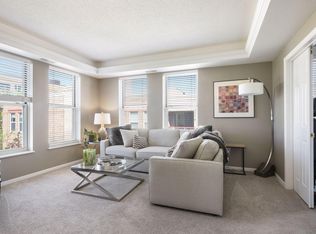
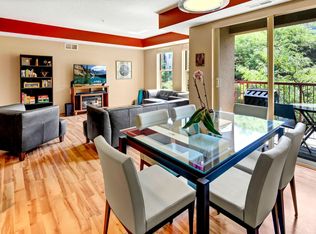
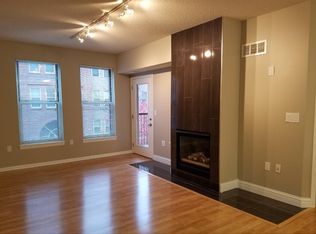
    Welcome to this beautifully updated 1-bedroom, 2-bathroom North Loop condo, offering the perfect blend of city living and private outdoor space. Tucked back from the street, the large private patio feels like a peaceful retreat—so much so that you may forget you're right in the heart of the city. Step outside your door and enjoy everything the North Loop has to offer, including incredible restaurants, coffee shops, boutiques, nightlife, and more. The main level features an updated kitchen, living and dining area, a convenient powder room, and direct access to the oversized private patio. Upstairs, the generous primary suite includes a large walk-in closet, with a dedicated laundry closet that offers a new washer and dryer. The versatile loft area at the top of the stairs was previously used as a nursery and would also make an ideal home office, reading nook, or flex space. The owners have made numerous improvements, including brand-new carpet and fresh paint throughout, making this home truly move-in ready.
    21 days
    152
    18

    Zillow last checked:

    Listing updated:

    Listed by:

    Alexandra Schack 612-201-7536,

    RE/MAX Results

    Source: NorthstarMLS as distributed by MLS GRID,MLS#: 7129195MLS Logo

      Facts & features

      Interior

      Bedrooms & bathrooms
      • Bedrooms: 1
      • Bathrooms: 2
      • Full bathrooms: 1
      • 1/2 bathrooms: 1
      Bedroom
      • Level: Upper
      • Area: 238 Square Feet
      • Dimensions: 17x14
      Dining room
      • Level: Main
      • Area: 54 Square Feet
      • Dimensions: 9x6
      Kitchen
      • Level: Main
      • Area: 88 Square Feet
      • Dimensions: 11x8
      Living room
      • Level: Main
      • Area: 154 Square Feet
      • Dimensions: 14x11
      Loft
      • Level: Upper
      • Area: 108 Square Feet
      • Dimensions: 12x9
      Heating
      • Forced Air
      Cooling
      • Central Air
      Appliances
      • Included: Dishwasher, Disposal, Dryer, Freezer, Microwave, Range, Refrigerator, Stainless Steel Appliance(s), Washer
      • Laundry: Upper Level
      Features
      • Basement: None
      • Has fireplace: No
      Interior area
      • Total structure area: 1,032
      • Total interior livable area: 1,032 sqft
      • Finished area above ground: 1,032
      • Finished area below ground: 0
      Video & virtual tour

      Property

      Parking
      • Total spaces: 1
      • Parking features: Assigned, Attached, Underground
      • Attached garage spaces: 1
      Accessibility
      • Accessibility features: Accessible Elevator Installed
      Features
      • Levels: Two
      • Stories: 2
      • Patio & porch: Patio
      Lot
      • Size: 7.25 Acres
      Details
      • Foundation area: 434
      • Parcel number: 2202924120250
      • Zoning description: Residential-Multi-Family

      Construction

      Type & style
      • Home type: Condo
      • Property subtype: (CC) High Rise (4+ Levels)
      • Attached to another structure: Yes
      Condition
      • New construction: No
      • Year built: 1998

      Utilities & green energy

      • Gas: Natural Gas
      • Sewer: City Sewer/Connected
      • Water: City Water/Connected

      Community & HOA

      Community
      • Subdivision: Cic 0847 River Station Condo
      HOA
      • Has HOA: Yes
      • Services included: Maintenance Structure, Cable TV, Controlled Access, Internet, Lawn Care, Maintenance Grounds, Parking, Professional Mgmt, Sanitation, Sewer, Water
      • HOA fee: $756 monthly
      • HOA name: First Service Residential
      • HOA phone: 952-277-2700
      Location
      • Region: Minneapolis

      Financial & listing details

      • Price per square foot: $305/sqft
      • Annual tax amount: $4,607
      • Date on market: 8/20/2026

        Estimated market value

        $307,700

        $292,000 - $323,000

        $2,377/mo

        Price history

        DateEventPrice
        8/27/2026Listed for sale$315,000+26%$305/sqft
        Source: NorthstarMLS as distributed by MLS GRID #7129195 Report a problem
        9/30/2016Sold$250,000$242/sqft
        Source: NorthstarMLS as distributed by MLS GRID #4745668 Report a problem

        Public tax history

        Tax history is unavailable.

        Monthly payment

        Est. payment

        Payment breakdown

        Explore the cost of this home by adjusting the details. Changes won't be saved.
        All calculations are estimates and provided by Zillow, Inc. for informational purposes only. Actual amounts may vary.
        HOA fees may include property taxes on listings classified as Co-Ops. Contact the listing agent and/or owner for fee details.
        See how much you could borrow to make a competitive offer.

        Climate risks

        Neighborhood: North Loop

        Getting around

        92 / 100
        Walker's Paradise
        81 / 100
        Excellent Transit
        98 / 100
        Biker's Paradise

        Nearby schools

        GreatSchools rating

        A local agent can set up tours, give advice and negotiate with sellers.

        Browse local experts