Elevate your living in this newly renovated two-story townhouse-style condo in the highly sought-after River Station in the North Loop! And with your own private concrete patio and entrance! Open concept floor plan with big windows fill the spaces with natural light! Newly remodeled main level with new flooring, doors, trim, kitchen, cabinets, quartz counters, tile backsplash, bathroom, under-cabinet lighting, stainless steel appliances, and more! Also, brand new furnace, air conditioner, and water heater too! Excellent closets and storage space! Main level half bath, and full bath up. Spacious bedrooms with your in-unit laundry on the upper level with the bedrooms! Appreciate having tall and smooth ceilings, a huge patio for seamless indoor-outdoor living, plus a building entrance! Enjoy the heated garage plus a storage unit! Dog and cats allowed in this unit! Association dues include water, sewer, internet, cable, garbage, lawn & snow care, landscaping, pest & insect control, onsite front desk management, courtyard, heated garage, and free guest parking! In demand and convenient location with some of the best walkability around! Fun lifestyle, steps to restaurants, cafes, breweries, shopping, fitness studios, sporting events, paths, trails, and the Mississippi River! Bike, walk, and run all around here, super scenic! Schedule your tour today!
Active
$365,000
600 N 2nd St APT 102, Minneapolis, MN 55401
2beds
1,237sqft
(CC) Low Rise (3- Levels)
Built in 1999
-- sqft lot
$-- Zestimate®
$295/sqft
$894/mo HOA
What's special
- 17 days
- 563
- 34
Zillow last checked:
Listing updated:
Listed by:
Benjamin C Dzurik 612-751-8732,
Keller Williams Premier Realty Lake Minnetonka,
Alexander L Dzurik 612-751-9046
Source: NorthstarMLS as distributed by MLS GRID,MLS#: 7122765
Facts & features
Interior
Bedrooms & bathrooms
- Bedrooms: 2
- Bathrooms: 2
- Full bathrooms: 1
- 1/2 bathrooms: 1
Bedroom
- Level: Upper
- Area: 176 Square Feet
- Dimensions: 16x11
Bedroom 2
- Level: Upper
- Area: 144 Square Feet
- Dimensions: 16x9
Dining room
- Level: Main
- Area: 110 Square Feet
- Dimensions: 11x10
Kitchen
- Level: Main
- Area: 143 Square Feet
- Dimensions: 13x11
Laundry
- Level: Upper
- Area: 54 Square Feet
- Dimensions: 9x6
Living room
- Level: Main
- Area: 260 Square Feet
- Dimensions: 20x13
Patio
- Level: Main
- Area: 180 Square Feet
- Dimensions: 20x9
Heating
- Forced Air
Cooling
- Central Air
Appliances
- Included: Dishwasher, Disposal, Dryer, Microwave, Range, Refrigerator, Stainless Steel Appliance(s), Washer
- Laundry: Laundry Room, In Unit, Upper Level, Washer Hookup
Features
- Basement: None
- Has fireplace: No
Interior area
- Total structure area: 1,237
- Total interior livable area: 1,237 sqft
- Finished area above ground: 1,237
- Finished area below ground: 0
Video & virtual tour
Property
Parking
- Total spaces: 1
- Parking features: Garage Door Opener, Heated Garage, Garage, Storage, Underground
- Garage spaces: 1
- Has uncovered spaces: Yes
Accessibility
- Accessibility features: None
Features
- Levels: Two
- Stories: 2
- Patio & porch: Patio
Lot
- Size: 7.25 Acres
Details
- Foundation area: 617
- Parcel number: 2202924120359
- Zoning description: Residential-Single Family
Construction
Type & style
- Home type: Condo
- Property subtype: (CC) Low Rise (3- Levels)
- Attached to another structure: Yes
Condition
- New construction: No
- Year built: 1999
Utilities & green energy
- Gas: Natural Gas
- Sewer: City Sewer/Connected
- Water: City Water/Connected
Community & HOA
Community
- Subdivision: Cic 0847 River Station Condo
HOA
- Has HOA: Yes
- Amenities included: Elevator(s)
- Services included: Maintenance Structure, Cable TV, Hazard Insurance, Internet, Maintenance Grounds, Parking, Professional Mgmt, Sanitation, Snow Removal
- HOA fee: $894 monthly
- HOA name: First Service Residential
- HOA phone: 952-277-2700
Location
- Region: Minneapolis
Financial & listing details
- Price per square foot: $295/sqft
- Annual tax amount: $5,452
- Date on market: 8/19/2026
Estimated market value
Not available
Estimated sales range
Not available
Not available
Price history
| Date | Event | Price |
|---|---|---|
| 8/26/2026 | Listed for sale | $365,000+9%$295/sqft |
Source:  NorthstarMLS as distributed by MLS GRID #7122765 Report a problem NorthstarMLS as distributed by MLS GRID #7122765 Report a problem | ||
| 5/27/2025 | Sold | $335,000-4.3%$271/sqft |
Source: NorthstarMLS as distributed by MLS GRID #6680916 Report a problem | ||
| 5/19/2025 | Pending sale | $350,000$283/sqft |
Source: NorthstarMLS as distributed by MLS GRID #6680916 Report a problem | ||
| 5/2/2025 | Price change | $350,000-2.8%$283/sqft |
Source: NorthstarMLS as distributed by MLS GRID #6680916 Report a problem | ||
| 4/2/2025 | Price change | $360,000-2.7%$291/sqft |
Source: NorthstarMLS as distributed by MLS GRID #6680916 Report a problem | ||
| 3/6/2025 | Price change | $370,000-1.3%$299/sqft |
Source: NorthstarMLS as distributed by MLS GRID #6680916 Report a problem | ||
| 1/30/2025 | Price change | $375,000-1.3%$303/sqft |
Source: NorthstarMLS as distributed by MLS GRID #6639092 Report a problem | ||
| 12/17/2024 | Price change | $380,000-2.5%$307/sqft |
Source: NorthstarMLS as distributed by MLS GRID #6639092 Report a problem | ||
| 11/10/2024 | Price change | $389,900-2.5%$315/sqft |
Source: NorthstarMLS as distributed by MLS GRID #6594453 Report a problem | ||
| 9/24/2024 | Listed for sale | $399,900+64.9%$323/sqft |
Source: NorthstarMLS as distributed by MLS GRID #6594453 Report a problem | ||
| 9/13/2013 | Sold | $242,500$196/sqft |
Source: NorthstarMLS as distributed by MLS GRID #4368151 Report a problem | ||
Public tax history
Tax history is unavailable.
Monthly payment
Est. payment
Payment breakdown
Explore the cost of this home by adjusting the details. Changes won't be saved.Climate risks
Neighborhood: North Loop
- $350,0002 bd2 ba1k sqft600 N 2nd St APT 405, Minneapolis, MN 55401For Sale
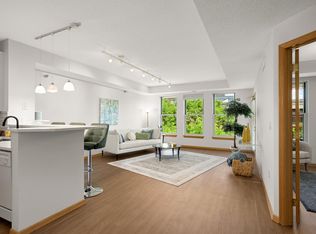
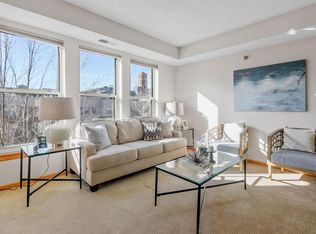
- $334,5002 bd2 ba1.1k sqft600 N 2nd St APT 407, Minneapolis, MN 55401Off Market

- $284,0002 bd2 ba1.1k sqft600 N 2nd St APT 302, Minneapolis, MN 55401Sold

- $328,1002 bd2 ba1.1k sqft600 N 2nd St APT 401, Minneapolis, MN 55401Off Market
Similar homes
- $355,0002 bd2 ba1.3k sqft580 2nd St N #406, Minneapolis, MN 55401For Sale

 MLS ID #7128016, Brittney Sullivan, Compass. NorthstarMLS as distributed by MLS GRID
 - $299,9001 bd2 ba1k sqft645 N 1st St APT 129, Minneapolis, MN 55401For Sale
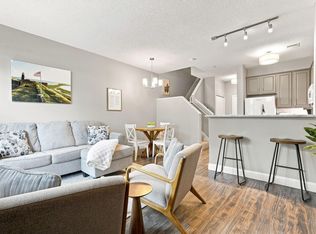 MLS ID #7126192, Zach Olson, DRG. NorthstarMLS as distributed by MLS GRID
 - $369,9002 bd2 ba1.2k sqft660 N 2nd St Unit 118, Minneapolis, MN 55401For Sale
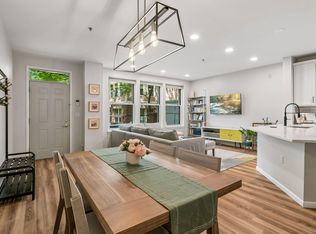 MLS ID #7084702, Christopher J Friend, Edina Realty, Inc.. NorthstarMLS as distributed by MLS GRID
 - $269,9001 bd1 ba850 sqft660 N 2nd St Unit 301, Minneapolis, MN 55401For Sale
 MLS ID #7139374, Isaac Arthur Kuehn, DRG. NorthstarMLS as distributed by MLS GRID
 - $379,9002 bd2 ba1.2k sqft680 N 2nd St Unit 120, Minneapolis, MN 55401For SaleMLS ID #7066968, Stephane Andre Cattelin, Coldwell Banker Realty - Lakes. NorthstarMLS as distributed by MLS GRID
- $285,0001 bd2 ba983 sqft645 N 1st St APT 139, Minneapolis, MN 55401For SaleMLS ID #7024553, Carol B Bennett, Lakes Area Realty. NorthstarMLS as distributed by MLS GRID
- $300,0001 bd2 ba1.1k sqft660 N 2nd St Unit 114, Minneapolis, MN 55401For SaleMLS ID #7070093, Eric J Bigham, Coldwell Banker Realty. NorthstarMLS as distributed by MLS GRID
- $319,9002 bd2 ba1.4k sqft619 8th St SE Unit 409, Minneapolis, MN 55414For SaleMLS ID #7013748, Todd K Harrington, eXp Realty. NorthstarMLS as distributed by MLS GRID
- $374,9003 bd2 ba1.5k sqft1823 3rd St NE, Minneapolis, MN 55418For SaleMLS ID #7061103, Kevin W Dimmel, Weichert, Realtors-Advantage. NorthstarMLS as distributed by MLS GRID
- $254,9001 bd1 ba832 sqft401 S 1st St Unit 318, Minneapolis, MN 55401For SaleMLS ID #7084912, Mike Luu, RES Realty. NorthstarMLS as distributed by MLS GRID
- $325,0002 bd2 ba1.4k sqft2405 39th Ave NE Unit 205, Saint Anthony, MN 55421For SaleMLS ID #7063465, Angie Hannan, Pemberton RE. NorthstarMLS as distributed by MLS GRID
- $369,0001 bd3 ba1.7k sqft1926 Dupont Ave S, Minneapolis, MN 55403For SaleMLS ID #7107393, Jill Amundson, Lakes Sotheby's International Realty. NorthstarMLS as distributed by MLS GRID
- $210,0002 bd2 ba995 sqft2130 Ridge Dr APT 23, Saint Louis Park, MN 55416For SaleMLS ID #7124874, William "Bill" Sherman, Edina Realty, Inc.. NorthstarMLS as distributed by MLS GRID
- $447,5003 bd2 ba1.7k sqft236 6th St NE, Minneapolis, MN 55413For SaleMLS ID #7132906, Christina C Stattine, Lakes Sotheby's International Realty. NorthstarMLS as distributed by MLS GRID
- $315,0002 bd3 ba1.3k sqft820 Emerald St APT 117, Saint Paul, MN 55114For SaleMLS ID #7113200, Cheryllyne Vaz - 612-564-5605, Keller Williams Premier Realty. NorthstarMLS as distributed by MLS GRID
- $315,0002 bd2 ba1.5k sqft8014 Golden Valley Rd, Golden Valley, MN 55427For SaleMLS ID #7101837, Stacy A Elmquist, Edina Realty, Inc.. NorthstarMLS as distributed by MLS GRID
- $209,9002 bd2 ba1k sqft821 Douglas Ave APT 204, Minneapolis, MN 55403For SaleMLS ID #7130441, Kerby & Cristina Real Estate Experts, RE/MAX Results. NorthstarMLS as distributed by MLS GRID
- $185,0002 bd2 ba1.1k sqft450 Ford Rd Unit 225, Saint Louis Park, MN 55426For SaleMLS ID #7096428, Mark R Fruen, RE/MAX Results. NorthstarMLS as distributed by MLS GRID
- $205,0002 bd1 ba1k sqft1720 3rd Ave S APT 203, Minneapolis, MN 55404For SaleMLS ID #7043498, Gregory Sand, The Realty House. NorthstarMLS as distributed by MLS GRID
- $300,0003 bd3 ba1.6k sqft1820 Quincy St NE #A, Minneapolis, MN 55418For SaleMLS ID #7067076, Jason L Burgoon, Keller Williams Premier Realty Lake Minnetonka. NorthstarMLS as distributed by MLS GRID
