Move right into this beautifully updated top-floor North Loop condo at River Station. Overlooking a quiet neighborhood park, this fourth-floor home offers gorgeous treetop views, a peaceful setting, and a private balcony to enjoy it all.
Featuring over $49,000 in new improvements, the home blends modern style with everyday livability. Brand-new luxury vinyl plank flooring flows throughout, while the refreshed kitchen features new countertops, a new sink, freshly painted cabinetry, and updated lighting. Additional enhancements include new living room light fixtures, a new electronic thermostat, freshly painted interior walls, and new living room blinds, creating a truly move-in-ready home.
Designed with both comfort and functionality in mind, the layout offers generous closet space throughout, two full bathrooms—including a private primary ensuite—and two heated underground garage parking spaces, a rare convenience that's perfect for a couple or anyone needing additional parking. River Station also offers secure entry, a passenger elevator, and beautifully maintained courtyard green space.
Located in the heart of Minneapolis' vibrant North Loop, you're just steps from the Mississippi River, Target Field, acclaimed restaurants, coffee shops, boutiques, galleries, and riverfront trails, making this one of downtown Minneapolis' most desirable neighborhoods.
Active
$360,000
600 N 2nd St APT 405, Minneapolis, MN 55401
2beds
1,053sqft
:
Get pre-qualified$3,061/mo
(CC) High Rise (4+ Levels)
Built in 1999
-- sqft lot
$-- Zestimate®
$342/sqft
$773/mo HOA
What's special
Gorgeous treetop viewsNew sinkPrivate primary ensuiteFreshly painted interior wallsGenerous closet space throughoutUpdated lightingFreshly painted cabinetry
- 7 days |
- 358 |
- 15 |
Zillow last checked:
Listing updated:
Listed by:
Patrick White 763-245-4067,
RE/MAX Results
Source: NorthstarMLS as distributed by MLS GRID,MLS#: 7108241
Facts & features
Interior
Bedrooms & bathrooms
- Bedrooms: 2
- Bathrooms: 2
- Full bathrooms: 2
Bedroom
- Level: Main
- Area: 154 Square Feet
- Dimensions: 14x11
Bedroom 2
- Level: Main
- Area: 96 Square Feet
- Dimensions: 12x8
Deck
- Level: Main
- Area: 42 Square Feet
- Dimensions: 7x6
Dining room
- Level: Main
- Area: 152 Square Feet
- Dimensions: 19x8
Kitchen
- Level: Main
- Area: 120 Square Feet
- Dimensions: 12x10
Living room
- Level: Main
- Area: 228 Square Feet
- Dimensions: 19x12
Heating
- Forced Air
Cooling
- Central Air
Appliances
- Included: Cooktop, Dishwasher, Dryer, Microwave, Refrigerator, Wall Oven, Washer
- Laundry: In Unit
Features
- Basement: None
- Has fireplace: No
Interior area
- Total structure area: 1,053
- Total interior livable area: 1,053 sqft
- Finished area above ground: 1,053
- Finished area below ground: 0
Video & virtual tour
Property
Parking
- Total spaces: 2
- Parking features: Heated Garage, Garage, Underground
- Garage spaces: 2
Accessibility
- Accessibility features: Accessible Elevator Installed, Door Lever Handles, No Stairs Internal, Soaking Tub
Features
- Levels: One
- Stories: 1
Details
- Foundation area: 1053
- Parcel number: 2202924120377
- Zoning description: Residential-Multi-Family
Construction
Type & style
- Home type: Condo
- Property subtype: (CC) High Rise (4+ Levels)
- Attached to another structure: Yes
Condition
- New construction: No
- Year built: 1999
Utilities & green energy
- Gas: Natural Gas
- Sewer: City Sewer/Connected
- Water: City Water/Connected
Community & HOA
Community
- Security: Fire Sprinkler System
- Subdivision: Cic 0847 River Station Condo
HOA
- Has HOA: Yes
- Amenities included: Elevator(s), Fire Sprinkler System
- Services included: Maintenance Structure, Cable TV, Controlled Access, Hazard Insurance, Internet, Lawn Care, Maintenance Grounds, Parking, Professional Mgmt, Sanitation, Security System, Sewer, Shared Amenities, Snow Removal, Water
- HOA fee: $773 monthly
- HOA name: FirstService Residential
- HOA phone: 952-277-2700
Location
- Region: Minneapolis
Financial & listing details
- Price per square foot: $342/sqft
- Annual tax amount: $5,086
- Date on market: 7/16/2026
Estimated market value
Not available
Estimated sales range
Not available
Not available
Price history
| Date | Event | Price |
|---|---|---|
| 7/16/2026 | Listed for sale | $360,000$342/sqft |
Source:  NorthstarMLS as distributed by MLS GRID #7108241 Report a problem NorthstarMLS as distributed by MLS GRID #7108241 Report a problem | ||
Public tax history
Tax history is unavailable.
Monthly payment
Est. payment
Payment breakdown
Explore the cost of this home by adjusting the details. Changes won't be saved.Climate risks
Neighborhood: North Loop
Nearby schools
GreatSchools rating
- 2/10Webster ElementaryGrades: PK-5Distance: 1 mi
- 2/10Northeast Middle SchoolGrades: 6-8Distance: 3 mi
- 4/10Edison Senior High SchoolGrades: 9-12Distance: 1.8 mi
- $348,3002 bd2 ba1.1k sqft600 N 2nd St APT 407, Minneapolis, MN 55401Off Market

- $284,0002 bd2 ba1.1k sqft600 N 2nd St APT 302, Minneapolis, MN 55401Sold

- $338,8002 bd2 ba1.1k sqft600 N 2nd St APT 401, Minneapolis, MN 55401Off Market
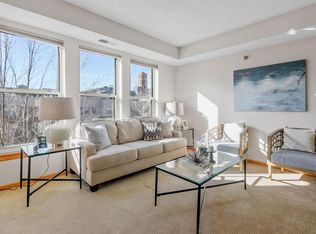
- $335,0002 bd2 ba1.2k sqft600 N 2nd St APT 102, Minneapolis, MN 55401Sold

- $---- bd-- ba-- sqft600 N 2nd St APT 403, Minneapolis, MN 55401Off Market
- $454,3002 bd2 ba1.4k sqft600 2nd St N #116, Minneapolis, MN 55401Off Market
- $315,3002 bd2 ba1.1k sqft600 2nd St N #401, Minneapolis, MN 55401Off Market
- $366,9002 bd2 ba1.1k sqft600 2nd St N #108, Minneapolis, MN 55401Off Market
A local agent can set up tours, give advice and negotiate with sellers.
Similar homes
- $367,9002 bd2 ba1.2k sqft545 N 1st St APT 405, Minneapolis, MN 55401For Sale
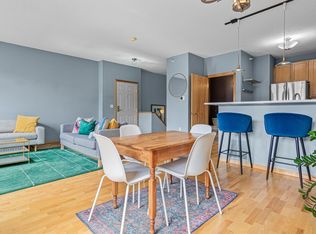
 MLS ID #7041657, Tom Wheeler, Home Found Group of Minnesota LLC. NorthstarMLS as distributed by MLS GRID
 - $335,0002 bd2 ba1.2k sqft580 N 2nd St APT 301, Minneapolis, MN 55401For Sale
 MLS ID #7038283, Andy A Asbury, eXp Realty. NorthstarMLS as distributed by MLS GRID
 - $--2 bd2 ba1.4k sqft121 Washington Ave S APT 501, Minneapolis, MN 55401Auction
 Auction.com 2
 - $369,9002 bd2 ba1.2k sqft660 N 2nd St Unit 118, Minneapolis, MN 55401For Sale
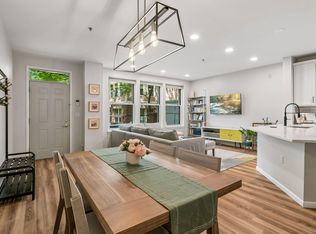 MLS ID #7084702, Christopher J Friend, Edina Realty, Inc.. NorthstarMLS as distributed by MLS GRID
 - $384,9002 bd2 ba1.2k sqft600 N 2nd St APT 120, Minneapolis, MN 55401For SaleMLS ID #7098499, Austin Allen Housh, DRG. NorthstarMLS as distributed by MLS GRID
- $399,0001 bd2 ba1.2k sqft901 N 3rd St Unit 414, Minneapolis, MN 55401For SaleMLS ID #7108930, Steven M Mahoney, Engel & Volkers Minneapolis. NorthstarMLS as distributed by MLS GRID
- $339,9002 bd1 ba1k sqft400 N 1st St APT 308, Minneapolis, MN 55401For SaleMLS ID #7056720, Isaac Arthur Kuehn, DRG. NorthstarMLS as distributed by MLS GRID
- $389,0002 bd2 ba1.2k sqft680 N 2nd St Unit 120, Minneapolis, MN 55401For SaleMLS ID #7066968, Stephane Andre Cattelin, Coldwell Banker Realty - Lakes. NorthstarMLS as distributed by MLS GRID
- $200,0002 bd2 ba1.3k sqft15 1st St S #A1620, Minneapolis, MN 55401For SaleMLS ID #7114943, Matthew Justin Meek, Homefield Realty. NorthstarMLS as distributed by MLS GRID
- $349,9002 bd1 ba874 sqft400 N 1st St APT 514, Minneapolis, MN 55401For SaleMLS ID #7097382, Jeremy Stuber, Pro Flat Fee Realty LLC. NorthstarMLS as distributed by MLS GRID
- $375,0002 bd2 ba1k sqft720 N 4th St Unit 213, Minneapolis, MN 55401For SaleMLS ID #7013644, Fritz Kroll, Edina Realty, Inc.. NorthstarMLS as distributed by MLS GRID
- $370,0001 bd1 ba751 sqft618 Washington Ave N Suite 602, Minneapolis, MN 55401For SaleMLS ID #7096478, Hoda Zia, Edina Realty, Inc.. NorthstarMLS as distributed by MLS GRID
- $399,9002 bd2 ba1.3k sqft401 1st St S #623, Minneapolis, MN 55401For SaleMLS ID #7024956, Isaac Arthur Kuehn, DRG. NorthstarMLS as distributed by MLS GRID
- $369,9001 bd1 ba750 sqft618 Washington Ave N Suite 502, Minneapolis, MN 55401For SaleMLS ID #7053244, Isaac Arthur Kuehn, DRG. NorthstarMLS as distributed by MLS GRID
- $395,0002 bd2 ba1.3k sqft401 S 1st St Unit 601, Minneapolis, MN 55401For SaleMLS ID #7107736, Greta E Hauschildt, Edina Realty, Inc.. NorthstarMLS as distributed by MLS GRID
- $285,0001 bd2 ba983 sqft645 N 1st St APT 139, Minneapolis, MN 55401For SaleMLS ID #7024553, Carol B Bennett, Lakes Area Realty. NorthstarMLS as distributed by MLS GRID
- $354,9002 bd2 ba1k sqft601 Marquette Ave APT 604, Minneapolis, MN 55402For SaleMLS ID #7104761, Austin Allen Housh, DRG. NorthstarMLS as distributed by MLS GRID
- $399,9002 bd2 ba1.3k sqft401 N 2nd St #317, Minneapolis, MN 55402For SaleMLS ID #7108974, Joe Michael Grunnet, DRG. NorthstarMLS as distributed by MLS GRID
- $319,9001 bd1 ba860 sqft700 Washington Ave N Unit 606, Minneapolis, MN 55401For SaleMLS ID #7066452, Isaac Arthur Kuehn, DRG. NorthstarMLS as distributed by MLS GRID
- $359,9001 bd1 ba1k sqft100 3rd Ave S Unit 1101, Minneapolis, MN 55401For SaleMLS ID #6765210, Berg Larsen Group - Chad M Larsen, Coldwell Banker Realty - Lakes. NorthstarMLS as distributed by MLS GRID
