
Awesome updated two-story, dog-friendly River Station condo with private entrance, private patio and elevator access to the indoor heated underground parking garage.
Garage stall #23 and storage unit on the 3rd floor.
Ideal townhome living alternative!!
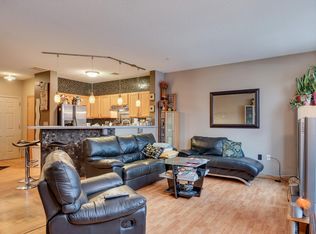
The main level features a remodeled white kitchen with stainless steel appliances, granite countertop, hardwood floors, powder room, great pantry / closet space and access to a front private secured fenced-in patio as well as back elevator to the garage.
Two bedrooms on the upper level along with a renovated bathroom and in-unit laundry.
Affordable Downtown townhome-like living a stone's throw to the Nortloop's vibrant Washington Ave as well as Mississipi River parkway. THE Minneapolis place to live, work and play... See supplements for the property floorplans, 3D virtual walkthrough and property video.
Active
Price cut: $9.1K (8/14)
$379,900
680 N 2nd St Unit 120, Minneapolis, MN 55401
2beds
1,208sqft
(CC) High Rise (4+ Levels)
Built in 1998
-- sqft lot
$376,500 Zestimate®
$314/sqft
$812/mo HOA
What's special
Hardwood floorsPrivate entranceIn-unit laundryStainless steel appliancesRemodeled white kitchenGranite countertopPowder room
- 104 days
- 444
- 18
Zillow last checked:
Listing updated:
Listed by:
Stephane Andre Cattelin 612-703-8229,
Coldwell Banker Realty - Lakes
Source: NorthstarMLS as distributed by MLS GRID,MLS#: 7066968
Facts & features
Interior
Bedrooms & bathrooms
- Bedrooms: 2
- Bathrooms: 2
- Full bathrooms: 1
- 1/2 bathrooms: 1
Bedroom
- Level: Upper
- Area: 154 Square Feet
- Dimensions: 11 x 14
Bedroom 2
- Level: Upper
- Area: 99 Square Feet
- Dimensions: 09 x 11
Bathroom
- Level: Main
- Area: 25 Square Feet
- Dimensions: 05 x 05
Bathroom
- Level: Upper
- Area: 66 Square Feet
- Dimensions: 06 x 11
Dining room
- Level: Main
- Area: 90 Square Feet
- Dimensions: 10 x 09
Kitchen
- Level: Main
- Area: 121 Square Feet
- Dimensions: 11 x 11
Laundry
- Level: Upper
Living room
- Level: Main
- Area: 252 Square Feet
- Dimensions: 21 x 12
Patio
- Level: Main
- Area: 280 Square Feet
- Dimensions: 28 x 10
Walk in closet
- Level: Upper
- Area: 20 Square Feet
- Dimensions: 05 x 04
Heating
- Forced Air
Cooling
- Central Air
Appliances
- Included: Dishwasher, Disposal, Dryer, Microwave, Range, Refrigerator, Washer
- Laundry: Laundry Closet, In Unit, Upper Level, Washer Hookup
Features
- Basement: None
- Has fireplace: No
Interior area
- Total structure area: 1,208
- Total interior livable area: 1,208 sqft
- Finished area above ground: 1,208
- Finished area below ground: 0
Video & virtual tour
Property
Parking
- Total spaces: 1
- Parking features: Assigned, Attached, Asphalt, Shared Driveway, Garage Door Opener, Heated Garage, Garage, Tuckunder Garage, Underground
- Attached garage spaces: 1
- Has uncovered spaces: Yes
Accessibility
- Accessibility features: None
Features
- Levels: Two
- Stories: 2
- Patio & porch: Patio
- Fencing: Split Rail
Lot
- Features: Near Public Transit, Tree Coverage - Medium
Details
- Foundation area: 588
- Parcel number: 2202924120232
- Zoning description: Residential-Single Family
Construction
Type & style
- Home type: Condo
- Property subtype: (CC) High Rise (4+ Levels)
- Attached to another structure: Yes
Materials
- Frame
- Roof: Age 8 Years or Less
Condition
- New construction: No
- Year built: 1998
Utilities & green energy
- Electric: Circuit Breakers
- Gas: Natural Gas
- Sewer: City Sewer/Connected
- Water: City Water/Connected
Community & HOA
Community
- Subdivision: Cic 0847 River Station Condo
HOA
- Has HOA: Yes
- Amenities included: Elevator(s), Lobby Entrance
- Services included: Maintenance Structure, Cable TV, Controlled Access, Hazard Insurance, Lawn Care, Snow Removal
- HOA fee: $812 monthly
- HOA name: First Service
- HOA phone: 952-277-2700
Location
- Region: Minneapolis
Financial & listing details
- Price per square foot: $314/sqft
- Tax assessed value: $363,600
- Annual tax amount: $5,051
- Date on market: 5/20/2026
Estimated market value
$376,500
$358,000 - $395,000
$2,703/mo
Price history
| Date | Event | Price |
|---|---|---|
| 8/14/2026 | Price change | $379,900-2.3%$314/sqft |
Source:  NorthstarMLS as distributed by MLS GRID #7066968 Report a problem NorthstarMLS as distributed by MLS GRID #7066968 Report a problem | ||
| 5/27/2026 | Listed for sale | $389,000+5.8%$322/sqft |
Source: NorthstarMLS as distributed by MLS GRID #7066968 Report a problem | ||
| 11/13/2020 | Sold | $367,740-1.9%$304/sqft |
Source: NorthstarMLS as distributed by MLS GRID #5632917 Report a problem | ||
| 10/26/2020 | Pending sale | $375,000$310/sqft |
Source: Edina Realty, Inc., a Berkshire Hathaway affiliate #5632917 Report a problem | ||
| 9/9/2020 | Listed for sale | $375,000+15.4%$310/sqft |
Source: Edina Realty, Inc., a Berkshire Hathaway affiliate #5632917 Report a problem | ||
| 5/18/2017 | Sold | $325,000$269/sqft |
Source: Public Record Report a problem | ||
| 3/25/2017 | Pending sale | $325,000$269/sqft |
Source: Lakes Sotheby's International Realty #4807761 Report a problem | ||
| 3/25/2017 | Listed for sale | $325,000+57%$269/sqft |
Source: Lakes Sotheby's International Realty #4807761 Report a problem | ||
| 6/12/2009 | Sold | $207,000+51.4%$171/sqft |
Source: Public Record Report a problem | ||
| 10/6/1998 | Sold | $136,713$113/sqft |
Source: Public Record Report a problem | ||
Public tax history
| Year | Property taxes | Tax assessment |
|---|---|---|
| 2025 | $5,051 +10.5% | $363,600 +3% |
| 2024 | $4,571 +2.4% | $353,000 -0.6% |
| 2023 | $4,466 -5.1% | $355,000 +2.9% |
| 2022 | $4,704 +5.9% | $345,000 |
| 2021 | $4,441 -7.7% | $345,000 +2.1% |
| 2020 | $4,813 +8.4% | $338,000 |
| 2019 | $4,441 -7.7% | $338,000 +7% |
| 2018 | $4,813 +11.9% | $316,000 +17% |
| 2017 | $4,299 +7.9% | $270,000 +7.8% |
| 2016 | $3,985 +5.4% | $250,500 +12.3% |
| 2015 | $3,782 +8.8% | $223,000 +16.1% |
| 2014 | $3,476 +16% | $192,000 +4.1% |
| 2013 | $2,996 -1.3% | $184,500 -3.1% |
| 2012 | $3,035 -3.3% | $190,500 -4.3% |
| 2011 | $3,138 +6.2% | $199,000 -7.2% |
| 2010 | $2,954 -12.4% | $214,500 -5.9% |
| 2009 | $3,372 -2.9% | $228,000 -10.2% |
| 2006 | $3,474 +10.8% | $254,000 +15% |
| 2005 | $3,136 +8.6% | $220,900 +15% |
| 2004 | $2,889 +12.2% | $192,100 +11.9% |
| 2002 | $2,575 -55.1% | $171,600 |
| 2001 | $5,738 | -- |
Find assessor info on the county website
Monthly payment
Est. payment
Payment breakdown
Explore the cost of this home by adjusting the details. Changes won't be saved.Climate risks
Neighborhood: North Loop

Similar homes
- $365,0002 bd2 ba1.2k sqft600 N 2nd St APT 102, Minneapolis, MN 55401For Sale

 MLS ID #7122765, Benjamin C Dzurik, Keller Williams Premier Realty Lake Minnetonka. NorthstarMLS as distributed by MLS GRID
 - $355,0002 bd2 ba1.3k sqft580 2nd St N #406, Minneapolis, MN 55401For Sale
 MLS ID #7128016, Brittney Sullivan, Compass. NorthstarMLS as distributed by MLS GRID
 - $369,9002 bd2 ba1.2k sqft660 N 2nd St Unit 118, Minneapolis, MN 55401For Sale
 MLS ID #7084702, Christopher J Friend, Edina Realty, Inc.. NorthstarMLS as distributed by MLS GRID
 - $299,9001 bd2 ba1k sqft645 N 1st St APT 129, Minneapolis, MN 55401For Sale
 MLS ID #7126192, Zach Olson, DRG. NorthstarMLS as distributed by MLS GRID
 - $395,0002 bd2 ba1.3k sqft401 S 1st St Unit 423, Minneapolis, MN 55401For SaleMLS ID #7115267, Shae Hanson, Keller Williams Realty Integrity Lakes. NorthstarMLS as distributed by MLS GRID
- $285,0001 bd2 ba983 sqft645 N 1st St APT 139, Minneapolis, MN 55401For SaleMLS ID #7024553, Carol B Bennett, Lakes Area Realty. NorthstarMLS as distributed by MLS GRID
- $300,0001 bd2 ba1.1k sqft660 N 2nd St Unit 114, Minneapolis, MN 55401For SaleMLS ID #7070093, Eric J Bigham, Coldwell Banker Realty. NorthstarMLS as distributed by MLS GRID
- $344,0003 bd3 ba1.4k sqft2566 Ellis Ave APT 104, Saint Paul, MN 55114For SaleMLS ID #7130361, Lana Dahlgren, Prudden & Company. NorthstarMLS as distributed by MLS GRID
- $279,0002 bd2 ba1.2k sqft301 Oak Grove St APT 414, Minneapolis, MN 55403For SaleMLS ID #7027399, Sierra A Bethea, RE/MAX Results. NorthstarMLS as distributed by MLS GRID
- $209,9002 bd2 ba1k sqft821 Douglas Ave APT 204, Minneapolis, MN 55403For SaleMLS ID #7130441, Kerby & Cristina Real Estate Experts, RE/MAX Results. NorthstarMLS as distributed by MLS GRID
- $447,5003 bd2 ba1.7k sqft236 6th St NE, Minneapolis, MN 55413For SaleMLS ID #7132906, Christina C Stattine, Lakes Sotheby's International Realty. NorthstarMLS as distributed by MLS GRID
- $435,0002 bd2 ba1.7k sqft826 Summit Ave, Minneapolis, MN 55403For SaleMLS ID #7106631, Matthew Van Voorhis, Pemberton RE. NorthstarMLS as distributed by MLS GRID
- $210,0002 bd2 ba995 sqft2130 Ridge Dr APT 23, Saint Louis Park, MN 55416For SaleMLS ID #7124874, William "Bill" Sherman, Edina Realty, Inc.. NorthstarMLS as distributed by MLS GRID
- $315,0002 bd2 ba1.5k sqft8014 Golden Valley Rd, Golden Valley, MN 55427For SaleMLS ID #7101837, Stacy A Elmquist, Edina Realty, Inc.. NorthstarMLS as distributed by MLS GRID
- $319,9002 bd1 ba1.2k sqft4132 Vernon Ave S #A104, Saint Louis Park, MN 55416For SaleMLS ID #7114049, Aaron Hardina, Pemberton RE. NorthstarMLS as distributed by MLS GRID
- $249,0002 bd1 ba945 sqft4820 Park Commons Dr APT 319, Saint Louis Park, MN 55416For SaleMLS ID #7133171, Ryan Fischer, RE/MAX Results. NorthstarMLS as distributed by MLS GRID
- $234,9002 bd2 ba1.2k sqft6040 Chasewood Pkwy APT 2, Minnetonka, MN 55343For SaleMLS ID #7133877, Paige Bieker, eXp Realty. NorthstarMLS as distributed by MLS GRID
- $399,9001 bd2 ba1k sqft3709 Grand Way APT 122, Saint Louis Park, MN 55416For SaleMLS ID #7100463, Rhonda E Wilson, Coldwell Banker Realty. NorthstarMLS as distributed by MLS GRID
- $250,0001 bd1 ba1k sqft1926 Pleasant Ave APT 101, Minneapolis, MN 55403For SaleMLS ID #7098827, John Brekken, Compass. NorthstarMLS as distributed by MLS GRID
- $296,5001 bd2 ba1k sqft4525 Park Commons Dr Unit 521, Saint Louis Park, MN 55416For SaleMLS ID #7113823, Sara R Melby, eXp Realty. NorthstarMLS as distributed by MLS GRID
