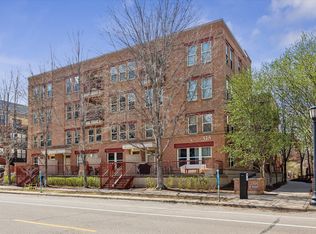
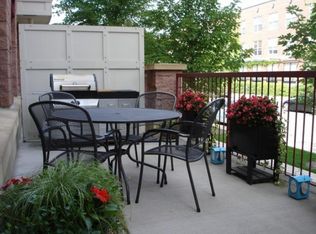
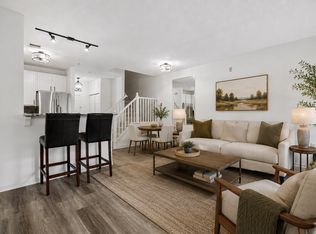
Beautiful top-floor condo in the highly desirable River Station community, perfectly situated in the heart of Minneapolis’ vibrant North Loop. Located in an intimate four-story building, this bright and airy residence offers a peaceful treetop setting while keeping you just steps from everything the neighborhood has to offer. The open-concept floor plan seamlessly connects the kitchen, dining, and living areas, creating an inviting space for everyday living and entertaining. Step outside to your private balcony and enjoy downtown skyline and tree-lined views. The spacious primary suite provides a comfortable retreat, while additional highlights include in-unit laundry, dark-stained maple hardwood floors, tiled kitchen backsplash, newer lighting, bedroom carpeting, a private storage unit, building elevator, and two conveniently located underground garage stalls. River Station is known for its exceptional setting, with 12 buildings surrounded by expansive green space and landscaped walking paths—an uncommon find in downtown Minneapolis. Enjoy an outstanding North Loop lifestyle just blocks from acclaimed restaurants, cafés, nightlife, shopping, fitness, Target Field, entertainment, and the scenic Mississippi Riverfront.
Active
Price cut: $10K (10/4)
$329,900
515 N 1st St APT 405, Minneapolis, MN 55401
2beds
1,025sqft
(CC) High Rise (4+ Levels)
Built in 2002
-- sqft lot
$323,700 Zestimate®
$322/sqft
$957/mo HOA
What's special
Dark-stained maple hardwood floorsSpacious primary suiteTop-floor condoOpen-concept floor planBright and airy residenceIn-unit laundryNewer lighting
- 62 days
- 597
- 38
Zillow last checked:
Listing updated:
Listed by:
Mark P. Abdel 651-283-8251,
RE/MAX Advantage Plus
Source: NorthstarMLS as distributed by MLS GRID,MLS#: 7131424
Facts & features
Interior
Bedrooms & bathrooms
- Bedrooms: 2
- Bathrooms: 2
- Full bathrooms: 2
Bedroom
- Level: Main
- Area: 276 Square Feet
- Dimensions: 12x23
Bedroom 2
- Level: Main
- Area: 112 Square Feet
- Dimensions: 8x14
Deck
- Level: Main
- Area: 56 Square Feet
- Dimensions: 8x7
Kitchen
- Level: Main
- Area: 210 Square Feet
- Dimensions: 15x14
Living room
- Level: Main
- Area: 240 Square Feet
- Dimensions: 15x16
Heating
- Forced Air
Cooling
- Central Air
Appliances
- Included: Dishwasher, Disposal, Dryer, Microwave, Range, Refrigerator, Stainless Steel Appliance(s), Washer
- Laundry: Laundry Closet, Main Level, In Unit
Features
- Basement: None
- Has fireplace: No
Interior area
- Total structure area: 1,025
- Total interior livable area: 1,025 sqft
- Finished area above ground: 1,025
- Finished area below ground: 0
Property
Parking
- Total spaces: 2
- Parking features: Assigned, Attached, Garage Door Opener, Guest, Varies by Unit
- Attached garage spaces: 2
- Has uncovered spaces: Yes
- Details: Garage Dimensions (0)
Accessibility
- Accessibility features: Accessible Elevator Installed, No Stairs Internal
Features
- Levels: One
- Stories: 1
- Fencing: None
Lot
- Size: 7.25 Acres
Details
- Foundation area: 1025
- Parcel number: TBD
- Zoning description: Residential-Single Family
Construction
Type & style
- Home type: Condo
- Property subtype: (CC) High Rise (4+ Levels)
- Attached to another structure: Yes
Condition
- New construction: No
- Year built: 2002
Utilities & green energy
- Electric: Circuit Breakers
- Gas: Natural Gas
- Sewer: City Sewer/Connected
- Water: City Water/Connected
Community & HOA
Community
- Subdivision: Cic 0847 River Station Condo
HOA
- Has HOA: Yes
- Amenities included: Guard - 24 Hour, Lobby Entrance, Security Building
- Services included: Cable TV, Controlled Access, Hazard Insurance, Internet, Lawn Care, Maintenance Grounds, Parking, Professional Mgmt, Sanitation, Snow Removal
- HOA fee: $957 monthly
- HOA name: First Service Residential
- HOA phone: 952-277-2700
Location
- Region: Minneapolis
Financial & listing details
- Price per square foot: $322/sqft
- Annual tax amount: $4,878
- Date on market: 8/21/2026
Estimated market value
$323,700
$308,000 - $340,000
$2,669/mo
Price history
| Date | Event | Price |
|---|---|---|
| 10/4/2026 | Price change | $329,900-2.9%$322/sqft |
Source:  NorthstarMLS as distributed by MLS GRID #7131424 Report a problem NorthstarMLS as distributed by MLS GRID #7131424 Report a problem | ||
| 9/6/2026 | Price change | $339,900-2.9%$332/sqft |
Source: NorthstarMLS as distributed by MLS GRID #7131424 Report a problem | ||
| 8/21/2026 | Listed for sale | $350,000+11.1%$341/sqft |
Source: NorthstarMLS as distributed by MLS GRID #7131424 Report a problem | ||
| 1/13/2025 | Listing removed | $2,195$2/sqft |
Source: NorthstarMLS as distributed by MLS GRID #6606358 Report a problem | ||
| 12/3/2024 | Price change | $2,195-4.4%$2/sqft |
Source: NorthstarMLS as distributed by MLS GRID #6606358 Report a problem | ||
| 10/13/2024 | Price change | $2,295-4.3%$2/sqft |
Source: NorthstarMLS as distributed by MLS GRID #6606358 Report a problem | ||
| 10/1/2024 | Price change | $2,399-2.1%$2/sqft |
Source: NorthstarMLS as distributed by MLS GRID #6606358 Report a problem | ||
| 9/23/2024 | Listed for rent | $2,450$2/sqft |
Source: NorthstarMLS as distributed by MLS GRID #6606358 Report a problem | ||
| 9/20/2024 | Sold | $315,000-1.5%$307/sqft |
Source: NorthstarMLS as distributed by MLS GRID #6523103 Report a problem | ||
| 9/11/2024 | Pending sale | $319,900$312/sqft |
Source: NorthstarMLS as distributed by MLS GRID #6523103 Report a problem | ||
| 8/14/2024 | Price change | $319,900-5.9%$312/sqft |
Source: NorthstarMLS as distributed by MLS GRID #6523103 Report a problem | ||
| 7/17/2024 | Price change | $339,900-2.9%$332/sqft |
Source: NorthstarMLS as distributed by MLS GRID #6523103 Report a problem | ||
| 6/13/2024 | Listed for sale | $350,000$341/sqft |
Source: NorthstarMLS as distributed by MLS GRID #6523103 Report a problem | ||
Public tax history
Tax history is unavailable.
Monthly payment
Est. payment
Payment breakdown
Explore the cost of this home by adjusting the details. Changes won't be saved.Climate risks
Neighborhood: North Loop

Similar homes
- $379,9002 bd3 ba1.3k sqft575 N 1st St APT 404, Minneapolis, MN 55401For Sale
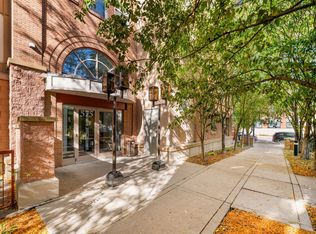
 MLS ID #7154153, Courtney Diane Douglass, Compass. NorthstarMLS as distributed by MLS GRID
 - $330,0002 bd2 ba1.2k sqft580 N 2nd St APT 301, Minneapolis, MN 55401For Sale
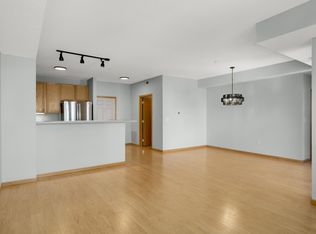 MLS ID #7038283, Andy A Asbury, eXp Realty. NorthstarMLS as distributed by MLS GRID
 - $355,0002 bd2 ba1.3k sqft580 2nd St N #406, Minneapolis, MN 55401For Sale
 MLS ID #7128016, Brittney Sullivan, Compass. NorthstarMLS as distributed by MLS GRID
 - $304,9001 bd2 ba1k sqft660 N 2nd St Unit 126, Minneapolis, MN 55401For Sale
 MLS ID #7129195, Alexandra Schack, RE/MAX Results. NorthstarMLS as distributed by MLS GRID
 - $299,9001 bd2 ba1k sqft645 1st St N #129, Minneapolis, MN 55401For SaleMLS ID #7126192, Zach Olson, DRG. NorthstarMLS as distributed by MLS GRID
- $399,0002 bd2 ba1k sqft680 N 2nd St Unit 401, Minneapolis, MN 55401For SaleMLS ID #7143490, Dane Jensen, Compass. NorthstarMLS as distributed by MLS GRID
- $274,9002 bd1 ba801 sqft400 N 1st St APT 502, Minneapolis, MN 55401For SaleMLS ID #7161945, Zach Olson, DRG. NorthstarMLS as distributed by MLS GRID
- $284,9001 bd1 ba784 sqft660 2nd St N #401, Minneapolis, MN 55401For SaleMLS ID #7153865, Lisa A Rathbun, Coldwell Banker Realty. NorthstarMLS as distributed by MLS GRID
- $434,9002 bd2 ba1.3k sqft401 N 2nd St Unit 107, Minneapolis, MN 55401For SaleMLS ID #7141901, Ana-Maria Vogler, Coldwell Banker Realty - Lakes. NorthstarMLS as distributed by MLS GRID
- $369,9002 bd2 ba1.3k sqft401 1st St S #623, Minneapolis, MN 55401For SaleMLS ID #7139007, Isaac Arthur Kuehn, DRG. NorthstarMLS as distributed by MLS GRID
- $350,0002 bd2 ba1k sqft600 N 2nd St APT 405, Minneapolis, MN 55401For SaleMLS ID #7108241, Patrick White, RE/MAX Results. NorthstarMLS as distributed by MLS GRID
- $385,0002 bd2 ba1.2k sqft401 S 1st St Unit 822, Minneapolis, MN 55401For SaleMLS ID #7152212, Jim Gilbert, Edina Realty, Inc.. NorthstarMLS as distributed by MLS GRID
- $325,0001 bd1 ba755 sqft618 Washington Ave N Suite 302, Minneapolis, MN 55401For SaleMLS ID #7156821, Greg Winegarden, Coldwell Banker Realty. NorthstarMLS as distributed by MLS GRID
- $269,9001 bd1 ba850 sqft660 N 2nd St Unit 301, Minneapolis, MN 55401For SaleMLS ID #7139374, Isaac Arthur Kuehn, DRG. NorthstarMLS as distributed by MLS GRID
- $279,0001 bd1 ba858 sqft720 N 4th St Unit 507, Minneapolis, MN 55401For SaleMLS ID #7157927, Molly Burgeson, Edina Realty, Inc.. NorthstarMLS as distributed by MLS GRID
- $334,9002 bd1 ba874 sqft400 N 1st St APT 514, Minneapolis, MN 55401For SaleMLS ID #7097382, Jeremy Stuber, Pro Flat Fee Realty LLC. NorthstarMLS as distributed by MLS GRID
- $265,0002 bd2 ba1.1k sqft121 Washington Ave S APT 1516, Minneapolis, MN 55401For SaleMLS ID #7127673, Nancy L Walker, Coldwell Banker Realty - Southwest Regional. NorthstarMLS as distributed by MLS GRID
- $354,9001 bd1 ba850 sqft150 2nd St NE Unit B110, Minneapolis, MN 55413For SaleMLS ID #7162230, Mitra Rahimi, Verve Realty. NorthstarMLS as distributed by MLS GRID
- $275,0001 bd1 ba909 sqft730 N 4th St Unit 604, Minneapolis, MN 55401For SaleMLS ID #7114757, Braden W Kroll, Edina Realty, Inc.. NorthstarMLS as distributed by MLS GRID
