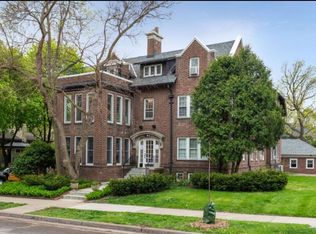
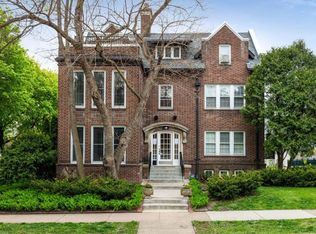
Stunning and elegant classic two-floor, six-bedroom, four-bath condominium near Lake of the Isles and Kenwood Park. Located near the Walker Art Center, Minneapolis fine dining and theatres. Rich natural wood floors and French doors add style to this residence. The outside, arched entrance leads into a charming interior with a marble floor solarium and colorful stained-glass windows. Two stylish fireplaces and 6,000 square feet create the sense of timeless grandeur. The Garden Lower Level features a second full kitchen, fire place, wet bar, washer, dryer—ideal for entertaining or a fully functional 3000 sq/ft home office or studio. Two car garage. Ample storage. Furniture purchase optional. Price reduction: from $1,200,000 to $995,000.
Active
$1,400,000
1820 Girard Ave S #1, Minneapolis, MN 55403
6beds
5,992sqft
:
Get pre-qualified$9,370/mo
(CC) Two Unit
Built in 1920
-- sqft lot
$1,367,400 Zestimate®
$234/sqft
$842/mo HOA
What's special
- 185 days |
- 365 |
- 12 |
Zillow last checked:
Listing updated:
Listed by:
Michelle Kim Appleman 612-270-5672,
Lakes Sotheby's International,
Debbie McNally 612-388-1790
Source: NorthstarMLS as distributed by MLS GRID,MLS#: 7015764
Facts & features
Interior
Bedrooms & bathrooms
- Bedrooms: 6
- Bathrooms: 5
- Full bathrooms: 2
- 3/4 bathrooms: 1
- 1/2 bathrooms: 1
- 1/4 bathrooms: 1
Bedroom
- Level: Main
- Area: 264 Square Feet
- Dimensions: 22x12
Bedroom 2
- Level: Main
- Area: 208 Square Feet
- Dimensions: 16x13
Bedroom 3
- Level: Main
- Area: 132 Square Feet
- Dimensions: 12x11
Bedroom 4
- Level: Main
- Area: 132 Square Feet
- Dimensions: 12x11
Bedroom 5
- Level: Main
- Area: 104 Square Feet
- Dimensions: 13x08
Bedroom 6
- Level: Lower
- Area: 192 Square Feet
- Dimensions: 16x12
Dining room
- Level: Main
- Area: 247 Square Feet
- Dimensions: 19x13
Family room
- Level: Lower
- Area: 299 Square Feet
- Dimensions: 23x13
Foyer
- Level: Main
- Area: 126 Square Feet
- Dimensions: 14x09
Informal dining room
- Level: Main
- Area: 77 Square Feet
- Dimensions: 11x07
Kitchen
- Level: Main
- Area: 180 Square Feet
- Dimensions: 18x10
Kitchen 2nd
- Level: Lower
- Area: 324 Square Feet
- Dimensions: 27x12
Living room
- Level: Main
- Area: 288 Square Feet
- Dimensions: 18x16
Sun room
- Level: Main
- Area: 143 Square Feet
- Dimensions: 13x11
Heating
- Boiler
Cooling
- Ductless Mini-Split, Wall Unit(s), Window Unit(s)
Appliances
- Included: Chandelier, Cooktop, Dishwasher, Double Oven, Dryer, Microwave, Refrigerator, Stainless Steel Appliance(s), Wall Oven, Washer
- Laundry: Lower Level, In Unit
Features
- Basement: Full
- Number of fireplaces: 2
- Fireplace features: Family Room, Living Room, Wood Burning
Interior area
- Total structure area: 5,992
- Total interior livable area: 5,992 sqft
- Finished area above ground: 3,035
- Finished area below ground: 2,957
Property
Parking
- Total spaces: 2
- Parking features: Detached Garage, Tandem Garage
- Garage spaces: 2
- Details: Garage Dimensions (39x21)
Accessibility
- Accessibility features: None
Features
- Levels: One
- Stories: 1
- Pool features: None
- Fencing: None
Lot
- Features: Near Public Transit
Details
- Foundation area: 3035
- Parcel number: 2802924430292
- Zoning description: Residential-Single Family
Construction
Type & style
- Home type: Condo
- Property subtype: (CC) Two Unit
- Attached to another structure: Yes
Materials
- Roof: Age Over 8 Years
Condition
- New construction: No
- Year built: 1920
Utilities & green energy
- Gas: Natural Gas
- Sewer: City Sewer/Connected
- Water: City Water/Connected
Community & HOA
HOA
- Has HOA: Yes
- Services included: Gas, Heating, Lawn Care, Professional Mgmt
- HOA fee: $842 monthly
- HOA name: Appleman Properties
- HOA phone: 612-719-3314
Location
- Region: Minneapolis
Financial & listing details
- Price per square foot: $234/sqft
- Annual tax amount: $11,967
- Date on market: 2/2/2026
- Road surface type: Paved
Estimated market value
$1,367,400
$1.30M - $1.44M
$7,445/mo
Price history
| Date | Event | Price |
|---|---|---|
| 5/3/2026 | Price change | $1,400,000+40.7%$234/sqft |
Source:  NorthstarMLS as distributed by MLS GRID #7015764 Report a problem NorthstarMLS as distributed by MLS GRID #7015764 Report a problem | ||
| 3/16/2026 | Price change | $995,000-17.1%$166/sqft |
Source: NorthstarMLS as distributed by MLS GRID #7015764 Report a problem | ||
| 2/15/2026 | Listed for sale | $1,200,000+0.1%$200/sqft |
Source: NorthstarMLS as distributed by MLS GRID #7015764 Report a problem | ||
| 12/30/2025 | Listing removed | $4,950$1/sqft |
Source: Zillow Rentals Report a problem | ||
| 12/2/2025 | Listed for rent | $4,950$1/sqft |
Source: Zillow Rentals Report a problem | ||
| 6/20/2024 | Listing removed | -- |
Source: NorthstarMLS as distributed by MLS GRID #6499342 Report a problem | ||
| 6/10/2024 | Price change | $1,199,000-4%$200/sqft |
Source: NorthstarMLS as distributed by MLS GRID #6499342 Report a problem | ||
| 5/8/2024 | Listed for sale | $1,249,000$208/sqft |
Source: NorthstarMLS as distributed by MLS GRID #6499342 Report a problem | ||
Public tax history
Tax history is unavailable.
Monthly payment
Est. payment
Payment breakdown
Explore the cost of this home by adjusting the details. Changes won't be saved.Climate risks
Neighborhood: Lowry Hill
Nearby schools
GreatSchools rating
- 6/10Kenwood Elementary SchoolGrades: K-5Distance: 0.5 mi
- 1/10Anwatin Middle Com & Spanish D IGrades: 6-8Distance: 1.2 mi
- 3/10North Academy Senior HighGrades: 9-12Distance: 2 mi
- $--5 bd2 ba3.5k sqft1820 Girard Ave S UNIT 2, Minneapolis, MN 55403Off Market
- $--3 bd1 ba2k sqft1820 Girard Ave S UNIT 3, Minneapolis, MN 55403Off Market

- $--2 bd2 ba3k sqft1820 Girard Ave S UNIT A, Minneapolis, MN 55403Off Market
- $1,202,300-- bd-- ba8.3k sqft1820 Girard Ave S #102, Minneapolis, MN 55403Off Market
- $1,263,3006 bd-- ba8.3k sqft1820 Girard Ave S #101, Minneapolis, MN 55403Off Market
- $--1 bd1 ba1.2k sqft1400 Lincoln Ave S #1, Minneapolis, MN 55403Off Market
- $--5 bd4 ba6k sqft1400 Lincoln Ave, Minneapolis, MN 55403Off Market
- $1,017,2004 bd4 ba3.3k sqft1812 Girard Ave S, Minneapolis, MN 55403Off Market
A local agent can set up tours, give advice and negotiate with sellers.
Similar homes
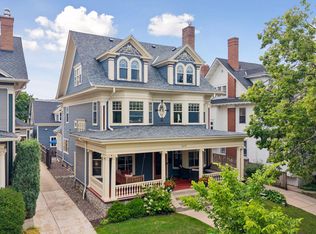
- $1,150,0005 bd4 ba4.2k sqft1815 Fremont Ave S, Minneapolis, MN 55403For Sale
 MLS ID #7110682, Berg Larsen Group - Barry Berg, Coldwell Banker Realty - Lakes. NorthstarMLS as distributed by MLS GRID
 - $1,650,0005 bd5 ba4.5k sqft1918 Humboldt Ave S, Minneapolis, MN 55403For Sale
 MLS ID #7061815, Susan Westerman, Coldwell Banker Realty - Lakes. NorthstarMLS as distributed by MLS GRID
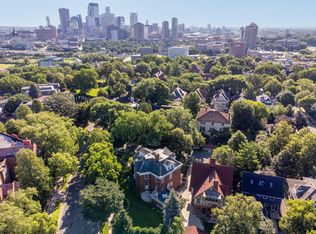
 - $1,695,0005 bd5 ba5.4k sqft1203 Mount Curve Ave, Minneapolis, MN 55403For Sale
 MLS ID #7107025, The Wille Group - Michael Wille, Coldwell Banker Realty - Lakes. NorthstarMLS as distributed by MLS GRID
 - $1,655,0004 bd7 ba7.6k sqft1724 Summit Ave, Minneapolis, MN 55403For Sale
 MLS ID #7080935, Jesse A Hendricks, Edina Realty, Inc.. NorthstarMLS as distributed by MLS GRID
 - $1,795,0004 bd6 ba4.9k sqft1790 Irving Ave S, Minneapolis, MN 55403For SaleMLS ID #7084423, Donavon Keeney, Edina Realty, Inc.. NorthstarMLS as distributed by MLS GRID
- $1,150,0004 bd3 ba4.3k sqft2310 Humboldt Ave S, Minneapolis, MN 55405For SaleMLS ID #7045209, Ben Ganje + Partners, Lakes Sotheby's International Realty. NorthstarMLS as distributed by MLS GRID
- $1,280,0004 bd4 ba3.8k sqft2304 Lake Pl, Minneapolis, MN 55405For SaleMLS ID #7054879, Matthew S Baker, Coldwell Banker Realty - Lakes. NorthstarMLS as distributed by MLS GRID
- $1,350,0004 bd4 ba3.2k sqft2432 W 24th St, Minneapolis, MN 55405For SaleMLS ID #7080543, Ellyn Sternberg, Edina Realty, Inc.. NorthstarMLS as distributed by MLS GRID
- $1,095,0004 bd3 ba3k sqft1818 Kenwood Pkwy, Minneapolis, MN 55405For SaleMLS ID #7115198, Adam J. Bury, Coldwell Banker Realty. NorthstarMLS as distributed by MLS GRID
- $1,599,0004 bd5 ba4.2k sqft1620 Kenwood Pkwy, Minneapolis, MN 55405For SaleMLS ID #7015010, Jordan Magee, Property Executives Realty. NorthstarMLS as distributed by MLS GRID
- $1,395,0004 bd4 ba4k sqft506 River St, Minneapolis, MN 55401For SaleMLS ID #7108121, Peter Prudden, Prudden & Company. NorthstarMLS as distributed by MLS GRID
- $1,995,0006 bd5 ba5.9k sqft2635 Newton Ave S, Minneapolis, MN 55405For SaleMLS ID #7007965, Berg Larsen Group - Barry Berg, Coldwell Banker Realty - Lakes. NorthstarMLS as distributed by MLS GRID
- $775,0004 bd3 ba3.2k sqft2105 Girard Ave S, Minneapolis, MN 55405For SaleMLS ID #7113551, Paul E Kaminski, Coldwell Banker Realty - Lakes. NorthstarMLS as distributed by MLS GRID
- $1,495,0005 bd5 ba4.2k sqft3844 Xerxes Ave S, Minneapolis, MN 55410For SaleMLS ID #7086469, Josh Zuehlke + CO – Josh Zuehlke (502018890), Coldwell Banker Realty - Lakes. NorthstarMLS as distributed by MLS GRID
- $1,395,0004 bd4 ba3.8k sqft18864 Heathcote Dr, Deephaven, MN 55391For SaleMLS ID #7110294, Dan Hollerman, Compass. NorthstarMLS as distributed by MLS GRID
- $2,100,0005 bd4 ba5k sqft2308 W Lake Of The Isles Pkwy, Minneapolis, MN 55405For SaleMLS ID #7052417, Melissa Johnson, Coldwell Banker Realty. NorthstarMLS as distributed by MLS GRID
- $1,599,0004 bd5 ba4.4k sqft2728 Upton Ave S, Minneapolis, MN 55416For SaleMLS ID #7056483, Debbie McNally, Lakes Sotheby's International. NorthstarMLS as distributed by MLS GRID
- $1,450,0005 bd6 ba5.6k sqft3907 Wild Meadows Dr, Hamel, MN 55340For SaleMLS ID #7119114, Moe Mossa, Savvy Avenue, LLC. NorthstarMLS as distributed by MLS GRID
- $1,500,0004 bd5 ba4.8k sqft249 Hawthorne Rd, Hopkins, MN 55343For SaleMLS ID #7090559, Kimberly Reeves, Keller Williams Realty Integrity. NorthstarMLS as distributed by MLS GRID
- $1,199,0004 bd4 ba3.4k sqft2775 White Oak Cir, Long Lake, MN 55356For SaleMLS ID #7121173, John K McWhite, Coldwell Banker Realty - Lakes. NorthstarMLS as distributed by MLS GRID
