Storybook 3BR in ideal location ½ block to Lake of the Isles, near The Kenwood restaurant and Birchbark Books, in the heart of Kenwood. Enjoy terrific main level public spaces, including gracious foyer, step down living room/sun room, generous family room with French doors to enchanting rear yard and terrace, kitchen with enameled cabinetry, adjoining dining room/breakfast room and office area. Three bedrooms & two baths on upper level, including vaulted primary bedroom with private bath and large walk-in closet. Finished lower level family room and amusement area, plus laundry and good storage. Fenced rear yard ideal for relaxation and entertaining, double detached garage on alley, irrigation, cedar shake roof new in ’23, boiler & water heater new in ’21, 1st floor powder room, shake exterior.
Active
$1,150,000
2207 Penn Ave S, Minneapolis, MN 55405
3beds
3,398sqft
Single Family
Built in 1938
6,534 Square Feet Lot
$1,126,700 Zestimate®
$338/sqft
$-- HOA
What's special
- 5 days
- 796
- 60
Zillow last checked:
Listing updated:
Listed by:
Berg Larsen Group - Barry Berg 612-670-3600,
Coldwell Banker Realty - Lakes,
Berg Larsen Group - Chad M Larsen 612-968-6030
Source: NorthstarMLS as distributed by MLS GRID,MLS#: 7110677
Facts & features
Interior
Bedrooms & bathrooms
- Bedrooms: 3
- Bathrooms: 3
- Full bathrooms: 1
- 3/4 bathrooms: 1
- 1/2 bathrooms: 1
Bedroom
- Level: Upper
- Area: 192 Square Feet
- Dimensions: 16x12
Bedroom 2
- Level: Upper
- Area: 130 Square Feet
- Dimensions: 13x10
Bedroom 3
- Level: Upper
- Area: 144 Square Feet
- Dimensions: 12x12
Other
- Level: Lower
- Area: 252 Square Feet
- Dimensions: 18x14
Dining room
- Level: Main
- Area: 195 Square Feet
- Dimensions: 15x13
Family room
- Level: Main
- Area: 308 Square Feet
- Dimensions: 22x14
Family room
- Level: Lower
- Area: 192 Square Feet
- Dimensions: 16x12
Foyer
- Level: Main
- Area: 130 Square Feet
- Dimensions: 13x10
Kitchen
- Level: Main
- Area: 150 Square Feet
- Dimensions: 15x10
Laundry
- Level: Lower
- Area: 238 Square Feet
- Dimensions: 17x14
Living room
- Level: Main
- Area: 260 Square Feet
- Dimensions: 20x13
Office
- Level: Main
- Area: 48 Square Feet
- Dimensions: 8x6
Patio
- Level: Main
- Area: 306 Square Feet
- Dimensions: 18x17
Sun room
- Level: Main
- Area: 128 Square Feet
- Dimensions: 16x8
Heating
- Boiler, Forced Air
Cooling
- Central Air
Appliances
- Included: Dishwasher, Disposal, Dryer, Humidifier, Microwave, Range, Refrigerator, Stainless Steel Appliance(s), Tankless Water Heater, Washer
- Laundry: Lower Level, Laundry Room, Sink
Features
- Basement: Full,Partially Finished,Storage Space
- Number of fireplaces: 2
- Fireplace features: Gas, Living Room
Interior area
- Total structure area: 3,912
- Total interior livable area: 3,398 sqft
- Finished area above ground: 2,742
- Finished area below ground: 656
Video & virtual tour
Property
Parking
- Total spaces: 2
- Parking features: Detached Garage, Garage Door Opener
- Garage spaces: 2
- Has uncovered spaces: Yes
- Details: Garage Dimensions (21x19), Garage Door Height (7), Garage Door Width (16)
Accessibility
- Accessibility features: None
Features
- Levels: One and One Half
- Stories: 1.5
- Patio & porch: Covered, Front Porch, Patio
- Pool features: None
- Fencing: Full
Lot
- Size: 6,534 Square Feet
- Dimensions: 50 x 130
- Features: Near Public Transit, Tree Coverage - Medium
Details
- Foundation area: 1170
- Parcel number: 3302924220046
- Zoning description: Residential-Single Family
Construction
Type & style
- Home type: SingleFamily
- Property subtype: Single Family
Materials
- Roof: Shake,Age 8 Years or Less,Asphalt
Condition
- New construction: No
- Year built: 1938
Utilities & green energy
- Electric: Circuit Breakers, 200+ Amp Service, Power Company: Xcel Energy
- Gas: Natural Gas
- Sewer: City Sewer/Connected
- Water: City Water/Connected
Community & HOA
Community
- Subdivision: Island Park Add
HOA
- Has HOA: No
Location
- Region: Minneapolis
Financial & listing details
- Price per square foot: $338/sqft
- Tax assessed value: $1,185,200
- Annual tax amount: $20,468
- Date on market: 10/5/2026
- Road surface type: Paved
Estimated market value
$1,126,700
$1.07M - $1.18M
$4,183/mo
Price history
| Date | Event | Price |
|---|---|---|
| 10/8/2026 | Listed for sale | $1,150,000+21.1%$338/sqft |
Source:  NorthstarMLS as distributed by MLS GRID #7110677 Report a problem NorthstarMLS as distributed by MLS GRID #7110677 Report a problem | ||
| 6/28/2019 | Sold | $950,000-4.5%$280/sqft |
Source: NorthstarMLS as distributed by MLS GRID #5218992 Report a problem | ||
| 6/10/2019 | Listed for sale | $995,000$293/sqft |
Source: Coldwell Banker Burnet - Minneapolis Lakes #5218992 Report a problem | ||
| 6/10/2019 | Pending sale | $995,000$293/sqft |
Source: Coldwell Banker Burnet - Minneapolis Lakes #5218992 Report a problem | ||
| 4/24/2019 | Price change | $995,000-16.7%$293/sqft |
Source: Coldwell Banker Burnet - Minneapolis Lakes #5218992 Report a problem | ||
| 3/14/2019 | Listed for sale | $1,195,000+1.7%$352/sqft |
Source: Coldwell Banker Burnet #5137760 Report a problem | ||
| 5/25/2007 | Sold | $1,175,000+10.3%$346/sqft |
Source: Public Record Report a problem | ||
| 7/20/2005 | Sold | $1,065,000+73.6%$313/sqft |
Source: Public Record Report a problem | ||
| 1/7/2003 | Sold | $613,500+70.9%$181/sqft |
Source: Public Record Report a problem | ||
| 12/8/1999 | Sold | $359,000$106/sqft |
Source: Public Record Report a problem | ||
Public tax history
| Year | Property taxes | Tax assessment |
|---|---|---|
| 2026 | $20,468 +8.4% | $1,185,200 +0.9% |
| 2025 | $18,882 +17% | $1,174,400 +3.8% |
| 2024 | $16,140 +7.4% | $1,131,000 +2.5% |
| 2023 | $15,028 -0.8% | $1,103,000 +7.5% |
| 2022 | $15,149 +4.7% | $1,026,000 +4.3% |
| 2021 | $14,473 -7.6% | $984,000 +0.9% |
| 2020 | $15,661 +8.2% | $975,500 |
| 2019 | $14,473 -7.6% | $975,500 |
| 2018 | $15,661 +1.5% | $975,500 +9.2% |
| 2017 | $15,437 +2.5% | $893,000 +3% |
| 2016 | $15,061 +0.2% | $867,000 +2.7% |
| 2015 | $15,029 -1.8% | $844,500 +8.8% |
| 2014 | $15,301 +1.8% | $776,500 |
| 2013 | $15,025 +2.7% | $776,500 |
| 2012 | $14,624 +1.3% | $776,500 -3% |
| 2011 | $14,437 +10.6% | $800,500 -3% |
| 2010 | $13,053 -1% | $825,000 |
| 2009 | $13,191 +39.2% | $825,000 +28.9% |
| 2006 | $9,479 +26.3% | $639,800 +26.9% |
| 2005 | $7,504 +7.7% | $504,200 +15% |
| 2004 | $6,967 +10.6% | $438,500 +12% |
| 2002 | $6,297 -47.9% | $391,600 |
| 2001 | $12,077 | -- |
Find assessor info on the county website
Monthly payment
Est. payment
Payment breakdown
Explore the cost of this home by adjusting the details. Changes won't be saved.Climate risks
Neighborhood: Kenwood
Similar homes
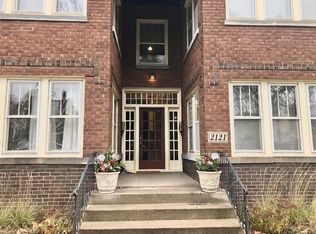
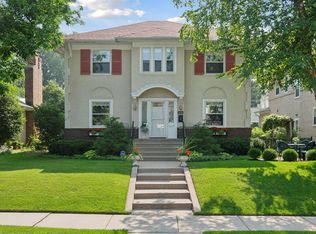
- $975,0004 bd3 ba3k sqft1818 Kenwood Pkwy, Minneapolis, MN 55405For Sale

 MLS ID #7115198, Adam J. Bury, Coldwell Banker Realty. NorthstarMLS as distributed by MLS GRID
 - $1,225,0004 bd3 ba4k sqft2817 Brookwood Ter, Minneapolis, MN 55410For Sale
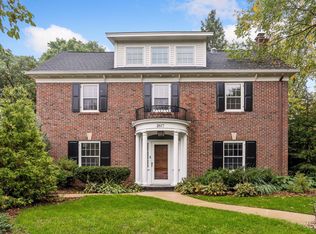 MLS ID #7130837, Ellyn Sternberg, Edina Realty, Inc.. NorthstarMLS as distributed by MLS GRID
 - $1,325,0003 bd4 ba3.1k sqft2835 James Ave S, Minneapolis, MN 55408For Sale
 MLS ID #7137539, Ben Ganje + Partners, Lakes Sotheby's International Realty. NorthstarMLS as distributed by MLS GRID
 - $850,0004 bd3 ba3.7k sqft1766 Emerson Ave S, Minneapolis, MN 55403For Sale
 MLS ID #7142432, Stephanie Chandler Group, Compass. NorthstarMLS as distributed by MLS GRID
 - $1,200,0005 bd5 ba4.2k sqft99 Forestdale Rd, Minneapolis, MN 55410For SaleMLS ID #7123659, Debra Perry, Edina Realty, Inc.. NorthstarMLS as distributed by MLS GRID
- $995,0005 bd4 ba4.2k sqft1815 Fremont Ave S, Minneapolis, MN 55403For SaleMLS ID #7110682, Berg Larsen Group - Barry Berg, Coldwell Banker Realty - Lakes. NorthstarMLS as distributed by MLS GRID
- $1,225,0004 bd3 ba3.6k sqft3725 Glenhurst Ave S, Saint Louis Park, MN 55416For SaleMLS ID #7142656, Carol B Bennett, Lakes Area Realty. NorthstarMLS as distributed by MLS GRID
- $960,0004 bd4 ba2.9k sqft3944 Xerxes Ave S, Minneapolis, MN 55410For SaleMLS ID #7142658, Thomas R Dunn, Coldwell Banker Realty. NorthstarMLS as distributed by MLS GRID
- $850,0003 bd3 ba2.8k sqft2720 Sunset Blvd, Minneapolis, MN 55416For SaleMLS ID #7138142, Paul Begich, Compass. NorthstarMLS as distributed by MLS GRID
- $1,299,9004 bd4 ba3.7k sqft3808 55th St W, Edina, MN 55410For SaleMLS ID #7139163, John Terrill Wanninger, Lakes Sotheby's International Realty. NorthstarMLS as distributed by MLS GRID
- $899,9003 bd2 ba2k sqft6 Edina Ct, Edina, MN 55424For SaleMLS ID #7154132, Mary G Krieter, Edina Realty, Inc.. NorthstarMLS as distributed by MLS GRID
- $899,9005 bd3 ba3.5k sqft991 Caren Ct, Mendota Heights, MN 55118For SaleMLS ID #7155100, The Monson and Larson Group, RE/MAX Results. NorthstarMLS as distributed by MLS GRID
- $1,250,0005 bd5 ba3.4k sqft4236 Quentin Ave, Minneapolis, MN 55416For SaleMLS ID #7153025, Andrew Voyen, Edina Realty, Inc.. NorthstarMLS as distributed by MLS GRID
- $1,300,0004 bd4 ba4k sqft506 River St, Minneapolis, MN 55401For SaleMLS ID #7108121, Peter Prudden, Prudden & Company. NorthstarMLS as distributed by MLS GRID
- $1,350,0004 bd4 ba3.3k sqft6805 Creston Rd, Edina, MN 55435For SaleMLS ID #7151790, Mark J Parrish, Coldwell Banker Realty. NorthstarMLS as distributed by MLS GRID
- $995,0004 bd4 ba2.8k sqft2019 Bayard Ave, Saint Paul, MN 55116For SaleMLS ID #7152467, Lauren H Novak, RE/MAX Results. NorthstarMLS as distributed by MLS GRID
- $1,325,0004 bd4 ba3.5k sqft4516 Chowen Ave S, Minneapolis, MN 55410For SaleMLS ID #7123342, Ryan M Platzke, Coldwell Banker Realty - Southwest Regional. NorthstarMLS as distributed by MLS GRID
- $1,725,0004 bd6 ba4.9k sqft1790 Irving Ave S, Minneapolis, MN 55403For SaleMLS ID #7084423, Donavon Keeney, Edina Realty, Inc.. NorthstarMLS as distributed by MLS GRID
- $1,295,0005 bd4 ba3.5k sqft5209 W 48th St, Minneapolis, MN 55436For SaleMLS ID #7147820, Arthur D Hays, Lakes Sotheby's International Realty. NorthstarMLS as distributed by MLS GRID
- $1,395,0005 bd5 ba4.2k sqft3844 Xerxes Ave S, Minneapolis, MN 55410For SaleMLS ID #7125022, Josh Zuehlke + CO – Josh Zuehlke (502018890), Coldwell Banker Realty - Lakes. NorthstarMLS as distributed by MLS GRID
