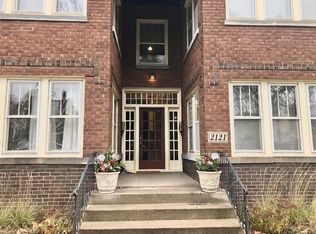
Beautiful all-brick 4-plex just a half block from Lake of the Isles in the coveted Kenwood neighborhood. This classic building showcases timeless craftsmanship, with interior units featuring natural oak woodwork and hardwood floors. Three units include original built-in buffets and elegant room dividers with bookcases separating the living and dining rooms.
A previous owner thoughtfully opened the sunroom and living room in Unit 1, creating an expansive, inviting space rarely found in buildings of this era. Over the years, all kitchens have been updated with a clean, modern style that complements the building’s historic character.
Major mechanical updates provide peace of mind and strong rental appeal: tenants pay their own heat and electricity, supported by four newer boilers (2017), four individual hot water heaters, and separate updated electrical panels. The roof was replaced in 2020 with a durable Duro-Last system, and the sewer line was fully lined in 2025.
Opportunities like this are rare—don’t miss one of the finest 4-plexes in the city, steps from the lake, parks, trails, and everything that makes Kenwood one of Minneapolis’ most desirable neighborhoods.
Active
$1,229,000
2121 Penn Ave S, Minneapolis, MN 55405
8beds
4baths
5,320sqft
Fourplex
Built in 1915
-- sqft lot
$-- Zestimate®
$231/sqft
$-- HOA
What's special
- 165 days
- 533
- 18
Zillow last checked:
Listing updated:
Listed by:
Christopher J Carrow 612-802-5592,
Coldwell Banker Realty - Lakes,
Delbert W Schoeberl 612-998-7355
Source: NorthstarMLS as distributed by MLS GRID,MLS#: 7071394
Facts & features
Interior
Bedrooms & bathrooms
- Bedrooms: 8
- Bathrooms: 4
Heating
- Boiler, Hot Water
Appliances
- Laundry: In Basement, Common Area, Coin-op Laundry Owned
Features
- Basement: Daylight,Full,Partially Finished,Shared Access,Storage/Locker,Storage Space,Unfinished
Interior area
- Total structure area: 7,569
- Total interior livable area: 5,320 sqft
- Finished area above ground: 5,046
- Finished area below ground: 274
Property
Parking
- Parking features: On Street
- Has uncovered spaces: Yes
Accessibility
- Accessibility features: None
Features
- Levels: Two
- Pool features: None
Lot
- Size: 6,534 Square Feet
- Dimensions: 130 x 50
Details
- Foundation area: 2523
- Parcel number: 3302924220048
- Zoning description: Residential-Single Family
Construction
Type & style
- Home type: MultiFamily
- Property subtype: Fourplex
Materials
- Frame
- Roof: Age 8 Years or Less,Flat
Condition
- New construction: No
- Year built: 1915
Utilities & green energy
- Electric: Circuit Breakers, Service - 60 Amp
- Gas: Natural Gas
- Sewer: City Sewer/Connected
- Water: City Water/Connected
Community & HOA
Community
- Subdivision: Island Park Add
HOA
- Amenities included: Laundry, Coin-op Laundry Owned
Location
- Region: Minneapolis
Financial & listing details
- Price per square foot: $231/sqft
- Tax assessed value: $740,000
- Annual tax amount: $14,160
- Date on market: 5/11/2026
- Cumulative days on market: 193 days
- Tenant pays: Electricity, Fuel, Gas, Heat
- Road surface type: Paved
Estimated market value
Not available
Estimated sales range
Not available
Not available
Price history
| Date | Event | Price |
|---|---|---|
| 5/11/2026 | Price change | $1,229,000-5.1%$231/sqft |
Source:  NorthstarMLS as distributed by MLS GRID #7071394 Report a problem NorthstarMLS as distributed by MLS GRID #7071394 Report a problem | ||
| 3/22/2026 | Listed for sale | $1,295,000$243/sqft |
Source: NorthstarMLS as distributed by MLS GRID #7022775 Report a problem | ||
| 3/13/2026 | Listing removed | $1,295,000$243/sqft |
Source: NorthstarMLS as distributed by MLS GRID #7022775 Report a problem | ||
| 2/17/2026 | Listed for sale | $1,295,000$243/sqft |
Source: NorthstarMLS as distributed by MLS GRID #7022775 Report a problem | ||
| 7/17/2021 | Listing removed | -- |
Source: Zillow Rental Manager Report a problem | ||
| 6/16/2021 | Listed for rent | $1,595-5.9% |
Source: Zillow Rental Manager Report a problem | ||
| 3/24/2021 | Listing removed | -- |
Source: Owner Report a problem | ||
| 8/14/2019 | Listing removed | $1,695 |
Source: Owner Report a problem | ||
| 8/1/2019 | Listed for rent | $1,695+6.3% |
Source: Owner Report a problem | ||
| 3/26/2019 | Listing removed | $1,595 |
Source: Owner Report a problem | ||
| 3/18/2019 | Listed for rent | $1,595 |
Source: Owner Report a problem | ||
| 5/15/2018 | Listing removed | $1,595 |
Source: Owner Report a problem | ||
| 5/7/2018 | Price change | $1,595-11.1% |
Source: Owner Report a problem | ||
| 4/16/2018 | Listed for rent | $1,795 |
Source: Owner Report a problem | ||
Public tax history
| Year | Property taxes | Tax assessment |
|---|---|---|
| 2026 | $13,999 -1.1% | $740,000 |
| 2025 | $14,160 -2.8% | $740,000 -5% |
| 2024 | $14,575 -2.7% | $779,000 -14.7% |
| 2023 | $14,986 -10.8% | $913,000 -2% |
| 2022 | $16,800 +3.8% | $932,000 -5% |
| 2021 | $16,188 -0.2% | $981,000 |
| 2020 | $16,215 +0.2% | $981,000 +8% |
| 2019 | $16,188 -0.2% | $908,500 +18% |
| 2018 | $16,215 +16.8% | $770,000 +11.1% |
| 2017 | $13,886 +6.9% | $693,000 +10% |
| 2016 | $12,986 +6.7% | $630,000 +3.4% |
| 2015 | $12,165 -1.4% | $609,500 +15% |
| 2014 | $12,336 +6.3% | $530,000 |
| 2013 | $11,601 -7.4% | $530,000 -9.9% |
| 2012 | $12,526 +0.6% | $588,500 -4% |
| 2011 | $12,448 +7.9% | $613,000 -5.7% |
| 2010 | $11,535 -1% | $650,000 |
| 2009 | $11,648 -0.2% | $650,000 -3.7% |
| 2006 | $11,672 -5.2% | $675,000 |
| 2005 | $12,307 -7.3% | $675,000 |
| 2004 | $13,279 -5.5% | $675,000 +14.7% |
| 2002 | $14,048 -48.2% | $588,500 |
| 2001 | $27,137 | -- |
Find assessor info on the county website
Monthly payment
Est. payment
Payment breakdown
Explore the cost of this home by adjusting the details. Changes won't be saved.Climate risks
Neighborhood: Kenwood
Similar homes
- $1,349,0005 bd4 ba5.3k sqft2409 W 22nd St, Minneapolis, MN 55405For Sale
 MLS ID #7143616, Michelle Doerrler GRI, Coldwell Banker Realty. NorthstarMLS as distributed by MLS GRID
 - $949,9008 bd4 ba5k sqft2125 Harriet Ave, Minneapolis, MN 55405For Sale
 MLS ID #7153672, Benjamin C Dzurik, Keller Williams Premier Realty Lake Minnetonka. NorthstarMLS as distributed by MLS GRID
 - $649,90010 bd4 ba4.7k sqft1604 Elliot Ave, Minneapolis, MN 55404For Sale
 MLS ID #7161987, Kelle M Bowe, Coldwell Banker Realty. NorthstarMLS as distributed by MLS GRID
 - $995,0005 bd4 ba3.5k sqft1929 James Ave S, Minneapolis, MN 55403For Sale
 MLS ID #7074493, Susan Westerman, Coldwell Banker Realty - Lakes. NorthstarMLS as distributed by MLS GRID
 - $799,9006 bd3 ba4.2k sqft3013 James Ave S, Minneapolis, MN 55408For SaleMLS ID #7155042, Aaron Goldstein, Gold Group Realty, LLC. NorthstarMLS as distributed by MLS GRID
- $734,9007 bd4 ba5.4k sqft2700 Pillsbury Ave, Minneapolis, MN 55408For SaleMLS ID #7081555, Laurie M Allen, Coldwell Banker Realty - Lakes. NorthstarMLS as distributed by MLS GRID
- $995,0005 bd4 ba4.2k sqft1815 Fremont Ave S, Minneapolis, MN 55403For SaleMLS ID #7110682, Berg Larsen Group - Barry Berg, Coldwell Banker Realty - Lakes. NorthstarMLS as distributed by MLS GRID
- $849,9009 bd6 ba5.1k sqft3412 Humboldt Ave S, Minneapolis, MN 55408For SaleMLS ID #7106694, Thomas B Meckey, MOVE. NorthstarMLS as distributed by MLS GRID
- $1,400,0006 bd5 ba5.9k sqft1820 Girard Ave S #1, Minneapolis, MN 55403For SaleMLS ID #7015764, Michelle Kim Appleman, Lakes Sotheby's International. NorthstarMLS as distributed by MLS GRID
- $795,0005 bd3 ba3.2k sqft2717 France Ave S, Minneapolis, MN 55416For SaleMLS ID #7157103, Adam B. Benedict, Re/Max Advantage Plus. NorthstarMLS as distributed by MLS GRID
- $1,149,0005 bd5 ba4.2k sqft99 Forestdale Rd, Minneapolis, MN 55410For SaleMLS ID #7123659, Debra Perry, Edina Realty, Inc.. NorthstarMLS as distributed by MLS GRID
- $689,9008 bd4 ba3.6k sqft3024 Pleasant Ave, Minneapolis, MN 55408For SaleMLS ID #7134709, Cariana Chambers, Keller Williams Classic Rlty NW. NorthstarMLS as distributed by MLS GRID
- $1,149,0008 bd4 ba4.6k sqft1630 Hague Ave, Saint Paul, MN 55104For SaleMLS ID #7013399, The Huerkamp Home Group, Keller Williams Preferred Rlty. NorthstarMLS as distributed by MLS GRID
- $1,250,0005 bd5 ba4.7k sqft830 Edgemoor Dr, Hopkins, MN 55305For SaleMLS ID #7136153, Alan R Birk, Edina Realty, Inc.. NorthstarMLS as distributed by MLS GRID
- $875,0006 bd3 ba2.7k sqft5037/5039 Abbott Ave S, Minneapolis, MN 55410For SaleMLS ID #7152729, Amanda Athayde, Home Avenue Flat Fee Realty. NorthstarMLS as distributed by MLS GRID
- $680,0005 bd3 ba4.6k sqft16 W 33rd St, Minneapolis, MN 55408For SaleMLS ID #7146409, Beth A Reilly, Pemberton RE. NorthstarMLS as distributed by MLS GRID
- $1,695,0005 bd5 ba5.4k sqft1203 Mount Curve Ave, Minneapolis, MN 55403For SaleMLS ID #7107025, The Wille Group - Michael Wille, Coldwell Banker Realty - Lakes. NorthstarMLS as distributed by MLS GRID
- $1,600,0008 bd3 ba4.2k sqft1316 7th St SE, Minneapolis, MN 55414For SaleMLS ID #7025444, Linda L Oberpriller, Edina Realty, Inc.. NorthstarMLS as distributed by MLS GRID
- $949,90011 bd5 ba3.2k sqft810 6th St SE, Minneapolis, MN 55414For SaleMLS ID #7068805, Marissa Winegarden, eXp Realty. NorthstarMLS as distributed by MLS GRID
- $1,395,0005 bd5 ba4.2k sqft3844 Xerxes Ave S, Minneapolis, MN 55410For SaleMLS ID #7125022, Josh Zuehlke + CO – Josh Zuehlke (502018890), Coldwell Banker Realty - Lakes. NorthstarMLS as distributed by MLS GRID
