Skip main navigation
Closed
  • $1,200,000

    2215 Penn Ave S, Minneapolis, MN 55405

    4beds
    3,342sqft
    Single Family Residence
    Built in 1923
    6,534 Square Feet Lot
    $1,205,200 Zestimate®
    $359/sqft
    $3,746 Estimated rent

    Home value

    $1,205,200

    $1.11M - $1.30M

    $3,746/mo

    Zestimate® history
    Loading
    Loading...

    Owner options

    List your home for rent

    $3,746/mo

    Rent Zestimate®

    Find your next renter with Zillow Rental Manager. Plus, with online applications, you can quickly screen prospective tenants – for free.

    Learn more

    $3,746/mo

    Rent Zestimate®

    Refinance and save

    $7,836/mo

    Est. payment

    Refinancing to a lower rate could help reduce your monthly payments and save thousands over the life of the loan.

    See today's rates

    $7,836/mo

    Est. payment

    Explore your selling options

    Work with a Zillow partner agent

    Leverage their expertise and Zillow's premium Showcase listings to get your home seen by more buyers.

    Get started

    List with your own agent

    Get your home in front of millions of buyers by listing it on Zillow.

    Learn how to do it

    Sell it yourself

    Take full control of how buyers see your home on Zillow by listing For Sale by Owner (FSBO).

    List your home

    What's special

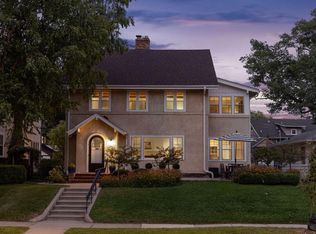
    Step into this beautiful & classic 2 story home with large attic space. 4 bedrooms on one level. New roof on house and garage in 2024. Kitchen new in 2024 and appliances, new flooring in kitchen and informal dining and mudroom. This home has views of Lake Of The Isles, just 4 houses from the lake. Stunning lawn and gardens, It's perfection! Irrigation system throughout the yard. Great outdoor spaces, front patio area looking to the lake. Back deck off the informal dining room, large back patio with retractable awning. 2 car garage. Inside you find a large grand entry with marble tiled floor, center hall staircase, maple floors. Large formal living room with wood burning fireplace with marble surround, sconce lighting, crown moldings, custom shades throughout. Formal dining room with crown moldings, main floor family room with walls of windows for great natural light, overlooking the backyard. Informal dining room with sliding door to back deck. New kitchen with granite counter tops, center island, gas stove top, stainless appliances, double oven, plenty of counter space, custom cabinets, 3 new windows in the kitchen. You will love the mudroom off the back deck with bench seating and a doggie door. Upstairs you will find a primary suite that includes: a separate sitting room/tv room, with a large bedroom overlooking the backyard with lots of windows, walk-in closet, stackable laundry and new 3/4 bath with tiled shower and floor. 2nd bedroom that is good sized with a walk-in closet and attached bathroom with new tiled floor & radiant heated floors. 2 other bedrooms with larger closets. Maple floors in 3 of the bedrooms. There is a nice sized attic space for storage or create a play area. The lower level has a large family room, additional laundry room and storage / workshop area, utility area and 2 more storage areas, all with Epoxy floors, Hot water heat for most of the house and forced air for the addition, 2 mini splits upstairs in 2 bedrooms. Additional info: new garage door and motor in 2023, wireless Rachio controller for outdoor sprinkler system, remote controlled awning, security system installed , remote controlled window shades in primary, new furnace 2022. Very solid home and well taken care of. Great location and neighborhood.

    Zillow last checked:

    Listing updated:

    Listed by:

    Ricardo R Sereno 612-889-3858,

    Lakes Area Realty

    Bought with:

    The Michael Kaslow Team

    Coldwell Banker Realty - Lakes

    Kari Akers

    Source: NorthstarMLS as distributed by MLS GRID,MLS#: 6780277MLS Logo

    Facts & features

    Interior

    Bedrooms & bathrooms
    • Bedrooms: 4
    • Bathrooms: 3
    • Full bathrooms: 1
    • 3/4 bathrooms: 1
    • 1/2 bathrooms: 1
    Bedroom
    • Level: Upper
    • Area: 266 Square Feet
    • Dimensions: 19x14
    Bedroom 2
    • Level: Upper
    • Area: 187 Square Feet
    • Dimensions: 17x11
    Bedroom 3
    • Level: Upper
    • Area: 156 Square Feet
    • Dimensions: 13x12
    Bedroom 4
    • Level: Upper
    • Area: 110 Square Feet
    • Dimensions: 11x10
    Deck
    • Level: Main
    • Area: 96 Square Feet
    • Dimensions: 8x12
    Dining room
    • Level: Main
    • Area: 168 Square Feet
    • Dimensions: 14x12
    Family room
    • Level: Main
    • Area: 266 Square Feet
    • Dimensions: 19x14
    Family room
    • Level: Lower
    • Area: 319 Square Feet
    • Dimensions: 29x11
    Foyer
    • Level: Main
    • Area: 32 Square Feet
    • Dimensions: 4x8
    Informal dining room
    • Level: Main
    • Area: 90 Square Feet
    • Dimensions: 10x9
    Kitchen
    • Level: Main
    • Area: 210 Square Feet
    • Dimensions: 15x14
    Laundry
    • Level: Upper
    Laundry
    • Level: Lower
    Living room
    • Level: Main
    • Area: 348 Square Feet
    • Dimensions: 29x12
    Mud room
    • Level: Main
    • Area: 36 Square Feet
    • Dimensions: 4x9
    Other
    • Level: Third
    • Area: 100 Square Feet
    • Dimensions: 10x10
    Patio
    • Level: Main
    • Area: 108 Square Feet
    • Dimensions: 12x9
    Sitting room
    • Level: Upper
    • Area: 132 Square Feet
    • Dimensions: 12x11
    Storage
    • Level: Lower
    Utility room
    • Level: Lower
    Heating
    • Boiler, Forced Air
    Cooling
    • Central Air, Ductless Mini-Split
    Appliances
    • Included: Dishwasher, Double Oven, Dryer, Exhaust Fan, Microwave, Range, Refrigerator, Stainless Steel Appliance(s), Wall Oven, Washer
    • Laundry: Laundry Closet, Lower Level, Laundry Room, Upper Level
    Features
    • Basement: Block,Finished
    • Number of fireplaces: 1
    • Fireplace features: Living Room, Wood Burning
    Interior area
    • Total structure area: 3,342
    • Total interior livable area: 3,342 sqft
    • Finished area above ground: 2,892
    • Finished area below ground: 450

    Property

    Parking
    • Total spaces: 2
    • Parking features: Detached Garage, Concrete, Garage Door Opener
    • Garage spaces: 2
    • Has uncovered spaces: Yes
    Accessibility
    • Accessibility features: None
    Features
    • Levels: More Than 2 Stories
    • Patio & porch: Awning(s), Deck, Front Porch, Patio
    • Fencing: Wood
    • Has view: Yes
    • View description: See Remarks
    Lot
    • Size: 6,534 sqft
    • Dimensions: 130 x 50
    • Features: Near Public Transit, Tree Coverage - Medium
    Details
    • Foundation area: 1446
    • Parcel number: 3302924220044
    • Zoning description: Residential-Single Family

    Construction

    Type & style
    • Home type: SingleFamily
    • Property subtype: Single Family Residence
    Materials
    • Post and Beam, Frame
    • Roof: Age 8 Years or Less,Architectural Shingle,Asphalt,Pitched
    Condition
    • New construction: No
    • Year built: 1923

    Utilities & green energy

    • Electric: 150 Amp Service
    • Gas: Natural Gas
    • Sewer: City Sewer/Connected
    • Water: City Water/Connected

    Community & neighborhood

    Location
    • Region: Minneapolis
    • Subdivision: Island Park Add

    HOA & financial

    HOA
    • Has HOA: No

    Other

    Other facts
    • Road surface type: Paved

    Price history

    DateEventPrice
    12/19/2025Sold$1,200,000-4%$359/sqft
    Source: NorthstarMLS as distributed by MLS GRID #6780277 Report a problem
    10/18/2025Pending sale$1,250,000$374/sqft
    Source: NorthstarMLS as distributed by MLS GRID #6780277 Report a problem
    9/4/2025Listed for sale$1,250,000+85.2%$374/sqft
    Source: NorthstarMLS as distributed by MLS GRID #6780277 Report a problem
    4/30/1997Sold$675,000+124.2%$202/sqft
    Source: Agent Provided Report a problem
    10/16/1996Sold$301,050$90/sqft
    Source: Public Record Report a problem

    Public tax history

    YearProperty taxesTax assessment
    2025$14,656 +11.5%$870,800 -1.9%
    2024$13,146 +6.7%$888,000 -1.7%
    2023$12,324 -7.4%$903,000 +6.9%
    2022$13,302 +3.4%$845,000
    2021$12,871 -7.4%$845,000
    2020$13,904 +8%$845,000
    2019$12,871 -7.4%$845,000
    2018$13,904 -0.5%$845,000 +5.6%
    2017$13,979 +5%$800,000 -10%
    2016$13,318 -13.8%$888,500 +2.6%
    2015$15,443 -1.9%$866,000 +6.4%
    2014$15,736 -4%$814,000 -3%
    2013$16,394 -2%$839,000 -4.2%
    2012$16,731 +1.3%$875,400 -3%
    2011$16,509 +10.6%$902,500 -3%
    2010$14,924 -1%$930,500
    2009$15,080 +57.6%$930,500 +44.3%
    2006$9,569 +6.2%$645,000 +15%
    2005$9,010 +8.4%$560,900 +15%
    2004$8,310 +9%$487,800 +12%
    2002$7,623 -54.8%$435,600
    2001$16,874 --

    Find assessor info on the county website

    Neighborhood: Kenwood

    Nearby schools

    GreatSchools rating
    Get a cash offer in 3 minutes
    Find out how much your home could sell for in as little as 3 minutes with a no-obligation cash offer.
    Estimated market value
    $1,205,200
    Get a cash offer in 3 minutes
    Find out how much your home could sell for in as little as 3 minutes with a no-obligation cash offer.
    Estimated market value
    $1,205,200