Skip main navigation
Closed
  • $1,075,000

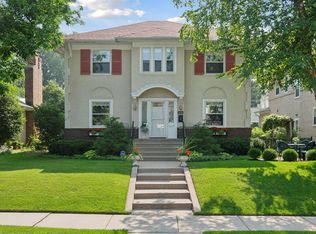
    2217 Penn Ave S, Minneapolis, MN 55405

    4beds
    4,015sqft
    Single Family
    Built in 1923
    6,534 Square Feet Lot
    $1,263,400 Zestimate®
    $268/sqft
    $4,003 Estimated rent

    Home value

    $1,263,400

    $1.17M - $1.36M

    $4,003/mo

    Zestimate® history
    Loading
    Loading...

    Owner options

    List your home for rent

    $4,003/mo

    Rent Zestimate®

    Find your next renter with Zillow Rental Manager. Plus, with online applications, you can quickly screen prospective tenants – for free.

    Learn more

    $4,003/mo

    Rent Zestimate®

    Refinance and save

    $7,020/mo

    Est. payment

    Refinancing to a lower rate could help reduce your monthly payments and save thousands over the life of the loan.

    See today's rates

    $7,020/mo

    Est. payment

    Explore your selling options

    Work with a Zillow partner agent

    Leverage their expertise and Zillow's premium Showcase listings to get your home seen by more buyers.

    Get started

    List with your own agent

    Get your home in front of millions of buyers by listing it on Zillow.

    Learn how to do it

    Sell it yourself

    Take full control of how buyers see your home on Zillow by listing For Sale by Owner (FSBO).

    List your home

    What's special

    Close proximity to downtownSouthwest lake viewsSpacious light bright areasUnfettered southern views
    Beginning with its ideal location, you will be impressed by every aspect of this beautiful City Lakes home. Just steps from Lake of the Isles with southwest lake views from the patio & unfettered southern views from the second floor. Neighborhood lifestyle offers walks around the lake, dinner at the Kenwood restaurant, a visit to Birch Books, a trip to the world renown Walker Art Center and close proximity to downtown or South Minneapolis foodie scene. No expense was spared in the sellers renovation of the exterior spaces, creating front and back Connecticut Blue Stone entertaining outdoor “rooms” that are both charming and practical. The home features spacious light bright areas from the moment you enter the foyer. Seamlessly, the formal living room joins with the dining room, the family room and the kitchen, making for an ideal environment for any occasion and necessity. Equally appealing are the four bedrooms on the second floor offering numerous options to fit your specific needs.

    Zillow last checked:

    Listing updated:

    Listed by:

    Debbie McNally 612-388-1790,

    Lakes Sotheby's International

    Bought with:

    Stacy L Sullivan

    Edina Realty, Inc.

    Source: NorthstarMLS as distributed by MLS GRID,MLS#: 6428676MLS Logo

    Facts & features

    Interior

    Bedrooms & bathrooms
    • Bedrooms: 4
    • Bathrooms: 3
    • Full bathrooms: 1
    • 3/4 bathrooms: 1
    • 1/2 bathrooms: 1
    Bedroom
    • Level: Upper
    • Area: 234 Square Feet
    • Dimensions: 18x13
    Bedroom 2
    • Level: Upper
    • Area: 204 Square Feet
    • Dimensions: 17x12
    Bedroom 3
    • Level: Upper
    • Area: 180 Square Feet
    • Dimensions: 15x12
    Bedroom 4
    • Level: Upper
    • Area: 165 Square Feet
    • Dimensions: 15x11
    Deck
    • Level: Upper
    • Area: 120 Square Feet
    • Dimensions: 15x08
    Dining room
    • Level: Main
    • Area: 81 Square Feet
    • Dimensions: 09x09
    Family room
    • Level: Main
    • Area: 600 Square Feet
    • Dimensions: 25x24
    Family room
    • Level: Lower
    • Area: 416 Square Feet
    • Dimensions: 26x16
    Foyer
    • Level: Main
    • Area: 18 Square Feet
    • Dimensions: 06x03
    Informal dining room
    • Level: Main
    • Area: 144 Square Feet
    • Dimensions: 16x09
    Kitchen
    • Level: Main
    • Area: 195 Square Feet
    • Dimensions: 15x13
    Living room
    • Level: Main
    • Area: 360 Square Feet
    • Dimensions: 24x15
    Mud room
    • Level: Main
    • Area: 50 Square Feet
    • Dimensions: 10x05
    Patio
    • Level: Main
    • Area: 250 Square Feet
    • Dimensions: 25x10
    Patio
    • Level: Main
    • Area: 247 Square Feet
    • Dimensions: 19x13
    Sun room
    • Level: Upper
    • Area: 117 Square Feet
    • Dimensions: 13x09
    Utility room
    • Level: Lower
    • Area: 208 Square Feet
    • Dimensions: 16x13
    Heating
    • Hot Water
    Cooling
    • Central Air
    Appliances
    • Included: Dishwasher, Disposal, Dryer, Exhaust Fan, Range, Refrigerator, Washer
    Features
    • Basement: Finished,Full
    • Number of fireplaces: 2
    • Fireplace features: Family Room, Wood Burning
    Interior area
    • Total structure area: 4,015
    • Total interior livable area: 4,015 sqft
    • Finished area above ground: 3,214
    • Finished area below ground: 411

    Property

    Parking
    • Total spaces: 2
    • Parking features: Detached Garage
    • Garage spaces: 2
    • Details: Garage Dimensions (20x18)
    Accessibility
    • Accessibility features: None
    Features
    • Levels: Two
    • Stories: 2
    • Patio & porch: Deck, Patio, Porch
    • Fencing: Wood
    • Has view: Yes
    • View description: Lake
    • Has water view: Yes
    • Water view: Lake
    • Waterfront features: Lake View
    Lot
    • Size: 6,534 sqft
    • Dimensions: 50 x 129
    • Features: Near Public Transit, Tree Coverage - Medium
    Details
    • Foundation area: 1706
    • Parcel number: 3302924220043
    • Zoning description: Residential-Single Family

    Construction

    Type & style
    • Home type: SingleFamily
    • Property subtype: Single Family
    Materials
    • Roof: Asphalt
    Condition
    • New construction: No
    • Year built: 1923

    Utilities & green energy

    • Gas: Natural Gas
    • Sewer: City Sewer/Connected
    • Water: City Water/Connected

    Community & neighborhood

    Location
    • Region: Minneapolis
    • Subdivision: Island Park Add

    HOA & financial

    HOA
    • Has HOA: No

    Price history

    DateEventPrice
    3/12/2024Sold$1,075,000-10%$268/sqft
    Source: NorthstarMLS as distributed by MLS GRID #6428676 Report a problem
    2/22/2024Pending sale$1,195,000$298/sqft
    Source: NorthstarMLS as distributed by MLS GRID #6428676 Report a problem
    10/23/2023Price change$1,195,000-6.3%$298/sqft
    Source: NorthstarMLS as distributed by MLS GRID #6428676 Report a problem
    9/22/2023Price change$1,275,000-5.6%$318/sqft
    Source: NorthstarMLS as distributed by MLS GRID #6428676 Report a problem
    9/9/2023Listed for sale$1,350,000+55.4%$336/sqft
    Source: NorthstarMLS as distributed by MLS GRID #6428676 Report a problem
    8/9/2018Sold$868,675-2.4%$216/sqft
    Source: NorthstarMLS as distributed by MLS GRID #4946102 Report a problem
    7/18/2018Listed for sale$890,000$222/sqft
    Source: Coldwell Banker Burnet - Minneapolis Lakes #4946102 Report a problem
    7/18/2018Pending sale$890,000$222/sqft
    Source: Coldwell Banker Burnet - Minneapolis Lakes #4946102 Report a problem
    6/29/2018Listed for sale$890,000$222/sqft
    Source: Coldwell Banker Burnet - Minneapolis Lakes #4946102 Report a problem

    Public tax history

    YearProperty taxesTax assessment
    2025$19,590 +17%$1,139,300 -2.6%
    2024$16,747 +7.4%$1,170,000 +2.5%
    2023$15,591 -2.1%$1,141,000 +7.5%
    2022$15,930 +9.6%$1,061,000 +3%
    2021$14,530 -5.6%$1,030,000 +5.2%
    2020$15,387 +5.9%$979,000 +2%
    2019$14,530 -5.6%$960,000
    2018$15,387 -12.6%$960,000 -5.2%
    2017$17,610 +1.8%$1,012,500 +3.9%
    2016$17,299 +1.1%$974,500 +2.8%
    2015$17,104 -1.7%$948,000 +5.6%
    2014$17,396 -4.8%$897,500 -3%
    2013$18,276 +2.2%$925,000 -0.5%
    2012$17,885 +1.4%$929,700 -3%
    2011$17,646 +11.3%$958,500 -3%
    2010$15,851 -0.4%$988,000
    2009$15,921 +57.4%$988,000 +40.5%
    2006$10,115 +12.7%$703,100 +15%
    2005$8,975 +11.5%$611,400 +15%
    2004$8,046 +11.3%$531,700 +12%
    2002$7,231 -57.9%$474,800
    2001$17,191 --

    Find assessor info on the county website

    Neighborhood: Kenwood

    Nearby schools

    GreatSchools rating
    Get a cash offer in 3 minutes
    Find out how much your home could sell for in as little as 3 minutes with a no-obligation cash offer.
    Estimated market value
    $1,263,400
    Get a cash offer in 3 minutes
    Find out how much your home could sell for in as little as 3 minutes with a no-obligation cash offer.
    Estimated market value
    $1,263,400