Welcome to this impressive two-story condo at Regatta Unit 401, one of the few two-story residences in the building. Ideally located in a highly sought-after community near the award-winning shops and dining of downtown Wayzata and the shores of Lake Minnetonka. This exceptional corner unit offers spacious living, beautiful natural light, and outstanding indoor and outdoor entertaining spaces. Step inside and be greeted by an inviting open floor plan. The chef's kitchen features stainless steel appliances, a large center island with barstool seating, and abundant cabinet and counter space. Just beyond, the dining area opens to the first of several west-facing balconies, creating a seamless connection to the outdoors. The spacious living room is filled with natural light and features elegant coffered ceilings, a gas fireplace, and plenty of room for comfortable seating and entertaining. The luxurious primary suite offers private access to a second west-facing balcony and a spa-like ensuite bathroom complete with dual sinks, a separate soaking tub, a walk-in shower, and an impressive walk-in closet. A second bedroom on the main level also provides balcony access and has a three-quarter bathroom. The upper level offers exceptional flexibility and could serve as a third bedroom, family room, or additional entertaining space. Complete with a second gas fireplace and another bathroom, this level opens to an extraordinary 47'x18' private balcony with sweeping west and north facing views. The main level also includes a dedicated office that could serve as an additional bedroom, along with a spacious laundry room featuring a sink and abundant storage. Residents of Regatta enjoy access to exceptional amenities, including an exercise room and two club rooms, all while being just moments from the vibrant shops, acclaimed dining, scenic trails, and waterfront lifestyle of downtown Wayzata and Lake Minnetonka.
Active
$2,975,000
875 Lake St N APT 401, Wayzata, MN 55391
3beds
2,836sqft
(CC) High Rise (4+ Levels)
Built in 2015
-- sqft lot
$-- Zestimate®
$1,049/sqft
$2,047/mo HOA
What's special
Gas fireplaceSecond gas fireplaceExceptional corner unitInviting open floor planElegant coffered ceilingsBeautiful natural lightSpacious living
- 51 days
- 241
- 10
Zillow last checked:
Listing updated:
Listed by:
Elizabeth C Ulrich 612-964-7184,
Compass,
Chelsey Danielson 612-327-1193
Source: NorthstarMLS as distributed by MLS GRID,MLS#: 7138371
Facts & features
Interior
Bedrooms & bathrooms
- Bedrooms: 3
- Bathrooms: 4
- Full bathrooms: 1
- 3/4 bathrooms: 1
- 1/2 bathrooms: 2
Bedroom
- Level: Main
- Area: 204 Square Feet
- Dimensions: 12x17
Bedroom 2
- Level: Main
- Area: 130 Square Feet
- Dimensions: 13x10
Bedroom 3
- Level: Upper
- Area: 238 Square Feet
- Dimensions: 17x14
Other
- Level: Upper
Deck
- Level: Upper
- Area: 846 Square Feet
- Dimensions: 47x18
Deck
- Level: Main
- Area: 78 Square Feet
- Dimensions: 13x6
Deck
- Level: Main
- Area: 78 Square Feet
- Dimensions: 13x6
Dining room
- Level: Main
- Area: 192 Square Feet
- Dimensions: 12x16
Kitchen
- Level: Main
- Area: 324 Square Feet
- Dimensions: 12x27
Laundry
- Level: Main
- Area: 80 Square Feet
- Dimensions: 10x8
Living room
- Level: Main
- Area: 392 Square Feet
- Dimensions: 14x28
Office
- Level: Main
- Area: 143 Square Feet
- Dimensions: 13x11
Walk in closet
- Level: Main
- Area: 96 Square Feet
- Dimensions: 8x12
Heating
- Forced Air, Fireplace(s)
Cooling
- Central Air
Appliances
- Included: Cooktop, Dishwasher, Double Oven, Dryer, Exhaust Fan, Microwave, Range, Refrigerator, Stainless Steel Appliance(s), Wall Oven, Washer
- Laundry: Laundry Room, Main Level, Sink
Features
- Basement: None
- Number of fireplaces: 2
- Fireplace features: Family Room, Gas, Living Room
Interior area
- Total structure area: 2,871
- Total interior livable area: 2,836 sqft
- Finished area above ground: 2,836
- Finished area below ground: 0
Video & virtual tour
Property
Parking
- Total spaces: 3
- Parking features: Assigned, Attached, Heated Garage, Garage, Secured, Storage, Underground
- Attached garage spaces: 3
Accessibility
- Accessibility features: Accessible Elevator Installed
Features
- Levels: Two
- Stories: 2
- Patio & porch: Deck
Lot
- Size: 1.63 Acres
Details
- Foundation area: 2314
- Parcel number: 0611722410157
- Zoning description: Residential-Single Family
Construction
Type & style
- Home type: Condo
- Property subtype: (CC) High Rise (4+ Levels)
- Attached to another structure: Yes
Materials
- Roof: Age Over 8 Years
Condition
- New construction: No
- Year built: 2015
Utilities & green energy
- Gas: Natural Gas
- Sewer: City Sewer/Connected
- Water: City Water/Connected
Community & HOA
Community
- Security: Secured Garage/Parking
- Subdivision: Cic 1991 Regetta Wayzata Bay Resid
HOA
- Has HOA: Yes
- Amenities included: Elevator(s), Lobby Entrance, Other
- Services included: Cable TV, Gas, Internet, Lawn Care, Maintenance Grounds, Parking, Professional Mgmt, Sanitation, Sewer, Shared Amenities, Snow Removal, Water
- HOA fee: $2,047 monthly
- HOA name: First Service Residential
- HOA phone: 952-277-2700
Location
- Region: Wayzata
Financial & listing details
- Price per square foot: $1,049/sqft
- Tax assessed value: $2,647,400
- Annual tax amount: $34,971
- Date on market: 9/4/2026
- Road surface type: Paved
Estimated market value
Not available
Estimated sales range
Not available
Not available
Price history
| Date | Event | Price |
|---|---|---|
| 9/4/2026 | Listed for sale | $2,975,000+51%$1,049/sqft |
Source:  NorthstarMLS as distributed by MLS GRID #7138371 Report a problem NorthstarMLS as distributed by MLS GRID #7138371 Report a problem | ||
| 11/11/2015 | Sold | $1,970,727$695/sqft |
Source: NorthstarMLS as distributed by MLS GRID #4404624 Report a problem | ||
Public tax history
| Year | Property taxes | Tax assessment |
|---|---|---|
| 2026 | $34,971 +3.4% | $2,647,400 -3.4% |
| 2025 | $33,814 +10% | $2,740,400 +0.4% |
| 2024 | $30,731 +18.4% | $2,729,100 +5.4% |
| 2023 | $25,958 +0.7% | $2,590,500 +21.1% |
| 2022 | $25,784 +4.3% | $2,139,000 +13.1% |
| 2021 | $24,731 +56% | $1,891,000 +3.6% |
| 2020 | $15,857 -35.9% | $1,826,000 +57.4% |
| 2019 | $24,731 +56% | $1,160,000 -34% |
| 2018 | $15,857 -37% | $1,757,000 |
| 2017 | $25,184 | $1,757,000 |
Find assessor info on the county website
Monthly payment
Est. payment
Payment breakdown
Explore the cost of this home by adjusting the details. Changes won't be saved.Climate risks
Neighborhood: 55391

Similar homes
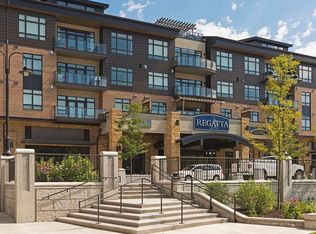
- $2,250,0002 bd3 ba2.2k sqft875 Lake St N APT 220, Wayzata, MN 55391For Sale
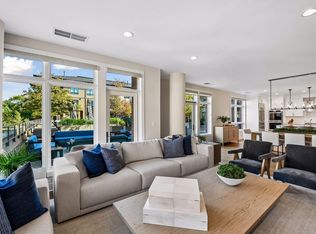
 MLS ID #7153225, Allison Elizabeth Watt, Coldwell Banker Realty. NorthstarMLS as distributed by MLS GRID
 - $3,995,0003 bd3 ba3.1k sqft935 Lake St E Unit 403, Wayzata, MN 55391For Sale
 MLS ID #7070209, Elizabeth C Ulrich, Compass. NorthstarMLS as distributed by MLS GRID
 - $2,385,0002 bd2 ba2.2k sqft875 Lake St N APT 210, Wayzata, MN 55391For Sale
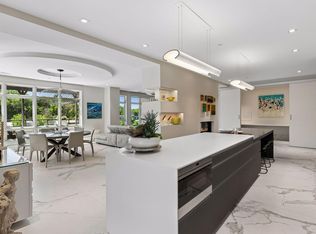 MLS ID #7116092, Elizabeth C Ulrich, Compass. NorthstarMLS as distributed by MLS GRID
 - $2,950,0003 bd4 ba4k sqft415 Carpenters Pt, Wayzata, MN 55391For Sale
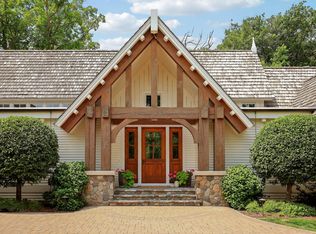 MLS ID #7104822, Andrew Spilseth, Compass. NorthstarMLS as distributed by MLS GRID
 - $2,875,0004 bd3 ba3.6k sqft324 Hampton St S, Wayzata, MN 55391For SaleMLS ID #7115201, Elizabeth C Ulrich, Compass. NorthstarMLS as distributed by MLS GRID
- $3,150,0006 bd5 ba3.9k sqft480 Highcroft Rd, Wayzata, MN 55391For SaleMLS ID #7096221, Debbie McNally, Lakes Sotheby's International. NorthstarMLS as distributed by MLS GRID
- $1,875,0003 bd3 ba2.4k sqft222 Ferndale Rd S Unit 206, Wayzata, MN 55391For SaleMLS ID #7117624, Elizabeth C Ulrich, Compass. NorthstarMLS as distributed by MLS GRID
- $3,316,4002 bd3 ba2.3k sqft201 Lake St E #307, Wayzata, MN 55391For SaleMLS ID #7118405, Milton H Seifert, US Brokerage, LLC. NorthstarMLS as distributed by MLS GRID
- $2,895,0002 bd3 ba2.2k sqft150 Broadway Ave S #2A, Wayzata, MN 55391New ConstructionMLS ID #7111833, Jodie Bieker, Coldwell Banker Realty. NorthstarMLS as distributed by MLS GRID
- $3,534,3752 bd3 ba2.5k sqft201 Lake St E #213, Wayzata, MN 55391For SaleMLS ID #7134603, Lindsey Hawk, US Brokerage, LLC. NorthstarMLS as distributed by MLS GRID
- $3,408,3132 bd3 ba2.4k sqft201 Lake St E #311, Wayzata, MN 55391For SaleMLS ID #7134661, Lindsey Hawk, US Brokerage, LLC. NorthstarMLS as distributed by MLS GRID
- $1,825,0002 bd3 ba2.3k sqft222 Ferndale Rd S Unit 303, Wayzata, MN 55391For SaleMLS ID #7126415, Elizabeth C Ulrich, Compass. NorthstarMLS as distributed by MLS GRID
- $2,895,0002 bd3 ba2.2k sqft150 Broadway Ave S #2B, Wayzata, MN 55391New ConstructionMLS ID #7111756, Jodie Bieker, Coldwell Banker Realty. NorthstarMLS as distributed by MLS GRID
- $3,585,5002 bd3 ba2.5k sqft201 Lake St E #114, Wayzata, MN 55391For SaleMLS ID #7120477, Milton H Seifert, US Brokerage, LLC. NorthstarMLS as distributed by MLS GRID
- $1,795,0002 bd3 ba2.2k sqft222 Ferndale Rd S Unit 304, Wayzata, MN 55391For SaleMLS ID #7144311, Elizabeth C Ulrich, Compass. NorthstarMLS as distributed by MLS GRID
- $3,195,0002 bd3 ba2.3k sqft150 Broadway Ave S #3C, Wayzata, MN 55391New ConstructionMLS ID #7111917, Jodie Bieker, Coldwell Banker Realty. NorthstarMLS as distributed by MLS GRID
- $1,825,0004 bd4 ba3.7k sqft238 Broadway Ave N, Wayzata, MN 55391For SaleMLS ID #7146615, Patrick Morgan, Coldwell Banker Realty. NorthstarMLS as distributed by MLS GRID
- $2,495,0003 bd3 ba3.7k sqft270 Wayzata Blvd E, Wayzata, MN 55391New ConstructionMLS ID #7086874, The Holmers Group, Keller Williams Premier Realty Lake Minnetonka. NorthstarMLS as distributed by MLS GRID
- $2,350,0003 bd3 ba3.1k sqft264 Wayzata Blvd E, Wayzata, MN 55391New ConstructionMLS ID #7085464, The Holmers Group, Keller Williams Premier Realty Lake Minnetonka. NorthstarMLS as distributed by MLS GRID
- $2,695,0004 bd5 ba3.8k sqft17310 County Road 101 W, Wayzata, MN 55391For SaleMLS ID #7097192, Sam Steadman, CDPE, RE/MAX Results. NorthstarMLS as distributed by MLS GRID
