Construction is complete! Move-in ready!
Welcome to The WAZI, an exclusive collection of just four private luxury residences in the heart of Downtown Wayzata. Designed for those who value exceptional craftsmanship, sophisticated design, and true lock-and-leave living, each residence occupies its own half floor with no shared residential walls, offering an extraordinary level of privacy rarely found in condominium living.
Every residence features its own professionally curated selection package with distinctive, high-end finishes, creating a unique and refined living experience. Expansive Marvin windows on three sides fill each home with natural light, while generous covered or open-air terraces extend your living space outdoors.
Thoughtfully designed floor plans offer two bedrooms plus a den, exceptional entertaining spaces, premium appliances, custom cabinetry, luxurious stone surfaces, and designer lighting throughout. Private elevator access, heated underground parking, and concrete post-tension construction provide unmatched comfort, security, and sound isolation.
Located just one block from Lake Minnetonka, The WAZI places you within walking distance of Wayzata's acclaimed restaurants, boutique shopping, parks, trails, and waterfront. With only four residences available and construction nearly complete, this is a rare opportunity to enjoy brand-new luxury living in one of Minnesota's most desirable communities.
Private tours are now available. Experience The WAZI before final completion and secure your residence before this one-of-a-kind opportunity is gone.
Active
Price increase: $200K (10/7)
$2,895,000
150 Broadway Ave S #2A, Wayzata, MN 55391
2beds
2,246sqft
(CC) Low Rise (3- Levels)
Built in 2025
-- sqft lot
$-- Zestimate®
$1,289/sqft
$1,146/mo HOA
What's special
Luxurious stone surfacesPrivate elevator accessHeated underground parkingDesigner lighting throughoutPremium appliancesCustom cabinetryExceptional entertaining spaces
- 95 days
- 119
- 1
Zillow last checked:
Listing updated:
Listed by:
Jodie Bieker 952-239-4652,
Coldwell Banker Realty
Source: NorthstarMLS as distributed by MLS GRID,MLS#: 7111833
Facts & features
Interior
Bedrooms & bathrooms
- Bedrooms: 2
- Bathrooms: 3
- Full bathrooms: 1
- 3/4 bathrooms: 1
- 1/2 bathrooms: 1
Bedroom
- Area: 225 Square Feet
- Dimensions: 15x15
Bedroom 2
- Area: 168 Square Feet
- Dimensions: 14x12
Deck
- Area: 187 Square Feet
- Dimensions: 17x11
Den
- Area: 176 Square Feet
- Dimensions: 16x11
Dining room
- Area: 150 Square Feet
- Dimensions: 15x10
Foyer
- Area: 128 Square Feet
- Dimensions: 16x8
Great room
- Area: 324 Square Feet
- Dimensions: 18x18
Kitchen
- Area: 306 Square Feet
- Dimensions: 17x18
Walk in closet
- Area: 180 Square Feet
- Dimensions: 15x12
Heating
- Forced Air
Cooling
- Central Air
Appliances
- Included: Dishwasher, Disposal, Dryer, Exhaust Fan, Gas Water Heater, Range, Refrigerator, Washer, Water Softener Owned
- Laundry: Main Level, In Unit
Features
- Basement: None
- Number of fireplaces: 1
- Fireplace features: Gas
Interior area
- Total structure area: 2,246
- Total interior livable area: 2,246 sqft
- Finished area above ground: 2,246
- Finished area below ground: 0
Property
Parking
- Total spaces: 2
- Parking features: Assigned, Garage Door Opener, Heated Garage, Secured, Storage, Underground
- Garage spaces: 2
- Has uncovered spaces: Yes
Accessibility
- Accessibility features: Accessible Elevator Installed
Features
- Levels: One
- Stories: 1
- Patio & porch: Covered, Terrace
- Pool features: None
- Fencing: None
Details
- Foundation area: 2246
- Parcel number: TBD
- Zoning description: Residential-Single Family
Construction
Type & style
- Home type: Condo
- Property subtype: (CC) Low Rise (3- Levels)
- Attached to another structure: Yes
Materials
- Concrete, Frame, Steel Siding
- Roof: Age 8 Years or Less
Condition
- New construction: Yes
- Year built: 2025
Details
- Builder name: DENALI CUSTOM HOMES INC
Utilities & green energy
- Electric: Power Company: Xcel Energy
- Gas: Natural Gas
- Sewer: City Sewer/Connected
- Water: City Water/Connected
Community & HOA
Community
- Security: Secured Garage/Parking
- Subdivision: Wayzata Rev
HOA
- Has HOA: Yes
- Services included: Maintenance Structure, Controlled Access, Lawn Care, Maintenance Grounds, Parking, Professional Mgmt, Sanitation, Security System, Snow Removal
- HOA fee: $1,146 monthly
- HOA name: Compass Management
- HOA phone: 612-888-4710
Location
- Region: Wayzata
Financial & listing details
- Price per square foot: $1,289/sqft
- Annual tax amount: $6,979
- Date on market: 7/18/2026
Estimated market value
Not available
Estimated sales range
Not available
Not available
Price history
| Date | Event | Price |
|---|---|---|
| 10/7/2026 | Price change | $2,895,000+7.4%$1,289/sqft |
Source:  NorthstarMLS as distributed by MLS GRID #7111833 Report a problem NorthstarMLS as distributed by MLS GRID #7111833 Report a problem | ||
| 7/18/2026 | Listed for sale | $2,695,000$1,200/sqft |
Source: NorthstarMLS as distributed by MLS GRID #7111833 Report a problem | ||
| 7/1/2026 | Listing removed | $2,695,000$1,200/sqft |
Source: NorthstarMLS as distributed by MLS GRID #6808588 Report a problem | ||
| 10/23/2025 | Price change | $2,695,000-6.9%$1,200/sqft |
Source: NorthstarMLS as distributed by MLS GRID #6808588 Report a problem | ||
| 9/18/2025 | Listed for sale | $2,895,000+3.6%$1,289/sqft |
Source: NorthstarMLS as distributed by MLS GRID #6790929 Report a problem | ||
| 6/5/2024 | Listing removed | $2,795,000$1,244/sqft |
Source: NorthstarMLS as distributed by MLS GRID #6476906 Report a problem | ||
| 1/15/2024 | Listed for sale | $2,795,000$1,244/sqft |
Source: NorthstarMLS as distributed by MLS GRID #6476906 Report a problem | ||
Public tax history
Tax history is unavailable.
Monthly payment
Est. payment
Payment breakdown
Explore the cost of this home by adjusting the details. Changes won't be saved.Climate risks
Neighborhood: 55391
- $3,195,0002 bd3 ba2.3k sqft150 Broadway Ave S #3C, Wayzata, MN 55391New Construction

- $2,895,0002 bd3 ba2.2k sqft150 Broadway Ave S #2B, Wayzata, MN 55391New Construction

- $3,695,0003 bd5 ba5.3k sqft715 Rice St E, Wayzata, MN 55391For Sale
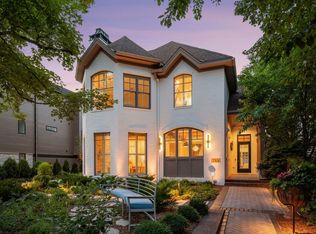
- $3,100,0004 bd4 ba5.8k sqft721 Rice St E, Wayzata, MN 55391For Sale

Similar homes
- $2,975,0003 bd4 ba2.8k sqft875 Lake St N APT 401, Wayzata, MN 55391For Sale

 MLS ID #7138371, Elizabeth C Ulrich, Compass. NorthstarMLS as distributed by MLS GRID
 - $2,895,0002 bd3 ba2.2k sqft150 Broadway Ave S #2B, Wayzata, MN 55391New ConstructionMLS ID #7111756, Jodie Bieker, Coldwell Banker Realty. NorthstarMLS as distributed by MLS GRID
- $2,250,0002 bd3 ba2.2k sqft875 Lake St N APT 220, Wayzata, MN 55391For Sale
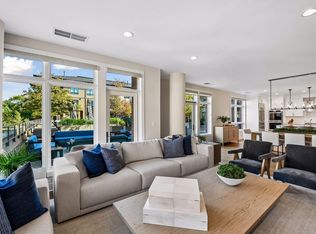 MLS ID #7153225, Allison Elizabeth Watt, Coldwell Banker Realty. NorthstarMLS as distributed by MLS GRID
 - $2,385,0002 bd2 ba2.2k sqft875 Lake St N APT 210, Wayzata, MN 55391For Sale
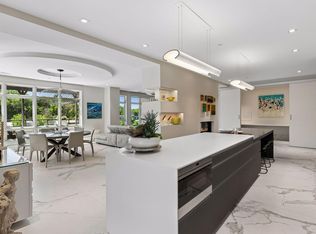 MLS ID #7116092, Elizabeth C Ulrich, Compass. NorthstarMLS as distributed by MLS GRID
 - $3,195,0002 bd3 ba2.3k sqft150 Broadway Ave S #3C, Wayzata, MN 55391New ConstructionMLS ID #7111917, Jodie Bieker, Coldwell Banker Realty. NorthstarMLS as distributed by MLS GRID
- $3,316,4002 bd3 ba2.3k sqft201 Lake St E #307, Wayzata, MN 55391For SaleMLS ID #7118405, Milton H Seifert, US Brokerage, LLC. NorthstarMLS as distributed by MLS GRID
- $3,408,3132 bd3 ba2.4k sqft201 Lake St E #311, Wayzata, MN 55391For SaleMLS ID #7134661, Lindsey Hawk, US Brokerage, LLC. NorthstarMLS as distributed by MLS GRID
- $3,995,0003 bd3 ba3.1k sqft935 Lake St E Unit 403, Wayzata, MN 55391For SaleMLS ID #7070209, Elizabeth C Ulrich, Compass. NorthstarMLS as distributed by MLS GRID
- $3,534,3752 bd3 ba2.5k sqft201 Lake St E #213, Wayzata, MN 55391For SaleMLS ID #7134603, Lindsey Hawk, US Brokerage, LLC. NorthstarMLS as distributed by MLS GRID
- $1,795,0002 bd3 ba2.2k sqft222 Ferndale Rd S Unit 304, Wayzata, MN 55391For SaleMLS ID #7144311, Elizabeth C Ulrich, Compass. NorthstarMLS as distributed by MLS GRID
- $1,825,0002 bd3 ba2.3k sqft222 Ferndale Rd S Unit 303, Wayzata, MN 55391For SaleMLS ID #7126415, Elizabeth C Ulrich, Compass. NorthstarMLS as distributed by MLS GRID
- $3,585,5002 bd3 ba2.5k sqft201 Lake St E #114, Wayzata, MN 55391For SaleMLS ID #7120477, Milton H Seifert, US Brokerage, LLC. NorthstarMLS as distributed by MLS GRID
- $1,875,0003 bd3 ba2.4k sqft222 Ferndale Rd S Unit 206, Wayzata, MN 55391For SaleMLS ID #7117624, Elizabeth C Ulrich, Compass. NorthstarMLS as distributed by MLS GRID
- $2,350,0003 bd3 ba3.1k sqft264 Wayzata Blvd E, Wayzata, MN 55391New ConstructionMLS ID #7085464, The Holmers Group, Keller Williams Premier Realty Lake Minnetonka. NorthstarMLS as distributed by MLS GRID
- $1,595,0002 bd2 ba1.8k sqft540 Indian Mound St APT 1A, Wayzata, MN 55391For SaleMLS ID #7047326, Debbie McNally, Lakes Sotheby's International. NorthstarMLS as distributed by MLS GRID
- $1,836,6251 bd2 ba1.2k sqft201 Lake St E #104, Wayzata, MN 55391For SaleMLS ID #7134638, Lindsey Hawk, US Brokerage, LLC. NorthstarMLS as distributed by MLS GRID
- $2,073,0003 bd3 ba2.2k sqft18445 Northome Blvd, Deephaven, MN 55391For SaleMLS ID #7001422, Michael B Steadman, Compass. NorthstarMLS as distributed by MLS GRID
- $2,500,0003 bd3 ba2.6k sqft1111 W River Pkwy Unit 26B, Minneapolis, MN 55415For SaleMLS ID #7079816, Search Houses Now Team, Keller Williams Classic Rlty NW. NorthstarMLS as distributed by MLS GRID
- $2,500,0002 bd3 ba2.8k sqft301 Kenwood Pkwy APT 302, Minneapolis, MN 55403For SaleMLS ID #7149065, Ellyn J Wolfenson, Coldwell Banker Realty - Lakes. NorthstarMLS as distributed by MLS GRID
- $2,395,0004 bd4 ba3.1k sqft3610 Northome Ave, Deephaven, MN 55391New ConstructionMLS ID #7117512, Chad M. Hanson, Harker + Woods. NorthstarMLS as distributed by MLS GRID
