Welcome to Residence #104, a thoughtfully designed home at 201 Lake Street offering effortless single-level living and a unique connection to the outdoors. Encompassing 1,265 square feet, this beautifully appointed 1-bedroom, 2-bath residence features an open-concept living room and chef’s kitchen, along with a spacious primary suite and generous walk-in closet. Western exposure brings abundant natural light, while a private 405-square-foot terrace with direct courtyard access extends the living space outdoors for relaxing and entertaining. Two secure underground parking spaces complete this exceptional residence.
- - - - - - - - - -
For buyers seeking a more personalized home, this residence is also available as a Shell Residence, allowing your developer-approved builder to complete the interior according to your vision, lifestyle, and design preferences.
- - - - - - - - - -
Beyond the home, 201 Lake Street offers an exceptional collection of amenities, including a heated underground garage, fitness center, sauna, library, club room, hospitality kitchen, secure lobby, pet-friendly outdoor gathering areas, and true lock-and-leave living - all within a short walk of Lake Minnetonka, Wayzata Beach, boutique shopping, acclaimed dining, and the Dakota Regional Trail. Visit our Wayzata Sales Office during one of our weekly open houses (see showing schedule) or contact our team to schedule a private presentation.
- - - - - - - - - -
All measurements, dimensions and specifications are approximate and subject to change until completion of the building's core and shell construction and recording of the Condominium Plat.
Active
$1,836,625
201 Lake St E #104, Wayzata, MN 55391
1beds
1,265sqft
(CC) Low Rise (3- Levels)
Built in 2027
-- sqft lot
$-- Zestimate®
$1,452/sqft
$898/mo HOA
What's special
Spacious primary suiteDirect courtyard accessPet-friendly outdoor gathering areasEffortless single-level livingGenerous walk-in closet
- 4 days
- 86
- 1
Zillow last checked:
Listing updated:
Listed by:
Lindsey Hawk 612-723-7452,
US Brokerage, LLC,
Darren P Knight 612-501-2505
Source: NorthstarMLS as distributed by MLS GRID,MLS#: 7134638
Facts & features
Interior
Bedrooms & bathrooms
- Bedrooms: 1
- Bathrooms: 2
- 3/4 bathrooms: 1
- 1/2 bathrooms: 1
Bedroom
- Level: Main
- Area: 209.72 Square Feet
- Dimensions: 12'7" x 16'8"
Primary bathroom
- Level: Main
- Area: 118.83 Square Feet
- Dimensions: 7'9" x 15'4"
Bathroom
- Level: Main
- Area: 30.22 Square Feet
- Dimensions: 5'4" x 5'8"
Foyer
- Level: Main
- Area: 53.33 Square Feet
- Dimensions: 5'4" x 10'
Kitchen
- Level: Main
- Area: 217.12 Square Feet
- Dimensions: 14'1" x 15'5"
Laundry
- Level: Main
- Area: 33.01 Square Feet
- Dimensions: 8'1" x 4'1"
Living room
- Level: Main
- Area: 217.12 Square Feet
- Dimensions: 14'1" x 15'5"
Other
- Level: Main
- Area: 29 Square Feet
- Dimensions: 6' x 4'10"
Utility room
- Level: Main
- Area: 35.29 Square Feet
- Dimensions: 5'6" x 6'5"
Walk in closet
- Level: Main
- Area: 69.1 Square Feet
- Dimensions: 7'9" x 8'11"
Heating
- Forced Air
Cooling
- Central Air
Appliances
- Laundry: In Unit
Features
- Basement: Full
- Number of fireplaces: 1
- Fireplace features: Gas
Interior area
- Total structure area: 1,265
- Total interior livable area: 1,265 sqft
- Finished area above ground: 1,265
- Finished area below ground: 0
Property
Parking
- Total spaces: 2
- Parking features: Garage, Secured, Underground
- Garage spaces: 2
Accessibility
- Accessibility features: Accessible Elevator Installed, Other
Features
- Levels: One
- Stories: 1
Lot
- Size: 2.73 Acres
- Dimensions: 1265 Sq'
Details
- Foundation area: 1265
- Parcel number: TBD
- Zoning description: Residential-Single Family
Construction
Type & style
- Home type: Condo
- Property subtype: (CC) Low Rise (3- Levels)
- Attached to another structure: Yes
Condition
- New construction: No
- Year built: 2027
Utilities & green energy
- Gas: Electric, Natural Gas
- Sewer: City Sewer/Connected
- Water: City Water/Connected
Community & HOA
Community
- Security: Fire Sprinkler System, Secured Garage/Parking
- Subdivision: Lake West
HOA
- Has HOA: Yes
- Amenities included: Common Garden, Elevator(s), Fire Sprinkler System, In-Ground Sprinkler System, Lobby Entrance, Other, Porch, Sauna, Trail(s)
- Services included: Maintenance Structure, Controlled Access, Hazard Insurance, Lawn Care, Other, Maintenance Grounds, Professional Mgmt, Security System, Snow Removal
- HOA fee: $898 monthly
- HOA name: TBD
- HOA phone: 612-501-2505
Location
- Region: Wayzata
Financial & listing details
- Price per square foot: $1,452/sqft
- Date on market: 8/27/2026
- Date available: 12/01/2027
Estimated market value
Not available
Estimated sales range
Not available
Not available
Price history
| Date | Event | Price |
|---|---|---|
| 8/27/2026 | Listed for sale | $1,836,625$1,452/sqft |
Source:  NorthstarMLS as distributed by MLS GRID #7134638 Report a problem NorthstarMLS as distributed by MLS GRID #7134638 Report a problem | ||
Public tax history
Tax history is unavailable.
Monthly payment
Est. payment
Payment breakdown
Explore the cost of this home by adjusting the details. Changes won't be saved.Climate risks
Neighborhood: 55391
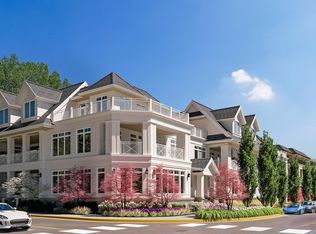
Similar homes
- $1,503,8001 bd2 ba981 sqft201 Lake St E #111, Wayzata, MN 55391For Sale

 MLS ID #7120535, Milton H Seifert, US Brokerage, LLC. NorthstarMLS as distributed by MLS GRID
 - $985,0002 bd2 ba1.3k sqft222 Ferndale Rd S Unit 208, Wayzata, MN 55391For Sale
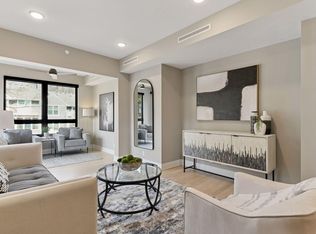 MLS ID #7042741, Elizabeth C Ulrich, Compass. NorthstarMLS as distributed by MLS GRID
 - $999,9002 bd2 ba1.3k sqft875 Lake St N APT 212, Wayzata, MN 55391For Sale
 MLS ID #7112833, Brian D Scates, Scates Real Estate, LLC. NorthstarMLS as distributed by MLS GRID
 - $1,595,0002 bd2 ba1.8k sqft540 Indian Mound St APT 1A, Wayzata, MN 55391For Sale
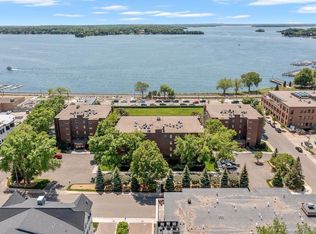 MLS ID #7047326, Debbie McNally, Lakes Sotheby's International. NorthstarMLS as distributed by MLS GRID
 - $1,299,5002 bd2 ba1.6k sqft1111 W River Pkwy #15E, Minneapolis, MN 55415For SaleMLS ID #7133143, Henry A. Edelstein, Coldwell Banker Realty. NorthstarMLS as distributed by MLS GRID
- $1,200,0004 bd2 ba1.6k sqft26750 Smithtown Rd, Shorewood, MN 55331For SaleMLS ID #7132152, Tom Laing, JPW Realty. NorthstarMLS as distributed by MLS GRID
- $1,695,0001 bd2 ba1.8k sqft255 Hennepin Ave #3107, Minneapolis, MN 55401For SaleMLS ID #7083005, Judith A Shields, Coldwell Banker Realty - Lakes. NorthstarMLS as distributed by MLS GRID
- $1,800,0002 bd3 ba1.8k sqft2408 Commerce Blvd #202, Mound, MN 55364New ConstructionMLS ID #7102698, Peter Prudden, Prudden & Company. NorthstarMLS as distributed by MLS GRID
- $1,195,0002 bd2 ba1.3k sqft20600 Carson Rd, Excelsior, MN 55331For SaleMLS ID #7095380, John C Adams, Compass. NorthstarMLS as distributed by MLS GRID
- $965,0002 bd2 ba1.7k sqft600 S 2nd St #S302, Minneapolis, MN 55401For SaleMLS ID #7085930, Charles Ryan Cole, Coldwell Banker Realty. NorthstarMLS as distributed by MLS GRID
- $925,0004 bd2 ba1.5k sqft625 Hackamore Rd, Hamel, MN 55340For SaleMLS ID #6811343, Aaron R Lowe, Compass. NorthstarMLS as distributed by MLS GRID
- $1,585,0002 bd3 ba1.8k sqft2416 Commerce Blvd #102, Mound, MN 55364New ConstructionMLS ID #7102703, Peter Prudden, Prudden & Company. NorthstarMLS as distributed by MLS GRID
- $940,0002 bd2 ba1.8k sqft716 N 1st St #634, Minneapolis, MN 55401For SaleMLS ID #7019597, Steve Koleno, Beycome Brokerage Realty LLC. NorthstarMLS as distributed by MLS GRID
- $950,0001 bd1 ba1.1k sqft280 Big Is, Excelsior, MN 55331For SaleMLS ID #7115935, Michael Jon Juliff, Jason Mitchell Group. NorthstarMLS as distributed by MLS GRID
- $1,036,0002 bd2 ba1.4k sqft1111 W River Pkwy #18D, Minneapolis, MN 55415For SaleMLS ID #7100791, Sally Owen, Coldwell Banker Realty. NorthstarMLS as distributed by MLS GRID
- $1,150,0002 bd2 ba1.3k sqft5005 Lyndale Ave S #301, Minneapolis, MN 55419For SaleMLS ID #7116834, Isaac Arthur Kuehn, DRG. NorthstarMLS as distributed by MLS GRID
- $1,095,0002 bd2 ba1.3k sqft5005 Lyndale Ave S #103, Minneapolis, MN 55419For SaleMLS ID #7116949, Isaac Arthur Kuehn, DRG. NorthstarMLS as distributed by MLS GRID
- $1,035,0002 bd2 ba1.4k sqft1111 W River Pkwy #23D, Minneapolis, MN 55415For SaleMLS ID #7089673, Lynn Burn, Compass. NorthstarMLS as distributed by MLS GRID
- $1,000,0003 bd1 ba1k sqft10625 County Road 116 Rd, Rogers, MN 55374For Sale
 MLS ID #22605690, Billy J Cowell. Realtor Association of the Sioux Empire
