MUST SEE Bookmen Stacks condo “05” unit in The North Loop with some of the best city views of downtown that one can find. 2 bedrooms, 3 bathrooms, 1 large bonus room, 2 premium underground adjacent parking spots, & 1 large storage unit (on same floor). Corner unit with balcony facing the downtown skyline makes this unit a rarely available find & is perfect for maintaining privacy while relaxing outdoors. Exposed concrete floors and ceilings, with incredible windows facing south wrapping around the condo. True modern living with an open kitchen and living room that is designed to entertain. The bedrooms are split on opposite sides of the condo, each with a large walk-in closet. The owner's suite is filled with natural light, and has an amazing bathroom with a separate tub and shower. Top floor fitness center and rooftop terrace with lounging furniture, outdoor grill, & fireplace for get togethers. Walking distance to incredible restaurants, bars, shops, and stadiums.
Active
$1,350,000
345 6th Ave N Unit 305, Minneapolis, MN 55401
2beds
1,848sqft
:
Get pre-qualified$9,657/mo
(CC) High Rise (4+ Levels)
Built in 2005
-- sqft lot
$-- Zestimate®
$731/sqft
$1,434/mo HOA
What's special
Outdoor grillIncredible windows facing southCorner unitLarge walk-in closet
- 847 days |
- 288 |
- 6 |
Zillow last checked:
Listing updated:
Listed by:
Ryan Fischer 612-888-6127,
RE/MAX Results
Source: NorthstarMLS as distributed by MLS GRID,MLS#: 6513017
Facts & features
Interior
Bedrooms & bathrooms
- Bedrooms: 2
- Bathrooms: 3
- Full bathrooms: 2
- 1/2 bathrooms: 1
Bathroom
- Description: Double Sink,Full Primary,Private Primary,Main Floor 1/2 Bath,Main Floor Full Bath
Dining room
- Description: Breakfast Bar,Kitchen/Dining Room,Living/Dining Room
Heating
- Forced Air
Cooling
- Central Air
Appliances
- Included: Dishwasher, Disposal, Dryer, Microwave, Range, Refrigerator, Washer
- Laundry: Laundry Closet, Main Level, Washer Hookup
Features
- Basement: None
- Has fireplace: No
Interior area
- Total structure area: 1,848
- Total interior livable area: 1,848 sqft
- Finished area above ground: 1,848
- Finished area below ground: 0
Property
Parking
- Total spaces: 2
- Parking features: Assigned, Garage Door Opener, Heated Garage, Underground
- Garage spaces: 2
- Has uncovered spaces: Yes
Accessibility
- Accessibility features: Accessible Elevator Installed, No Stairs External, No Stairs Internal
Features
- Levels: One
- Stories: 1
- Patio & porch: Covered, Deck
- Pool features: None
Lot
- Features: Near Public Transit, Tree Coverage - Light
Details
- Foundation area: 1848
- Parcel number: 2202924131082
- Zoning description: Residential-Single Family
Construction
Type & style
- Home type: Condo
- Property subtype: (CC) High Rise (4+ Levels)
- Attached to another structure: Yes
Materials
- Concrete
- Roof: Flat
Condition
- New construction: No
- Year built: 2005
Utilities & green energy
- Electric: Power Company: Xcel Energy
- Gas: Natural Gas
- Sewer: City Sewer/Connected
- Water: City Water/Connected
Community & HOA
Community
- Security: Fire Sprinkler System
- Subdivision: Cic 1369 Bookmen Stacks Condo
HOA
- Has HOA: Yes
- Amenities included: Concrete Floors & Walls, Elevator(s), Fire Sprinkler System, In-Ground Sprinkler System, Lobby Entrance, Patio
- Services included: Air Conditioning, Maintenance Structure, Cable TV, Heating, Internet, Lawn Care, Maintenance Grounds, Parking, Professional Mgmt, Recreation Facility, Sanitation, Shared Amenities, Snow Removal
- HOA fee: $1,434 monthly
- HOA name: First Service Residential
- HOA phone: 952-277-2700
Location
- Region: Minneapolis
Financial & listing details
- Price per square foot: $731/sqft
- Tax assessed value: $653,000
- Annual tax amount: $9,342
- Date on market: 4/5/2024
- Road surface type: Paved
Estimated market value
Not available
Estimated sales range
Not available
$4,406/mo
Price history
| Date | Event | Price |
|---|---|---|
| 4/3/2025 | Price change | $1,350,000-12.9%$731/sqft |
Source:  NorthstarMLS as distributed by MLS GRID #6513017 Report a problem NorthstarMLS as distributed by MLS GRID #6513017 Report a problem | ||
| 10/3/2024 | Price change | $1,550,000+10.7%$839/sqft |
Source: NorthstarMLS as distributed by MLS GRID #6513017 Report a problem | ||
| 4/24/2024 | Price change | $1,400,000-30%$758/sqft |
Source: NorthstarMLS as distributed by MLS GRID #6513017 Report a problem | ||
| 4/5/2024 | Listed for sale | $2,000,000-10%$1,082/sqft |
Source: NorthstarMLS as distributed by MLS GRID #6513017 Report a problem | ||
| 8/3/2023 | Listing removed | -- |
Source: Owner Report a problem | ||
| 8/1/2023 | Price change | $2,222,000+20.1%$1,202/sqft |
Source: Owner Report a problem | ||
| 7/16/2023 | Price change | $1,850,000-19.6%$1,001/sqft |
Source: Owner Report a problem | ||
| 11/19/2022 | Price change | $2,300,000+7%$1,245/sqft |
Source: Owner Report a problem | ||
| 8/30/2022 | Listed for sale | $2,150,000+291.6%$1,163/sqft |
Source: Owner Report a problem | ||
| 12/8/2007 | Listing removed | $549,000$297/sqft |
Source: Listhub #3410600 Report a problem | ||
| 12/1/2007 | Listed for sale | $549,000$297/sqft |
Source: Listhub #3410600 Report a problem | ||
Public tax history
| Year | Property taxes | Tax assessment |
|---|---|---|
| 2025 | $10,227 +9.5% | $653,000 |
| 2024 | $9,342 -0.7% | $653,000 -3.4% |
| 2023 | $9,412 -5.1% | $676,000 |
| 2022 | $9,920 +11% | $676,000 |
| 2021 | $8,934 -4.6% | $676,000 +6% |
| 2020 | $9,368 +4.9% | $637,500 +2.8% |
| 2019 | $8,934 -4.6% | $620,000 |
| 2018 | $9,368 +4.5% | $620,000 +13.4% |
| 2017 | $8,965 +4.6% | $546,500 +17.4% |
| 2016 | $8,570 +15.8% | $465,500 +13.5% |
| 2015 | $7,403 +8.1% | $410,000 +20.1% |
| 2014 | $6,846 +12.5% | $341,500 |
| 2013 | $6,084 -8.8% | $341,500 -10.2% |
| 2012 | $6,668 -13.2% | $380,500 -17.1% |
| 2011 | $7,683 +4.1% | $459,000 -9% |
| 2010 | $7,384 -3.9% | $504,500 -2.2% |
| 2009 | $7,683 | $516,000 |
Find assessor info on the county website
Monthly payment
Est. payment
Payment breakdown
Explore the cost of this home by adjusting the details. Changes won't be saved.Climate risks
Neighborhood: North Loop
Nearby schools
GreatSchools rating
- 2/10Webster ElementaryGrades: PK-5Distance: 1.2 mi
- 2/10Northeast Middle SchoolGrades: 6-8Distance: 3.3 mi
- 4/10Edison Senior High SchoolGrades: 9-12Distance: 2.1 mi
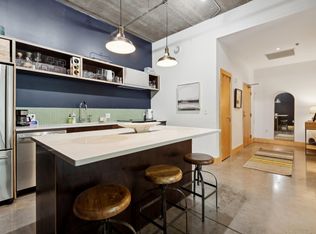
- $425,0001 bd1 ba936 sqft345 6th Ave N UNIT 504, Minneapolis, MN 55401Sold

- $315,0001 bd1 ba820 sqft345 6th Ave N UNIT 101, Minneapolis, MN 55401Sold

- $365,0001 bd1 ba1k sqft345 6th Ave N UNIT 201, Minneapolis, MN 55401Sold
- $895,0003 bd3 ba2.2k sqft345 6th Ave N UNIT 202, Minneapolis, MN 55401For Sale

- $790,0003 bd3 ba1.7k sqft345 6th Ave N UNIT 405, Minneapolis, MN 55401Sold
- $474,0002 bd1 ba1k sqft345 6th Ave N UNIT 503, Minneapolis, MN 55401Sold
- $815,0002 bd3 ba-- sqft345 6th Ave N UNIT 505, Minneapolis, MN 55401Sold
- $370,0001 bd1 ba1k sqft345 6th Ave N UNIT 601, Minneapolis, MN 55401Sold
A local agent can set up tours, give advice and negotiate with sellers.
Similar homes
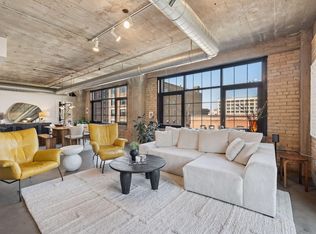
- $829,5002 bd2 ba1.8k sqft525 N 3rd St Unit 306, Minneapolis, MN 55401For Sale
 MLS ID #7117199, John C Adams, Compass. NorthstarMLS as distributed by MLS GRID
 - $1,350,0002 bd2 ba2.3k sqft750 S 2nd St APT 801, Minneapolis, MN 55401For Sale
 MLS ID #7081234, Margaret T Richards, Coldwell Banker Realty - Lakes. NorthstarMLS as distributed by MLS GRID
 - $729,9003 bd2 ba1.9k sqft730 N 4th St Unit 402, Minneapolis, MN 55401For Sale
 MLS ID #7071793, Rachel Loeslie, Keller Williams Realty Integrity Lakes. NorthstarMLS as distributed by MLS GRID
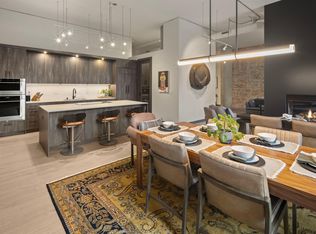
 - $1,425,0003 bd3 ba2.7k sqft750 S 2nd St APT 404, Minneapolis, MN 55401For Sale
 MLS ID #7047672, Berg Larsen Group - Barry Berg, Coldwell Banker Realty - Lakes. NorthstarMLS as distributed by MLS GRID
 - $1,295,0002 bd2 ba2.1k sqft100 2nd St SE Unit A560, Minneapolis, MN 55413For SaleMLS ID #7073360, Kent A Pitlick, Compass. NorthstarMLS as distributed by MLS GRID
- $965,0002 bd2 ba1.7k sqft600 S 2nd St #S302, Minneapolis, MN 55401For SaleMLS ID #7085930, Charles Ryan Cole, Coldwell Banker Realty. NorthstarMLS as distributed by MLS GRID
- $899,9002 bd2 ba2.1k sqft716 N 1st St #644, Minneapolis, MN 55401For SaleMLS ID #7011373, Zach Olson, DRG. NorthstarMLS as distributed by MLS GRID
- $1,395,0002 bd2 ba1.6k sqft1111 W River Pkwy #15E, Minneapolis, MN 55415For SaleMLS ID #7054180, Henry A. Edelstein, Coldwell Banker Realty. NorthstarMLS as distributed by MLS GRID
- $945,0002 bd2 ba1.8k sqft716 N 1st St #634, Minneapolis, MN 55401For SaleMLS ID #7019597, Steve Koleno, Beycome Brokerage Realty LLC. NorthstarMLS as distributed by MLS GRID
- $895,0003 bd3 ba2.2k sqft345 6th Ave N Unit 202, Minneapolis, MN 55401For SaleMLS ID #7065799, Kelly McGovern, eXp Realty. NorthstarMLS as distributed by MLS GRID
- $799,9002 bd2 ba1.3k sqft100 3rd Ave S Unit 1703, Minneapolis, MN 55401For SaleMLS ID #7068470, Isaac Arthur Kuehn, DRG. NorthstarMLS as distributed by MLS GRID
- $1,145,0002 bd3 ba2.4k sqft1240 S 2nd St Unit 1201, Minneapolis, MN 55415For SaleMLS ID #7102781, Colleen E Hendrickson, Keller Williams Classic Rlty NW. NorthstarMLS as distributed by MLS GRID
- $799,0002 bd2 ba1.4k sqft100 3rd Ave S Unit 607, Minneapolis, MN 55401For SaleMLS ID #7045276, Berg Larsen Group - Chad M Larsen, Coldwell Banker Realty - Lakes. NorthstarMLS as distributed by MLS GRID
- $999,9992 bd3 ba1.9k sqft150 2nd St NE Unit B609, Minneapolis, MN 55413For SaleMLS ID #7062632, Eric Brown, G Kamenir, Broker, Inc. NorthstarMLS as distributed by MLS GRID
- $1,695,0001 bd2 ba1.8k sqft255 Hennepin Ave #3107, Minneapolis, MN 55401For SaleMLS ID #7083005, Judith A Shields, Coldwell Banker Realty - Lakes. NorthstarMLS as distributed by MLS GRID
- $964,5003 bd3 ba2.7k sqft215 10th Ave S Unit 514, Minneapolis, MN 55415For SaleMLS ID #7095013, Matt Boys, Fox Realty. NorthstarMLS as distributed by MLS GRID
- $695,0002 bd3 ba1.9k sqft500 Grant St E #2510, Minneapolis, MN 55404For SaleMLS ID #7089490, Lynn Burn, Compass. NorthstarMLS as distributed by MLS GRID
- $1,495,0002 bd3 ba2.5k sqft510 Groveland Ave #304, Minneapolis, MN 55403For SaleMLS ID #7083149, Shane Spencer, Coldwell Banker Realty - Lakes. NorthstarMLS as distributed by MLS GRID
- $675,0002 bd2 ba1.4k sqft1201 Yale Pl APT 1107, Minneapolis, MN 55403For SaleMLS ID #6815740, Darren L Spencer, Lakes Sotheby's International. NorthstarMLS as distributed by MLS GRID
- $849,9002 bd3 ba2k sqft150 2nd St NE Unit B413, Minneapolis, MN 55413For SaleMLS ID #7078815, Isaac Arthur Kuehn, DRG. NorthstarMLS as distributed by MLS GRID
