Experience refined urban living in this boutique luxury residence nestled in the heart of Minneapolis’ coveted North Loop. Perfectly positioned at 345 6th Ave. N., this sophisticated condo offers an exceptional blend of industrial elegance and modern comfort, surrounded by the city’s most vibrant dining, arts, and entertainment scene.

Inside, soaring ceilings and dramatic floor-to-ceiling windows flood the open-concept living spaces with natural light, creating an airy and inviting atmosphere. The thoughtfully designed layout features a private bedroom retreat, a versatile den ideal for a home office or creative space, and a spacious walk-in closet with in-unit laundry for ultimate convenience.
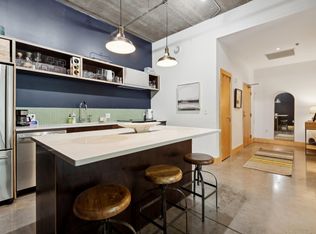
The chef-inspired kitchen is appointed with stone countertops, premium stainless steel appliances, and sleek finishes that seamlessly connect to the expansive living and dining areas—perfect for both intimate evenings and effortless entertaining.
Step outside to a generous private patio where sweeping views of the Minneapolis skyline unfold. By day, enjoy the energy of the city below; by night, take in the shimmering lights that define this iconic urban landscape.
Located just moments from acclaimed restaurants, boutique shopping, cultural venues, sports stadiums, parks, bike trails, Whole Foods, and convenient transit options—with easy access to MSP International Airport—this residence offers an unmatched walkable lifestyle in one of the city’s most dynamic neighborhoods. Bonus- Includes a premium heated indoor parking space, Rooftop patio + fitness center!
Closed
$425,000
345 6th Ave N Unit 504, Minneapolis, MN 55401
1beds
936sqft
(CC) High Rise (4+ Levels)
Built in 2005
-- sqft lot
$425,100 Zestimate®
$454/sqft
$2,257 Estimated rent
Home value
$425,100
$395,000 - $455,000
$2,257/mo
Zestimate® history
Owner options
List your home for rent
$2,257/mo
Rent Zestimate®
Find your next renter with Zillow Rental Manager. Plus, with online applications, you can quickly screen prospective tenants – for free.
$2,257/mo
Rent Zestimate®
Refinance and save
$3,538/mo
Est. payment
Refinancing to a lower rate could help reduce your monthly payments and save thousands over the life of the loan.
$3,538/mo
Est. payment
Explore your selling options
Work with a Zillow partner agent
Leverage their expertise and Zillow's premium Showcase listings to get your home seen by more buyers.
Get startedList with your own agent
Get your home in front of millions of buyers by listing it on Zillow.
Learn how to do itSell it yourself
Take full control of how buyers see your home on Zillow by listing For Sale by Owner (FSBO).
List your homeWhat's special
Sleek finishesPrivate bedroom retreatSoaring ceilingsDramatic floor-to-ceiling windowsOpen-concept living spacesNatural lightPremium stainless steel appliances
Zillow last checked:
Listing updated:
Listed by:
Marina Peterson 218-940-5010,
Northland Sotheby's International Realty
Bought with:
Christian H Klempp
Compass
Source: NorthstarMLS as distributed by MLS GRID,MLS#: 7054825
Facts & features
Interior
Bedrooms & bathrooms
- Bedrooms: 1
- Bathrooms: 1
- Full bathrooms: 1
Bedroom
- Level: Main
- Area: 209 Square Feet
- Dimensions: 19 x 11
Primary bathroom
- Level: Main
Den
- Level: Main
Informal dining room
- Level: Main
Kitchen
- Level: Main
- Area: 96 Square Feet
- Dimensions: 12 x 8
Living room
- Level: Main
- Area: 253 Square Feet
- Dimensions: 23 x 11
Walk in closet
- Level: Main
Heating
- Forced Air
Cooling
- Central Air
Appliances
- Included: Dishwasher, Disposal, Dryer, Range, Refrigerator, Stainless Steel Appliance(s), Washer
- Laundry: In Unit
Features
- Basement: None
- Has fireplace: No
Interior area
- Total structure area: 936
- Total interior livable area: 936 sqft
- Finished area above ground: 936
- Finished area below ground: 0
Property
Parking
- Total spaces: 1
- Parking features: Assigned, Heated Garage, Secured
- Garage spaces: 1
Accessibility
- Accessibility features: Accessible Elevator Installed, No Stairs Internal
Features
- Levels: One
- Stories: 1
- Patio & porch: Patio
Lot
- Size: 1.99 Acres
- Dimensions: 295 x 295
- Features: Near Public Transit
Details
- Foundation area: 936
- Parcel number: 2202924131093
- Zoning description: Residential-Single Family
Construction
Type & style
- Home type: Condo
- Property subtype: (CC) High Rise (4+ Levels)
- Attached to another structure: Yes
Materials
- Brick, Concrete
- Roof: Flat
Condition
- New construction: No
- Year built: 2005
Utilities & green energy
- Electric: Circuit Breakers
- Gas: Natural Gas
- Sewer: City Sewer/Connected
- Water: City Water/Connected
Community & HOA
Community
- Security: Secured Garage/Parking
- Subdivision: Cic 1369 Bookmen Stacks Condo
HOA
- Has HOA: Yes
- Amenities included: Deck, Elevator(s), Lobby Entrance, Other, Patio, Security Building
- Services included: Air Conditioning, Maintenance Structure, Controlled Access, Hazard Insurance, Heating, Internet, Lawn Care, Other, Maintenance Grounds, Parking, Security System, Sewer, Shared Amenities, Snow Removal, Water
- HOA fee: $819 monthly
- HOA name: FirstService Residential Minnesota
- HOA phone: 888-679-2500
Location
- Region: Minneapolis
Financial & listing details
- Price per square foot: $454/sqft
- Tax assessed value: $401,000
- Annual tax amount: $6,081
- Date on market: 4/23/2026
Price history
| Date | Event | Price |
|---|---|---|
| 5/11/2026 | Sold | $425,000$454/sqft |
Source:  NorthstarMLS as distributed by MLS GRID #7054825 Report a problem NorthstarMLS as distributed by MLS GRID #7054825 Report a problem | ||
| 4/23/2026 | Pending sale | $425,000$454/sqft |
Source: NorthstarMLS as distributed by MLS GRID #7054825 Report a problem | ||
| 4/23/2026 | Listed for sale | $425,000+4.4%$454/sqft |
Source: NorthstarMLS as distributed by MLS GRID #7054825 Report a problem | ||
| 11/17/2017 | Sold | $407,000-4.2%$435/sqft |
Source: NorthstarMLS as distributed by MLS GRID #4870137 Report a problem | ||
| 10/24/2017 | Pending sale | $425,000$454/sqft |
Source: Edina Realty, Inc., a Berkshire Hathaway affiliate #4870137 Report a problem | ||
| 8/29/2017 | Listed for sale | $425,000+13.3%$454/sqft |
Source: Edina Realty, Inc., a Berkshire Hathaway affiliate #4870137 Report a problem | ||
| 4/9/2015 | Sold | $375,000+2.7%$401/sqft |
Source: Agent Provided Report a problem | ||
| 7/28/2006 | Sold | $365,000$390/sqft |
Source: Public Record Report a problem | ||
Public tax history
| Year | Property taxes | Tax assessment |
|---|---|---|
| 2025 | $5,855 +6.3% | $401,000 |
| 2024 | $5,508 -0.8% | $401,000 -5% |
| 2023 | $5,552 -5.7% | $422,000 |
| 2022 | $5,887 +10.4% | $422,000 |
| 2021 | $5,330 -7.7% | $422,000 +5.9% |
| 2020 | $5,776 +8.4% | $398,500 |
| 2019 | $5,330 -7.7% | $398,500 |
| 2018 | $5,776 +3.8% | $398,500 +16.4% |
| 2017 | $5,566 +4.2% | $342,500 +17.5% |
| 2016 | $5,341 +18.7% | $291,500 +13.4% |
| 2015 | $4,501 +4.9% | $257,000 +20.1% |
| 2014 | $4,291 +11.4% | $214,000 |
| 2013 | $3,853 -7.9% | $214,000 -10.3% |
| 2012 | $4,185 -3.3% | $238,500 -7.7% |
| 2011 | $4,327 +4.1% | $258,500 -9.1% |
| 2010 | $4,156 -3.3% | $284,500 -2.1% |
| 2009 | $4,297 | $290,500 |
Find assessor info on the county website
Neighborhood: North Loop
Nearby homes
- $315,0001 bd1 ba820 sqft345 6th Ave N UNIT 101, Minneapolis, MN 55401Sold
- $365,0001 bd1 ba1k sqft345 6th Ave N UNIT 201, Minneapolis, MN 55401Sold
- $895,0003 bd3 ba2.2k sqft345 6th Ave N UNIT 202, Minneapolis, MN 55401For Sale

- $790,0003 bd3 ba1.7k sqft345 6th Ave N UNIT 405, Minneapolis, MN 55401Sold

- $474,0002 bd1 ba1k sqft345 6th Ave N UNIT 503, Minneapolis, MN 55401Sold
- $815,0002 bd3 ba-- sqft345 6th Ave N UNIT 505, Minneapolis, MN 55401Sold
- $370,0001 bd1 ba1k sqft345 6th Ave N UNIT 601, Minneapolis, MN 55401Sold
- $422,7001 bd1 ba1k sqft345 6th Ave N UNIT 203, Minneapolis, MN 55401Off Market
Nearby schools
GreatSchools rating
- 2/10Webster ElementaryGrades: PK-5Distance: 1.2 mi
- 2/10Northeast Middle SchoolGrades: 6-8Distance: 3.3 mi
- 4/10Edison Senior High SchoolGrades: 9-12Distance: 2.1 mi
Get a cash offer in 3 minutes
Find out how much your home could sell for in as little as 3 minutes with a no-obligation cash offer.
Estimated market value
$425,100
Get a cash offer in 3 minutes
Find out how much your home could sell for in as little as 3 minutes with a no-obligation cash offer.
Estimated market value
$425,100
- Minnesota
- Hennepin County
- Minneapolis
- 55401
- North Loop
- 345 6th Ave N Unit 504
Nearby cities
Nearby neighborhoods
Nearby zip codes
Other Minneapolis Topics
