Welcome to Residence #301, one of 201 Lake Street's signature homes, where exceptional design and expansive indoor-outdoor living come together in a thoughtfully crafted luxury retreat. Encompassing 3,236 square feet, this beautifully appointed 2-bedroom plus den, 3-bath home is anchored by an expansive open-concept great room with fireplace that flows seamlessly into the chef's kitchen with walk-in pantry, creating an exceptional setting for everyday living and entertaining alike. The spacious primary suite, private guest suite, and generous den provide outstanding flexibility, while three private outdoor living spaces - including two terraces and a balcony totaling 691 square feet - extend the home for relaxing, dining, and entertaining throughout the seasons. Ideally oriented with south and southeast exposures, the home is filled with abundant natural light. Secure underground parking further enhances the ease of luxury condominium living.
- - - - - - - - - -
For buyers seeking a more personalized home, this residence is also available as a Shell Residence, allowing your developer-approved builder to complete the interior according to your vision, lifestyle, and design preferences.
- - - - - - - - - -
Beyond the home, 201 Lake Street offers an exceptional collection of amenities, including a heated underground garage, fitness center, sauna, library, club room, hospitality kitchen, secure lobby, pet-friendly outdoor gathering areas, and true lock-and-leave living - all within a short walk of Lake Minnetonka, Wayzata Beach, boutique shopping, acclaimed dining, and the Dakota Regional Trail. Visit our Wayzata Sales Office during one of our weekly open houses (see showing schedule) or contact our team to schedule a private presentation.
- - - - - - - - - -
All measurements, dimensions and specifications are approximate and subject to change until completion of the building's core and shell construction and recording of the Condominium Plat.
Active
$4,531,000
201 Lake St E #301, Wayzata, MN 55391
2beds
3,236sqft
:
Get pre-qualified$31,450/mo
(CC) Low Rise (3- Levels)
Built in 2027
-- sqft lot
$4,390,600 Zestimate®
$1,400/sqft
$2,297/mo HOA
What's special
Spacious primary suiteWalk-in pantrySouth and southeast exposuresPrivate guest suitePet-friendly outdoor gathering areasAbundant natural lightSecure underground parking
- 5 days |
- 352 |
- 4 |
Zillow last checked:
Listing updated:
Listed by:
Milton H Seifert 612-723-1975,
US Brokerage, LLC,
Darren P Knight 612-501-2505
Source: NorthstarMLS as distributed by MLS GRID,MLS#: 7115684
Facts & features
Interior
Bedrooms & bathrooms
- Bedrooms: 2
- Bathrooms: 3
- Full bathrooms: 1
- 3/4 bathrooms: 1
- 1/2 bathrooms: 1
Bedroom
- Level: Main
- Area: 257.83 Square Feet
- Dimensions: 19'10" x 13'
Bedroom 2
- Level: Main
- Area: 148.02 Square Feet
- Dimensions: 12'3" x 12'1"
Primary bathroom
- Level: Main
- Area: 257.45 Square Feet
- Dimensions: 23'7" x 10'11"
Bathroom
- Level: Main
- Area: 86.33 Square Feet
- Dimensions: 12'4" x 7'
Bathroom
- Level: Main
- Area: 40.63 Square Feet
- Dimensions: 6'6" x 6'3"
Den
- Level: Main
- Area: 199.39 Square Feet
- Dimensions: 16'2" x 12'4"
Foyer
- Level: Main
- Area: 108.33 Square Feet
- Dimensions: 10'10" x 10'
Kitchen
- Level: Main
- Area: 470.25 Square Feet
- Dimensions: 16'6" x 28'6"
Laundry
- Level: Main
- Area: 74.21 Square Feet
- Dimensions: 6'6" x 11'5"
Living room
- Level: Main
- Area: 502 Square Feet
- Dimensions: 20'11" x 24'
Other
- Level: Main
- Area: 171.06 Square Feet
- Dimensions: 12'9" x 13'5"
Utility room
- Level: Main
- Area: 39 Square Feet
- Dimensions: 6'6" x 6'
Walk in closet
- Level: Main
- Area: 195 Square Feet
- Dimensions: 15' x 13'
Walk in closet
- Level: Main
- Area: 40.33 Square Feet
- Dimensions: 5'6" x 7'4"
Walk in closet
- Level: Main
- Area: 78.11 Square Feet
- Dimensions: 12'4" x 6'4"
Heating
- Forced Air
Cooling
- Central Air
Appliances
- Laundry: In Unit
Features
- Basement: Full
- Number of fireplaces: 1
- Fireplace features: Gas
Interior area
- Total structure area: 3,236
- Total interior livable area: 3,236 sqft
- Finished area above ground: 3,236
- Finished area below ground: 0
Property
Parking
- Total spaces: 3
- Parking features: Garage, Secured, Underground
- Garage spaces: 3
Accessibility
- Accessibility features: Accessible Elevator Installed, Other
Features
- Levels: One
- Stories: 1
Lot
- Size: 2.73 Acres
- Dimensions: 3236 Sq'
Details
- Foundation area: 3236
- Additional parcels included: TBD
- Parcel number: 0611722230364
- Zoning description: Residential-Single Family
Construction
Type & style
- Home type: Condo
- Property subtype: (CC) Low Rise (3- Levels)
- Attached to another structure: Yes
Condition
- New construction: No
- Year built: 2027
Utilities & green energy
- Gas: Electric, Natural Gas
- Sewer: City Sewer/Connected
- Water: City Water/Connected
Community & HOA
Community
- Security: Fire Sprinkler System, Secured Garage/Parking
- Subdivision: Lake West
HOA
- Has HOA: Yes
- Amenities included: Common Garden, Elevator(s), Fire Sprinkler System, In-Ground Sprinkler System, Lobby Entrance, Other, Porch, Sauna, Trail(s)
- Services included: Maintenance Structure, Controlled Access, Hazard Insurance, Lawn Care, Other, Maintenance Grounds, Professional Mgmt, Security System, Snow Removal
- HOA fee: $2,297 monthly
- HOA name: TBD
- HOA phone: 612-501-2505
Location
- Region: Wayzata
Financial & listing details
- Price per square foot: $1,400/sqft
- Date on market: 7/29/2026
- Date available: 12/01/2027
Estimated market value
$4,390,600
$4.17M - $4.61M
Not available
Price history
| Date | Event | Price |
|---|---|---|
| 7/29/2026 | Listed for sale | $4,531,000$1,400/sqft |
Source:  NorthstarMLS as distributed by MLS GRID #7115684 Report a problem NorthstarMLS as distributed by MLS GRID #7115684 Report a problem | ||
Public tax history
Tax history is unavailable.
Monthly payment
Est. payment
Payment breakdown
Explore the cost of this home by adjusting the details. Changes won't be saved.Climate risks
Neighborhood: 55391
Nearby schools
GreatSchools rating
- 9/10Gleason Lake Elementary SchoolGrades: K-5Distance: 1.2 mi
- 9/10Wayzata West Middle SchoolGrades: 6-8Distance: 0.3 mi
- 10/10Wayzata High SchoolGrades: 9-12Distance: 5.2 mi
- $1,503,8001 bd2 ba981 sqft201 Lake St E #111, Wayzata, MN 55391For Sale

- $3,585,5002 bd3 ba2.5k sqft201 Lake St E #114, Wayzata, MN 55391For Sale
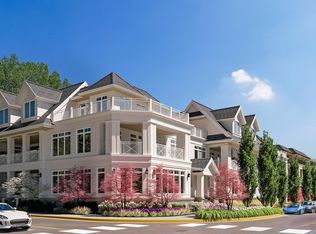
- $3,316,4002 bd3 ba2.3k sqft201 Lake St E #307, Wayzata, MN 55391For Sale
- $1,359,800-- bd-- ba4k sqft155 Lake St E, Wayzata, MN 55391Off Market
- $1,113,800-- bd-- ba3.9k sqft153 Lake St E, Wayzata, MN 55391Off Market
- $818,0002 bd2 ba3.3k sqft134 Edgewood Ct, Wayzata, MN 55391Off Market
- $780,1002 bd2 ba3.3k sqft132 Edgewood Ct, Wayzata, MN 55391Off Market
- $796,5003 bd4 ba2.3k sqft145 Edgewood Ct, Wayzata, MN 55391Off Market
A local agent can set up tours, give advice and negotiate with sellers.
Similar homes
- $3,585,5002 bd3 ba2.5k sqft201 Lake St E #114, Wayzata, MN 55391For Sale
 MLS ID #7120477, Milton H Seifert, US Brokerage, LLC. NorthstarMLS as distributed by MLS GRID
 - $3,316,4002 bd3 ba2.3k sqft201 Lake St E #307, Wayzata, MN 55391For SaleMLS ID #7118405, Milton H Seifert, US Brokerage, LLC. NorthstarMLS as distributed by MLS GRID
- $3,100,0004 bd3 ba3.6k sqft324 Hampton St S, Wayzata, MN 55391For Sale
 MLS ID #7115201, Elizabeth C Ulrich, Compass. NorthstarMLS as distributed by MLS GRID
 - $2,495,0003 bd3 ba3.7k sqft270 Wayzata Blvd E, Wayzata, MN 55391New Construction
 MLS ID #7086874, The Holmers Group, Keller Williams Premier Realty Lake Minnetonka. NorthstarMLS as distributed by MLS GRID
 - $2,350,0003 bd3 ba3.1k sqft264 Wayzata Blvd E, Wayzata, MN 55391New ConstructionMLS ID #7085464, The Holmers Group, Keller Williams Premier Realty Lake Minnetonka. NorthstarMLS as distributed by MLS GRID
- $2,895,0002 bd3 ba2.2k sqft150 Broadway Ave S #2B, Wayzata, MN 55391New ConstructionMLS ID #7111756, Jodie Bieker, Coldwell Banker Realty. NorthstarMLS as distributed by MLS GRID
- $2,950,0003 bd4 ba4k sqft415 Carpenters Pt, Wayzata, MN 55391For SaleMLS ID #7104822, Andrew Spilseth, Compass. NorthstarMLS as distributed by MLS GRID
- $3,195,0002 bd1 ba2.3k sqft150 Broadway Ave S #3C, Wayzata, MN 55391New ConstructionMLS ID #7111917, Jodie Bieker, Coldwell Banker Realty. NorthstarMLS as distributed by MLS GRID
- $2,695,0002 bd3 ba2.2k sqft150 Broadway Ave S #2A, Wayzata, MN 55391New ConstructionMLS ID #7111833, Jodie Bieker, Coldwell Banker Realty. NorthstarMLS as distributed by MLS GRID
- $5,839,0003 bd4 ba3.7k sqft1105 Ferndale Rd W, Wayzata, MN 55391For SaleMLS ID #7041668, Sherry L Powers-Rose, MOVE IT REAL ESTATE GROUP/LAKEHOMES.COM. NorthstarMLS as distributed by MLS GRID
- $2,999,9004 bd3 ba4k sqft724 Widsten Cir, Wayzata, MN 55391For SaleMLS ID #7049409, Chris P Rooney, RE/MAX Preferred. NorthstarMLS as distributed by MLS GRID
- $2,395,0004 bd4 ba3.1k sqft3610 Northome Ave, Deephaven, MN 55391New ConstructionMLS ID #7117512, Chad M. Hanson, Harker & Woods. NorthstarMLS as distributed by MLS GRID
- $2,400,0004 bd3 ba3k sqft1150 Lasalle St, Wayzata, MN 55391For SaleMLS ID #7068969, Don Edam, Engel & Volkers Lake Minnetonka. NorthstarMLS as distributed by MLS GRID
- $3,395,0004 bd5 ba3.8k sqft17310 County Road 101 W, Wayzata, MN 55391For SaleMLS ID #7097192, Sam Steadman, CDPE, RE/MAX Results. NorthstarMLS as distributed by MLS GRID
- $3,450,0004 bd5 ba4.8k sqft4770 Manitou Rd, Tonka Bay, MN 55331For SaleMLS ID #7120864, Brette M Hermann, Edina Realty, Inc.. NorthstarMLS as distributed by MLS GRID
- $2,350,0005 bd4 ba4k sqft124 Chicago Ave N, Wayzata, MN 55391For SaleMLS ID #7078262, Moe Mossa, Savvy Avenue, LLC. NorthstarMLS as distributed by MLS GRID
- $3,350,0004 bd4 ba4.6k sqft3035 Casco Point Rd, Wayzata, MN 55391For SaleMLS ID #7084416, Gary Petersen, Coldwell Banker Realty. NorthstarMLS as distributed by MLS GRID
- $2,395,0005 bd5 ba4.6k sqft132 Minnetonka Ave N, Wayzata, MN 55391For SaleMLS ID #7036157, Kevin P Mullen, Lakes Sotheby's International. NorthstarMLS as distributed by MLS GRID
- $2,875,0004 bd4 ba4.8k sqft4115 Lotus Dr, Excelsior, MN 55331For SaleMLS ID #7117443, Elizabeth C Ulrich, Compass. NorthstarMLS as distributed by MLS GRID
- $3,750,0004 bd4 ba4.3k sqft3685 N Shore Dr, Wayzata, MN 55391For SaleMLS ID #7085323, Drew Hueler, Coldwell Banker Realty. NorthstarMLS as distributed by MLS GRID
