Welcome to Residence #115, a distinctive home at 201 Lake Street where generous proportions, three-direction exposure, and exceptional accessibility come together. Encompassing 3,283 square feet, this thoughtfully designed 2-bedroom plus den, 3-bath residence features an open-concept living room with fireplace, chef’s kitchen, dining area, and oversized walk-in pantry. The spacious primary suite, private guest suite, and flexible den or library provide comfort and versatility throughout. South, west, and north exposures bring abundant natural light, while a private 326-square-foot terrace extends the living space outdoors. Direct walkout access to Edgewood, convenient street access, and three secure underground parking spaces complete this exceptional residence.
- - - - - - - - - -
For buyers seeking a more personalized home, this residence is also available as a Shell Residence, allowing your developer-approved builder to complete the interior according to your vision, lifestyle, and design preferences.
- - - - - - - - - -
Beyond the home, 201 Lake Street offers an exceptional collection of amenities, including a heated underground garage, fitness center, sauna, library, club room, hospitality kitchen, secure lobby, pet-friendly outdoor gathering areas, and true lock-and-leave living - all within a short walk of Lake Minnetonka, Wayzata Beach, boutique shopping, acclaimed dining, and the Dakota Regional Trail. Visit our Wayzata Sales Office during one of our weekly open houses (see showing schedule) or contact our team to schedule a private presentation.
- - - - - - - - - -
All measurements, dimensions and specifications are approximate and subject to change until completion of the building's core and shell construction and recording of the Condominium Plat.
Active
$4,577,750
201 Lake St E #115, Wayzata, MN 55391
2beds
3,283sqft
(CC) Low Rise (3- Levels)
Built in 2027
-- sqft lot
$-- Zestimate®
$1,394/sqft
$2,331/mo HOA
What's special
Three-direction exposureSpacious primary suitePrivate guest suiteOversized walk-in pantryPet-friendly outdoor gathering areasFlexible den or libraryDining area
- 4 days
- 177
- 1
Zillow last checked:
Listing updated:
Listed by:
Lindsey Hawk 612-723-7452,
US Brokerage, LLC,
Darren P Knight 612-501-2505
Source: NorthstarMLS as distributed by MLS GRID,MLS#: 7133130
Facts & features
Interior
Bedrooms & bathrooms
- Bedrooms: 2
- Bathrooms: 3
- Full bathrooms: 1
- 3/4 bathrooms: 1
- 1/2 bathrooms: 1
Bedroom
- Level: Main
- Area: 265 Square Feet
- Dimensions: 15' x 17'8"
Bedroom 2
- Level: Main
- Area: 193.67 Square Feet
- Dimensions: 14' x 13'10"
Primary bathroom
- Level: Main
- Area: 169.17 Square Feet
- Dimensions: 11'8" x 14'6"
Bathroom
- Level: Main
- Area: 95.1 Square Feet
- Dimensions: 6'11" x 13'9"
Bathroom
- Level: Main
- Area: 44.39 Square Feet
- Dimensions: 5'8" x 7'10"
Den
- Level: Main
- Area: 124.17 Square Feet
- Dimensions: 12'5" x 10'
Dining room
- Level: Main
- Area: 184.25 Square Feet
- Dimensions: 11'2" x 16'6"
Foyer
- Level: Main
- Area: 83.38 Square Feet
- Dimensions: 11'6" x 7'3"
Kitchen
- Level: Main
- Area: 233.71 Square Feet
- Dimensions: 13'2" x 17'9"
Laundry
- Level: Main
- Area: 81.74 Square Feet
- Dimensions: 8'11" x 9'2"
Living room
- Level: Main
- Area: 211.9 Square Feet
- Dimensions: 12'2" x 17'5"
Other
- Level: Main
- Area: 96.44 Square Feet
- Dimensions: 10'4" x 9'4"
Utility room
- Level: Main
- Area: 36 Square Feet
- Dimensions: 6' x 6'
Walk in closet
- Level: Main
- Area: 239.25 Square Feet
- Dimensions: 16'6" x 14'6"
Walk in closet
- Level: Main
- Area: 58.58 Square Feet
- Dimensions: 6'4" x 9'3"
Walk in closet
- Level: Main
- Area: 46.35 Square Feet
- Dimensions: 5'11" x 7'10"
Heating
- Forced Air
Cooling
- Central Air
Appliances
- Laundry: In Unit
Features
- Basement: Full
- Number of fireplaces: 1
- Fireplace features: Gas
Interior area
- Total structure area: 3,283
- Total interior livable area: 3,283 sqft
- Finished area above ground: 3,283
- Finished area below ground: 0
Property
Parking
- Total spaces: 3
- Parking features: Garage, Secured, Underground
- Garage spaces: 3
Accessibility
- Accessibility features: Accessible Elevator Installed, Other
Features
- Levels: One
- Stories: 1
Lot
- Size: 2.73 Acres
- Dimensions: 3283 Sq'
Details
- Foundation area: 3283
- Parcel number: TBD
- Zoning description: Residential-Single Family
Construction
Type & style
- Home type: Condo
- Property subtype: (CC) Low Rise (3- Levels)
- Attached to another structure: Yes
Condition
- New construction: No
- Year built: 2027
Utilities & green energy
- Gas: Electric, Natural Gas
- Sewer: City Sewer/Connected
- Water: City Water/Connected
Community & HOA
Community
- Security: Fire Sprinkler System, Secured Garage/Parking
- Subdivision: Lake West
HOA
- Has HOA: Yes
- Amenities included: Common Garden, Elevator(s), Fire Sprinkler System, In-Ground Sprinkler System, Lobby Entrance, Other, Porch, Sauna, Trail(s)
- Services included: Maintenance Structure, Controlled Access, Hazard Insurance, Lawn Care, Other, Maintenance Grounds, Professional Mgmt, Security System, Snow Removal
- HOA fee: $2,331 monthly
- HOA name: TBD
- HOA phone: 612-501-2505
Location
- Region: Wayzata
Financial & listing details
- Price per square foot: $1,394/sqft
- Date on market: 8/27/2026
- Date available: 12/01/2027
Estimated market value
Not available
Estimated sales range
Not available
Not available
Price history
| Date | Event | Price |
|---|---|---|
| 8/27/2026 | Listed for sale | $4,577,750$1,394/sqft |
Source:  NorthstarMLS as distributed by MLS GRID #7133130 Report a problem NorthstarMLS as distributed by MLS GRID #7133130 Report a problem | ||
Public tax history
Tax history is unavailable.
Monthly payment
Est. payment
Payment breakdown
Explore the cost of this home by adjusting the details. Changes won't be saved.Climate risks
Neighborhood: 55391
Similar homes
- $3,534,3752 bd3 ba2.5k sqft201 Lake St E #213, Wayzata, MN 55391For Sale
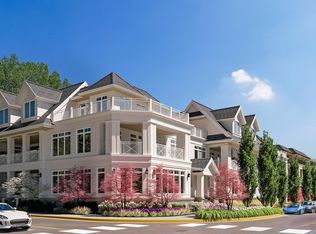
 MLS ID #7134603, Lindsey Hawk, US Brokerage, LLC. NorthstarMLS as distributed by MLS GRID
 - $4,531,0002 bd3 ba3.2k sqft201 Lake St E #301, Wayzata, MN 55391For Sale
 MLS ID #7115684, Milton H Seifert, US Brokerage, LLC. NorthstarMLS as distributed by MLS GRID
 - $3,408,3132 bd3 ba2.4k sqft201 Lake St E #311, Wayzata, MN 55391For SaleMLS ID #7134661, Lindsey Hawk, US Brokerage, LLC. NorthstarMLS as distributed by MLS GRID
- $3,585,5002 bd3 ba2.5k sqft201 Lake St E #114, Wayzata, MN 55391For SaleMLS ID #7120477, Milton H Seifert, US Brokerage, LLC. NorthstarMLS as distributed by MLS GRID
- $3,316,4002 bd3 ba2.3k sqft201 Lake St E #307, Wayzata, MN 55391For SaleMLS ID #7118405, Milton H Seifert, US Brokerage, LLC. NorthstarMLS as distributed by MLS GRID
- $3,600,0003 bd3 ba3.8k sqft718 Widsten Cir, Wayzata, MN 55391For SaleMLS ID #7122215, Knutson/McAlpin Team, Edina Realty, Inc.. NorthstarMLS as distributed by MLS GRID
- $2,995,0004 bd3 ba3.6k sqft324 Hampton St S, Wayzata, MN 55391For SaleMLS ID #7115201, Elizabeth C Ulrich, Compass. NorthstarMLS as distributed by MLS GRID
- $2,495,0003 bd3 ba3.7k sqft270 Wayzata Blvd E, Wayzata, MN 55391New ConstructionMLS ID #7086874, The Holmers Group, Keller Williams Premier Realty Lake Minnetonka. NorthstarMLS as distributed by MLS GRID
- $5,839,0003 bd4 ba3.7k sqft1105 Ferndale Rd W, Wayzata, MN 55391For SaleMLS ID #7041668, Sherry L Powers-Rose, MOVE IT REAL ESTATE GROUP/LAKEHOMES.COM. NorthstarMLS as distributed by MLS GRID
- $2,350,0003 bd3 ba3.1k sqft264 Wayzata Blvd E, Wayzata, MN 55391New ConstructionMLS ID #7085464, The Holmers Group, Keller Williams Premier Realty Lake Minnetonka. NorthstarMLS as distributed by MLS GRID
- $2,950,0003 bd4 ba4k sqft415 Carpenters Pt, Wayzata, MN 55391For SaleMLS ID #7104822, Andrew Spilseth, Compass. NorthstarMLS as distributed by MLS GRID
- $2,895,0002 bd3 ba2.2k sqft150 Broadway Ave S #2B, Wayzata, MN 55391New ConstructionMLS ID #7111756, Jodie Bieker, Coldwell Banker Realty. NorthstarMLS as distributed by MLS GRID
- $2,475,0003 bd3 ba3.8k sqft2213 Oakland Rd, Minnetonka, MN 55305For SaleMLS ID #7134610, Eric N Zehnder, RE/MAX Results. NorthstarMLS as distributed by MLS GRID
- $2,695,0002 bd3 ba2.2k sqft150 Broadway Ave S #2A, Wayzata, MN 55391New ConstructionMLS ID #7111833, Jodie Bieker, Coldwell Banker Realty. NorthstarMLS as distributed by MLS GRID
- $3,195,0002 bd1 ba2.3k sqft150 Broadway Ave S #3C, Wayzata, MN 55391New ConstructionMLS ID #7111917, Jodie Bieker, Coldwell Banker Realty. NorthstarMLS as distributed by MLS GRID
- $2,350,0005 bd4 ba4k sqft124 Chicago Ave N, Wayzata, MN 55391For SaleMLS ID #7078262, Moe Mossa, Savvy Avenue, LLC. NorthstarMLS as distributed by MLS GRID
- $2,995,0004 bd5 ba3.8k sqft17310 County Road 101 W, Wayzata, MN 55391For SaleMLS ID #7097192, Sam Steadman, CDPE, RE/MAX Results. NorthstarMLS as distributed by MLS GRID
- $3,350,0004 bd4 ba4.4k sqft3035 Casco Point Rd, Wayzata, MN 55391For SaleMLS ID #7084416, Gary Petersen, Coldwell Banker Realty. NorthstarMLS as distributed by MLS GRID
- $3,395,0004 bd5 ba3.4k sqft2 Maclynn Rd, Excelsior, MN 55331For SaleMLS ID #7126683, Dane Jensen, Compass. NorthstarMLS as distributed by MLS GRID
- $2,395,0004 bd4 ba3.1k sqft3610 Northome Ave, Deephaven, MN 55391New ConstructionMLS ID #7117512, Chad M. Hanson, Harker & Woods. NorthstarMLS as distributed by MLS GRID
