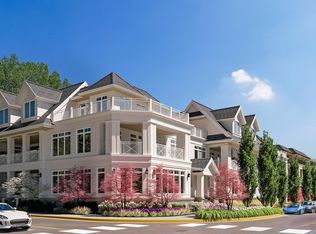
DENALI Custom Homes is proud to unveil is newest boutique luxury condominium project-now available for purchase, with anticipated completion in Summer 2026. this exclusive offering features just four expansive, half floor private residences designed for the most discerning buyer. Located just one block from the shores of Lake Minnetonka and within walking distance to the heart of Downtown Wayzata, residents will enjoy effortless access to award-winning dining, upscale boutiques, and scenic lakeside trails. Each residence has been meticulously designed to offer a truly bespoke experience, with the opportunity to tailor to your personal vision and lifestyle.
ONLY FOUR UNITS!
Backed by a legacy of exceptional craftsmanship and elevated design, DENALI is dedicated to creating timeless homes that embody both sophisticated beauty and effortless functionality. Private introduction meetings are now being scheduled. Reserve your home today and begin designing your perfect retreat.
Pending
$3,195,000
150 Broadway Ave S #3D, Wayzata, MN 55391
2beds
2,350sqft
(CC) Low Rise (3- Levels)
Built in 2025
-- sqft lot
$1,741,500 Zestimate®
$1,360/sqft
$1,146/mo HOA
What's special
Scenic lakeside trailsPrivate residences
- 331 days
- 30
- 1
Zillow last checked:
Listing updated:
Listed by:
Jodie Bieker 952-239-4652,
Coldwell Banker Realty
Source: NorthstarMLS as distributed by MLS GRID,MLS#: 6802189
Facts & features
Interior
Bedrooms & bathrooms
- Bedrooms: 2
- Bathrooms: 3
- Full bathrooms: 1
- 3/4 bathrooms: 1
- 1/2 bathrooms: 1
Bedroom
- Level: Main
- Area: 225 Square Feet
- Dimensions: 15x15
Bedroom 2
- Level: Main
- Area: 168 Square Feet
- Dimensions: 14x12
Bathroom
- Level: Main
- Area: 162 Square Feet
- Dimensions: 18x9
Deck
- Level: Main
- Area: 510 Square Feet
- Dimensions: 51x10
Den
- Level: Main
- Area: 110 Square Feet
- Dimensions: 11x10
Dining room
- Level: Main
- Area: 198 Square Feet
- Dimensions: 18x11
Foyer
- Level: Main
- Area: 128 Square Feet
- Dimensions: 16x8
Great room
- Level: Main
- Area: 272 Square Feet
- Dimensions: 17x16
Kitchen
- Level: Main
- Area: 180 Square Feet
- Dimensions: 18x10
Walk in closet
- Level: Main
- Area: 55 Square Feet
- Dimensions: 11x5
Heating
- Forced Air
Cooling
- Central Air
Appliances
- Laundry: In Unit
Features
- Basement: Other
- Number of fireplaces: 1
- Fireplace features: Gas
Interior area
- Total structure area: 2,350
- Total interior livable area: 2,350 sqft
- Finished area above ground: 2,350
- Finished area below ground: 0
Property
Parking
- Total spaces: 2
- Parking features: Assigned, Floor Drain, Heated Garage, Other, Secured, Underground
- Garage spaces: 2
Accessibility
- Accessibility features: Accessible Elevator Installed
Features
- Levels: One
- Stories: 1
- Patio & porch: Deck, Terrace
Lot
- Size: 0.25 Acres
- Dimensions: 165 x 66
- Features: Near Public Transit
Details
- Foundation area: 2350
- Parcel number: TBD
- Zoning description: Residential-Single Family
Construction
Type & style
- Home type: Condo
- Property subtype: (CC) Low Rise (3- Levels)
- Attached to another structure: Yes
Materials
- Concrete, Frame, Steel Siding
- Roof: Age 8 Years or Less
Condition
- New construction: Yes
- Year built: 2025
Details
- Builder name: DENALI CUSTOM HOMES INC
Utilities & green energy
- Electric: Circuit Breakers
- Gas: Natural Gas
- Sewer: City Sewer/Connected
- Water: City Water/Connected
Community & HOA
Community
- Security: Fire Sprinkler System, Security Lights, Secured Garage/Parking
HOA
- Has HOA: Yes
- Amenities included: Elevator(s), Fire Sprinkler System, Lobby Entrance, Security Building, Security Lighting
- Services included: Maintenance Structure, Controlled Access, Lawn Care, Maintenance Grounds, Parking, Professional Mgmt, Sanitation, Security System, Snow Removal
- HOA fee: $1,146 monthly
- HOA name: TBD
- HOA phone: 952-239-4652
Location
- Region: Wayzata
Financial & listing details
- Price per square foot: $1,360/sqft
- Annual tax amount: $6,979
- Date on market: 10/9/2025
- Cumulative days on market: 46 days
Estimated market value
$1,741,500
$1.41M - $2.21M
$5,059/mo
Price history
| Date | Event | Price |
|---|---|---|
| 11/14/2025 | Pending sale | $3,195,000$1,360/sqft |
Source:  NorthstarMLS as distributed by MLS GRID #6802189 Report a problem NorthstarMLS as distributed by MLS GRID #6802189 Report a problem | ||
| 10/9/2025 | Listed for sale | $3,195,000+6.7%$1,360/sqft |
Source: NorthstarMLS as distributed by MLS GRID #6802189 Report a problem | ||
| 9/19/2025 | Listing removed | $2,995,000$1,274/sqft |
Source: NorthstarMLS as distributed by MLS GRID #6712196 Report a problem | ||
| 4/29/2025 | Listed for sale | $2,995,000$1,274/sqft |
Source: NorthstarMLS as distributed by MLS GRID #6712196 Report a problem | ||
Public tax history
Tax history is unavailable.
Monthly payment
Est. payment
Payment breakdown
Explore the cost of this home by adjusting the details. Changes won't be saved.Climate risks
Neighborhood: 55391
- $---- bd-- ba-- sqft112 Broadway Ave S, Wayzata, MN 55391Off Market
- $2,309,4003 bd4 ba4.7k sqft120 Broadway Ave S SUITE 300, Wayzata, MN 55391Off Market
- $---- bd-- ba-- sqft120 Broadway Ave S SUITE 200, Wayzata, MN 55391Off Market
- $1,771,100-- bd-- ba5.1k sqft106 Broadway Ave S, Wayzata, MN 55391Off Market
Similar homes
- $3,408,3132 bd3 ba2.4k sqft201 Lake St E #311, Wayzata, MN 55391For Sale
 MLS ID #7134661, Lindsey Hawk, US Brokerage, LLC. NorthstarMLS as distributed by MLS GRID
 - $3,534,3752 bd3 ba2.5k sqft201 Lake St E #213, Wayzata, MN 55391For SaleMLS ID #7134603, Lindsey Hawk, US Brokerage, LLC. NorthstarMLS as distributed by MLS GRID
- $3,316,4002 bd3 ba2.3k sqft201 Lake St E #307, Wayzata, MN 55391For Sale
 MLS ID #7118405, Milton H Seifert, US Brokerage, LLC. NorthstarMLS as distributed by MLS GRID
 - $3,585,5002 bd3 ba2.5k sqft201 Lake St E #114, Wayzata, MN 55391For SaleMLS ID #7120477, Milton H Seifert, US Brokerage, LLC. NorthstarMLS as distributed by MLS GRID
- $3,195,0002 bd1 ba2.3k sqft150 Broadway Ave S #3C, Wayzata, MN 55391New ConstructionMLS ID #7111917, Jodie Bieker, Coldwell Banker Realty. NorthstarMLS as distributed by MLS GRID
- $2,895,0002 bd3 ba2.2k sqft150 Broadway Ave S #2B, Wayzata, MN 55391New ConstructionMLS ID #7111756, Jodie Bieker, Coldwell Banker Realty. NorthstarMLS as distributed by MLS GRID
- $2,200,0002 bd3 ba2.2k sqft935 Lake St E Unit 202, Wayzata, MN 55391For SaleMLS ID #7113687, Elizabeth C Ulrich, Compass. NorthstarMLS as distributed by MLS GRID
- $1,825,0002 bd3 ba2.3k sqft222 Ferndale Rd S Unit 303, Wayzata, MN 55391For SaleMLS ID #7126415, Elizabeth C Ulrich, Compass. NorthstarMLS as distributed by MLS GRID
- $2,695,0002 bd3 ba2.2k sqft150 Broadway Ave S #2A, Wayzata, MN 55391New ConstructionMLS ID #7111833, Jodie Bieker, Coldwell Banker Realty. NorthstarMLS as distributed by MLS GRID
- $4,577,7502 bd3 ba3.2k sqft201 Lake St E #115, Wayzata, MN 55391For SaleMLS ID #7133130, Lindsey Hawk, US Brokerage, LLC. NorthstarMLS as distributed by MLS GRID
- $1,875,0003 bd3 ba2.4k sqft222 Ferndale Rd S Unit 206, Wayzata, MN 55391For SaleMLS ID #7117624, Elizabeth C Ulrich, Compass. NorthstarMLS as distributed by MLS GRID
- $1,795,0002 bd3 ba2.2k sqft222 Ferndale Rd S Unit 304, Wayzata, MN 55391For SaleMLS ID #7019428, Elizabeth C Ulrich, Compass. NorthstarMLS as distributed by MLS GRID
- $4,531,0002 bd3 ba3.2k sqft201 Lake St E #301, Wayzata, MN 55391For SaleMLS ID #7115684, Milton H Seifert, US Brokerage, LLC. NorthstarMLS as distributed by MLS GRID
- $1,836,6251 bd2 ba1.2k sqft201 Lake St E #104, Wayzata, MN 55391For SaleMLS ID #7134638, Lindsey Hawk, US Brokerage, LLC. NorthstarMLS as distributed by MLS GRID
- $2,350,0003 bd3 ba3.1k sqft264 Wayzata Blvd E, Wayzata, MN 55391New ConstructionMLS ID #7085464, The Holmers Group, Keller Williams Premier Realty Lake Minnetonka. NorthstarMLS as distributed by MLS GRID
- $2,950,0002 bd3 ba2.8k sqft301 Kenwood Pkwy APT 302, Minneapolis, MN 55403For SaleMLS ID #7076307, Ellyn J Wolfenson, Coldwell Banker Realty - Lakes. NorthstarMLS as distributed by MLS GRID
- $2,750,0003 bd3 ba2.6k sqft1111 W River Pkwy Unit 26B, Minneapolis, MN 55415For SaleMLS ID #7079816, Search Houses Now Team, Keller Williams Classic Rlty NW. NorthstarMLS as distributed by MLS GRID
- $3,395,0004 bd5 ba3.4k sqft2 Maclynn Rd, Excelsior, MN 55331For SaleMLS ID #7126683, Dane Jensen, Compass. NorthstarMLS as distributed by MLS GRID
- $2,073,0003 bd3 ba2.2k sqft18445 Northome Blvd, Deephaven, MN 55391For SaleMLS ID #7001422, Michael B Steadman, Compass. NorthstarMLS as distributed by MLS GRID
- $1,599,9002 bd3 ba2.4k sqft1805 W Lake St Unit 202, Minneapolis, MN 55408For SaleMLS ID #7100384, Holly M Connaker, Compass. NorthstarMLS as distributed by MLS GRID
