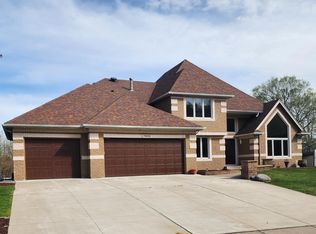
Exceptional Fish Lake Retreat in Maple Grove! Set on a private 1.22-acre cul-de-sac homesite with an impressive 385 feet of shoreline, this architect-designed 5-bedroom, 3-bath lake home was thoughtfully created to capture spectacular water views throughout. Meticulously maintained inside and out, the home offers a remarkable blend of privacy, space, and year-round lake living.
The impressive owner’s suite features a private balcony overlooking the lake, a full newly remodeled bath, a generous walk-in closet, and a bonus room. Three main-level bedrooms each enjoy their own private outdoor balcony. Designed for entertaining, the main level flows beautifully through the kitchen, dining areas, inviting family room with an impressive fireplace, and relaxing 3-season porch. Two expansive outdoor decks complement the home’s distinctive architecture while showcasing panoramic lake views.
The finished lower level offers additional living and entertaining space with a living room, office, recreation room, and second fireplace. There is an upper-floor fun hideaway. Outside, enjoy the sprawling backyard and extensive shoreline. Fish Lake becomes your year-round playground for boating, fishing, swimming, water skiing, skating, and snowmobiling. All this just 25 minutes from downtown Minneapolis—your own “Up North” retreat without the drive!
Coming soon 10/14
$1,575,000
7846 Ithaca Ln N, Maple Grove, MN 55311
4beds
5,693sqft
Single Family
Built in 1986
1.22 Acres Lot
$1,619,200 Zestimate®
$277/sqft
$-- HOA
What's special
- 7 days
- 1,296
- 145
Zillow last checked:
Listing updated:
Listed by:
Justyna M. Johnson 651-501-2345,
eXp Realty
Source: NorthstarMLS as distributed by MLS GRID,MLS#: 7121861
Facts & features
Interior
Bedrooms & bathrooms
- Bedrooms: 4
- Bathrooms: 3
- Full bathrooms: 3
Bedroom
- Level: Main
- Area: 196 Square Feet
- Dimensions: 14x14
Bedroom 2
- Level: Main
- Area: 285 Square Feet
- Dimensions: 19x15
Bedroom 3
- Level: Main
- Area: 324 Square Feet
- Dimensions: 18x18
Bedroom 4
- Level: Lower
- Area: 224 Square Feet
- Dimensions: 14x16
Bedroom 5
- Level: Lower
- Area: 260 Square Feet
- Dimensions: 20x13
Dining room
- Level: Main
- Area: 200 Square Feet
- Dimensions: 20x10
Family room
- Level: Main
- Area: 891 Square Feet
- Dimensions: 27x33
Informal dining room
- Level: Main
- Area: 126 Square Feet
- Dimensions: 14x9
Kitchen
- Level: Main
- Area: 90 Square Feet
- Dimensions: 9x10
Laundry
- Level: Main
- Area: 72 Square Feet
- Dimensions: 9x8
Living room
- Level: Lower
- Area: 552 Square Feet
- Dimensions: 24x23
Office
- Level: Lower
- Area: 575 Square Feet
- Dimensions: 23x25
Recreation room
- Level: Lower
- Area: 891 Square Feet
- Dimensions: 27x33
Screened porch
- Level: Main
- Area: 99 Square Feet
- Dimensions: 11x9
Heating
- Fireplace(s)
Cooling
- Central Air
Appliances
- Included: Cooktop, Dishwasher, Disposal, Dryer, Electronic Air Filter, Freezer, Gas Water Heater, Microwave, Refrigerator, Washer, Water Softener Owned
- Laundry: Main Level
Features
- Basement: Block,Daylight,Egress Window(s),Finished,Full,Storage Space,Sump Pump,Walk-Out Access
- Number of fireplaces: 2
- Fireplace features: Family Room, Other
Interior area
- Total structure area: 6,142
- Total interior livable area: 5,693 sqft
- Finished area above ground: 3,008
- Finished area below ground: 2,685
Property
Parking
- Total spaces: 3
- Parking features: Attached, Concrete
- Attached garage spaces: 3
- Details: Garage Dimensions (36x22)
Accessibility
- Accessibility features: None
Features
- Levels: One and One Half
- Stories: 1.5
- Has view: Yes
- View description: East, Lake
- Has water view: Yes
- Water view: Lake
- Waterfront features: Dock, Lake Front, Lake View
Lot
- Size: 1.22 Acres
- Dimensions: 54 x 240 x 137 x 42 x 206 x 241
- Features: Irregular Lot, Tree Coverage - Medium
Details
- Foundation area: 3071
- Parcel number: 2111922440004
- Zoning description: Residential-Single Family
Construction
Type & style
- Home type: SingleFamily
- Property subtype: Single Family
Condition
- New construction: No
- Year built: 1986
Utilities & green energy
- Electric: Circuit Breakers, 200+ Amp Service
- Gas: Natural Gas
- Sewer: City Sewer/Connected
- Water: City Water/Connected
Community & HOA
Community
- Subdivision: Maple Groves Lakeshore West 5th Add
HOA
- Has HOA: No
Location
- Region: Maple Grove
Financial & listing details
- Price per square foot: $277/sqft
- Tax assessed value: $1,586,300
- Annual tax amount: $18,690
- Date on market: 9/23/2026
- Road surface type: Paved
Estimated market value
$1,619,200
$1.54M - $1.70M
$4,120/mo
Price history
| Date | Event | Price |
|---|---|---|
| 7/26/2022 | Sold | $1,550,000+19.2%$272/sqft |
Source:  NorthstarMLS as distributed by MLS GRID #6180467 Report a problem NorthstarMLS as distributed by MLS GRID #6180467 Report a problem | ||
| 5/16/2022 | Pending sale | $1,300,000$228/sqft |
Source: NorthstarMLS as distributed by MLS GRID #6180467 Report a problem | ||
| 5/14/2022 | Listed for sale | $1,300,000$228/sqft |
Source: NorthstarMLS as distributed by MLS GRID #6180467 Report a problem | ||
Public tax history
| Year | Property taxes | Tax assessment |
|---|---|---|
| 2026 | $18,690 -1.9% | $1,586,300 +20.1% |
| 2025 | $19,053 -4% | $1,321,100 -4.9% |
| 2024 | $19,840 +19.3% | $1,388,700 -7.2% |
| 2023 | $16,628 +15.2% | $1,496,200 +14.8% |
| 2022 | $14,431 +4.9% | $1,303,100 +21.6% |
| 2021 | $13,762 -6.8% | $1,071,400 +6% |
| 2020 | $14,765 +7.3% | $1,011,200 -1.8% |
| 2019 | $13,762 -6.8% | $1,029,600 +12.4% |
| 2018 | $14,765 +12.6% | $915,800 +8.3% |
| 2017 | $13,110 -2.2% | $845,400 +5.7% |
| 2016 | $13,409 +4.9% | $799,500 -7.2% |
| 2015 | $12,781 -10.5% | $861,700 +1.3% |
| 2014 | $14,275 +0.2% | $851,000 +1.4% |
| 2013 | $14,251 -4.8% | $839,300 -9.5% |
| 2012 | $14,977 +1.3% | $926,900 -3.9% |
| 2011 | $14,779 -5.6% | $965,000 -11.9% |
| 2010 | $15,657 +5.7% | $1,095,900 |
| 2009 | $14,817 +22% | $1,095,900 +18.5% |
| 2006 | $12,141 +11.5% | $925,200 +15% |
| 2005 | $10,889 +1.4% | $804,600 +5.7% |
| 2004 | $10,743 -7% | $761,400 +8.3% |
| 2002 | $11,552 -53.4% | $703,200 |
| 2001 | $24,772 | -- |
Find assessor info on the county website
Monthly payment
Est. payment
Payment breakdown
Explore the cost of this home by adjusting the details. Changes won't be saved.Climate risks
Neighborhood: 55311
- $1,038,5003 bd3 ba1.7k sqft7852 Ithaca Ln N, Maple Grove, MN 55311Off Market
- $1,171,0004 bd4 ba2.6k sqft7829 Ithaca Ln N, Maple Grove, MN 55311Off Market
- $966,1004 bd3 ba1.8k sqft7866 Ithaca Ln N, Maple Grove, MN 55311Off Market
- $891,2004 bd3 ba2.1k sqft7878 Ithaca Ln N, Maple Grove, MN 55311Off Market
Similar homes
- $1,425,0006 bd5 ba6k sqft17276 62nd Ave N, Maple Grove, MN 55311For Sale

 MLS ID #7153259, Brian K Benson, Compass. NorthstarMLS as distributed by MLS GRID
 - $1,750,0005 bd5 ba6.7k sqft8148 Ithaca Ln N, Maple Grove, MN 55311For Sale
 MLS ID #7112043, John W Anderson, Twin Oaks Realty, Inc. NorthstarMLS as distributed by MLS GRID
 - $1,599,9004 bd4 ba4.8k sqft16495 64th Pl N, Maple Grove, MN 55311New Construction
 NorthstarMLS as distributed by MLS GRID
 - $950,0005 bd4 ba6.1k sqft7932 Orchid Ln N, Maple Grove, MN 55311For Sale
 MLS ID #7064149, The Nick Johnson Group, Keller Williams Classic Rlty NW. NorthstarMLS as distributed by MLS GRID
 - $1,090,0005 bd5 ba6.5k sqft9951 Vagabond Ct N, Maple Grove, MN 55311For SaleMLS ID #7147796, Carrie F Schmitz, Keller Williams Classic Rlty NW. NorthstarMLS as distributed by MLS GRID
- $1,449,0005 bd5 ba4.8k sqft6288 Weston Ln N, Maple Grove, MN 55311For SaleMLS ID #7097390, The Holmers Group, Keller Williams Premier Realty Lake Minnetonka. NorthstarMLS as distributed by MLS GRID
- $800,0005 bd4 ba4.5k sqft16917 73rd Pl N, Maple Grove, MN 55311For SaleMLS ID #7142898, Jacob Milton, Keller Williams Premier Realty Lake Minnetonka. NorthstarMLS as distributed by MLS GRID
- $1,649,9005 bd6 ba5.3k sqft6304 Xene Ln N, Maple Grove, MN 55311For SaleMLS ID #7127154, Amber Miller, Dwell Realty Partners, LLC. NorthstarMLS as distributed by MLS GRID
- $1,599,0004 bd3 ba3.2k sqft5605 Evergreen Ln N, Plymouth, MN 55442For SaleMLS ID #7123845, Robert Paul, RE/MAX Results. NorthstarMLS as distributed by MLS GRID
- $1,199,9005 bd5 ba4.3k sqft17887 63rd Ave N, Maple Grove, MN 55311For SaleMLS ID #7136642, Tara Engebretson, Compass. NorthstarMLS as distributed by MLS GRID
- $1,550,0005 bd4 ba5.7k sqft6210 Deerwood Cir N, Plymouth, MN 55442For SaleMLS ID #7077744, Michael Pauly, Pemberton RE. NorthstarMLS as distributed by MLS GRID
- $1,395,0005 bd5 ba5.5k sqft5660 Archer Ln N, Plymouth, MN 55446For SaleMLS ID #7146994, Jacqueline Day & Partners, Jen Cutter, Edina Realty, Inc.. NorthstarMLS as distributed by MLS GRID
- $1,595,0005 bd5 ba5.4k sqft16500 64th Ave N, Maple Grove, MN 55311New ConstructionMLS ID #7002996, Lucas K Hanson, Edina Realty, Inc.. NorthstarMLS as distributed by MLS GRID
- $1,549,0005 bd5 ba5.2k sqft10400 Peony Ln N, Maple Grove, MN 55311New ConstructionMLS ID #7104845, Lucas K Hanson, Edina Realty, Inc.. NorthstarMLS as distributed by MLS GRID
- $884,9005 bd5 ba4.4k sqft6739 Yellowstone Ln N, Maple Grove, MN 55311For SaleMLS ID #7134137, Michael Allen Scislow, RE/MAX Results. NorthstarMLS as distributed by MLS GRID
- $1,125,0005 bd4 ba5.3k sqft10229 Queensland Ln N, Maple Grove, MN 55311For SaleMLS ID #7149796, Jan Rolfe, RE/MAX Advantage Plus. NorthstarMLS as distributed by MLS GRID
- $1,399,0007 bd5 ba5.6k sqft5720 Oakview Ln N, Plymouth, MN 55442For SaleMLS ID #7131326, Stephanie Chandler Group, Compass. NorthstarMLS as distributed by MLS GRID
- $1,210,0005 bd5 ba4.7k sqft6336 Yuma Ln N, Maple Grove, MN 55311For SaleMLS ID #7123924, Mark P. Abdel, RE/MAX Advantage Plus. NorthstarMLS as distributed by MLS GRID
- $1,500,0005 bd5 ba6k sqft5290 Shenandoah Ln N, Plymouth, MN 55446For SaleMLS ID #7113998, Christina C Stattine, Lakes Sotheby's International Realty. NorthstarMLS as distributed by MLS GRID
- $1,899,0005 bd5 ba6.9k sqft6297 Yuma Ln N, Maple Grove, MN 55311For SaleMLS ID #7118865, Thomas B Meckey, MOVE. NorthstarMLS as distributed by MLS GRID
