Beautifully situated on 1.51 acres, this exceptional residence offers timeless architectural elegance, spacious living areas, and a picturesque setting. A circular driveway creates an impressive approach to the home, while the expansive, beautifully landscaped backyard provides a wonderful setting for outdoor enjoyment. Inside, hardwood floors, soaring ceilings, and abundant natural light complement the thoughtfully designed floor plan. The dramatic Living Room showcases a 17-ft ceiling, magnificent arched window, and 2-way gas fireplace shared with the Primary Suite. An elegant formal Dining Room with architectural detailing provides a beautiful setting for entertaining, while the distinguished Office features rich woodwork, custom built-ins, a gas fireplace, and an impressive arched window. The gourmet Kitchen offers double ovens, a center island with prep sink, breakfast bar, and separate walk-in Pantry, with a convenient Butler's Pantry connecting to the formal Dining Room. The adjoining informal Dining Area and welcoming Family Room create an ideal gathering space, highlighted by a brick gas fireplace flanked by custom built-ins and expansive windows overlooking the grounds. Step outside to generous decking, perfect for outdoor dining & entertaining. The main-level Primary Suite offers a luxurious private retreat featuring a two-sided gas fireplace, two walk-in closets, a private balcony, and a spa-inspired Bath with dual vanities, jetted soaking tub, and separate shower. Main-level Laundry adds everyday convenience. Upstairs, three additional Bedrooms include one with a walk-in closet, private balcony, and en suite Full Bath; while two Bedrooms share a Jack-and-Jill Full Bath. The finished Lower Level offers exceptional versatility with an expansive Recreation Room, a 5th Bedroom with access to a 3/4 Bath, and a generous Flex Room with direct stairway access to the Garage, along with substantial unfinished storage. Additional amenities include surround sound throughout, a heated three-car Garage with floor drain and lower-level access, two A/C units, three furnaces, and a home generator. Conveniently located near parks and trails within the Mounds View School District, this distinctive property combines elegant entertaining spaces, the ease of main-level living, and the beauty of an expansive acreage setting.
Active
$1,290,000
31 Scotch Pine Rd, North Oaks, MN 55127
5beds
5,787sqft
Single Family
Built in 1994
1.51 Acres Lot
$-- Zestimate®
$223/sqft
$176/mo HOA
What's special
- 25 days
- 2,039
- 139
Zillow last checked:
Listing updated:
Listed by:
Sonia Kohli 651-428-5105,
Edina Realty, Inc.,
Sanjay Kohli 651-428-5109
Source: NorthstarMLS as distributed by MLS GRID,MLS#: 7087927
Facts & features
Interior
Bedrooms & bathrooms
- Bedrooms: 5
- Bathrooms: 5
- Full bathrooms: 3
- 3/4 bathrooms: 1
- 1/2 bathrooms: 1
Bedroom
- Level: Main
- Area: 374 Square Feet
- Dimensions: 22x17
Bedroom 2
- Level: Upper
- Area: 208 Square Feet
- Dimensions: 16x13
Bedroom 3
- Level: Upper
- Area: 168 Square Feet
- Dimensions: 14x12
Bedroom 4
- Level: Upper
- Area: 196 Square Feet
- Dimensions: 14x14
Bedroom 5
- Level: Lower
- Area: 285 Square Feet
- Dimensions: 19x15
Deck
- Level: Main
- Area: 432 Square Feet
- Dimensions: 24x18
Dining room
- Level: Main
- Area: 208 Square Feet
- Dimensions: 16x13
Family room
- Level: Main
- Area: 285 Square Feet
- Dimensions: 19x15
Flex room
- Level: Lower
- Area: 385 Square Feet
- Dimensions: 35x11
Informal dining room
- Level: Main
- Area: 182 Square Feet
- Dimensions: 14x13
Kitchen
- Level: Main
- Area: 221 Square Feet
- Dimensions: 17x13
Laundry
- Level: Main
- Area: 90 Square Feet
- Dimensions: 10x09
Living room
- Level: Main
- Area: 300 Square Feet
- Dimensions: 20x15
Office
- Level: Main
- Area: 195 Square Feet
- Dimensions: 15x13
Recreation room
- Level: Lower
- Area: 820 Square Feet
- Dimensions: 41x20
Storage
- Level: Lower
- Area: 725 Square Feet
- Dimensions: 29x25
Heating
- Forced Air
Cooling
- Central Air
Appliances
- Included: Central Vacuum, Cooktop, Dishwasher, Disposal, Double Oven, Dryer, Humidifier, Gas Water Heater, Microwave, Refrigerator, Wall Oven, Washer, Water Softener Owned
- Laundry: Laundry Room, Main Level, Sink
Features
- Central Vacuum
- Basement: Daylight,Egress Window(s),Finished,Full,Storage Space
- Number of fireplaces: 3
- Fireplace features: Family Room, Gas, Living Room, Primary Bedroom
Interior area
- Total structure area: 6,377
- Total interior livable area: 5,787 sqft
- Finished area above ground: 3,817
- Finished area below ground: 1,970
Property
Parking
- Total spaces: 3
- Parking features: Attached, Asphalt, Floor Drain, Heated Garage, Insulated Garage
- Attached garage spaces: 3
Accessibility
- Accessibility features: None
Features
- Levels: Two
- Stories: 2
- Patio & porch: Covered, Deck, Front Porch
- Waterfront features: Association Access, Dock, Shared
Lot
- Size: 1.51 Acres
- Dimensions: 191 x 306 x 371 x 231
- Features: Corner Lot
Details
- Foundation area: 2561
- Parcel number: 133023420023
- Zoning description: Residential-Single Family
Construction
Type & style
- Home type: SingleFamily
- Property subtype: Single Family
Materials
- Roof: Asphalt
Condition
- New construction: No
- Year built: 1994
Utilities & green energy
- Gas: Natural Gas
- Sewer: Private Sewer
- Water: Private, Well
Community & HOA
HOA
- Has HOA: Yes
- Amenities included: Beach Access, Boat Dock, Tennis Court(s), Trail(s)
- Services included: Beach Access, Dock, Professional Mgmt, Recreation Facility, Shared Amenities
- HOA fee: $2,110 annually
- HOA name: North Oaks HOA c/o RowCal
- HOA phone: 651-233-1307
Location
- Region: North Oaks
Financial & listing details
- Price per square foot: $223/sqft
- Tax assessed value: $1,301,600
- Annual tax amount: $18,824
- Date on market: 10/23/2026
- Road surface type: Paved
Estimated market value
Not available
Estimated sales range
Not available
Not available
Price history
| Date | Event | Price |
|---|---|---|
| 11/3/2026 | Listed for sale | $1,290,000+32.3%$223/sqft |
Source:  NorthstarMLS as distributed by MLS GRID #7087927 Report a problem | ||
| 8/12/2020 | Sold | $975,000-2%$168/sqft |
Source: NorthstarMLS as distributed by MLS GRID #5554908 Report a problem | ||
| 8/5/2020 | Pending sale | $995,000$172/sqft |
Source: Edina Realty, Inc., a Berkshire Hathaway affiliate #5554908 Report a problem | ||
| 5/12/2020 | Listed for sale | $995,000+9.9%$172/sqft |
Source: Edina Realty, Inc., a Berkshire Hathaway affiliate #5554908 Report a problem | ||
| 7/8/2003 | Sold | $905,000+34.1%$156/sqft |
Source: Public Record Report a problem | ||
| 11/18/1998 | Sold | $675,000$117/sqft |
Source: Public Record Report a problem | ||
| 7/15/1998 | Sold | $675,000$117/sqft |
Source: Agent Provided Report a problem | ||
Public tax history
| Year | Property taxes | Tax assessment |
|---|---|---|
| 2026 | $18,824 +19.1% | $1,301,600 -8.8% |
| 2025 | $15,802 +2.2% | $1,426,900 +10.6% |
| 2024 | $15,464 +17.5% | $1,290,400 +0% |
| 2023 | $13,158 +7.9% | $1,289,900 +15.7% |
| 2022 | $12,200 -3.6% | $1,114,600 +19.4% |
| 2021 | $12,662 +2% | $933,800 -5.6% |
| 2020 | $12,408 +0.7% | $988,900 +3.7% |
| 2019 | $12,316 | $953,900 |
| 2018 | $12,316 +30.1% | $953,900 +1.5% |
| 2017 | $9,464 | $939,400 |
| 2016 | $9,464 -23% | -- |
| 2015 | $12,296 +0.6% | $896,700 |
| 2014 | $12,228 -6.2% | -- |
| 2013 | $13,038 -3.6% | -- |
| 2012 | $13,518 +11.6% | -- |
| 2011 | $12,114 | -- |
| 2010 | -- | -- |
| 2009 | $10,828 +5.9% | -- |
| 2008 | $10,224 -5.1% | -- |
| 2007 | $10,776 +10.3% | -- |
| 2006 | $9,770 +5% | -- |
| 2005 | $9,304 +7.5% | -- |
| 2004 | $8,656 +21% | -- |
| 2003 | $7,156 +5.5% | -- |
| 2002 | $6,780 -32.3% | -- |
| 2001 | $10,008 +9.1% | -- |
| 2000 | $9,169 | -- |
Find assessor info on the county website
Monthly payment
Est. payment
Payment breakdown
Explore the cost of this home by adjusting the details. Changes won't be saved.Climate risks
Neighborhood: 55127
Similar homes
- $1,470,0004 bd5 ba6.9k sqft23 Scotch Pine Cir, North Oaks, MN 55127For Sale
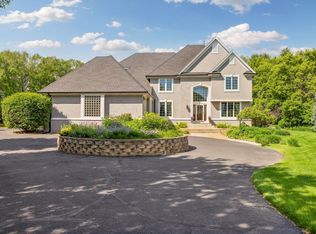
 MLS ID #7082188, Jennifer Eibensteiner, RE/MAX Results. NorthstarMLS as distributed by MLS GRID
- $1,345,0003 bd3 ba3.5k sqft11945 Isleton Ave N, Stillwater, MN 55082For Sale
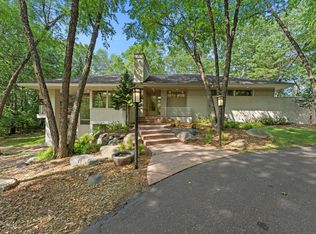 MLS ID #7172527, Jason A Pieper, RE/MAX Results. NorthstarMLS as distributed by MLS GRID
- $1,299,0004 bd3 ba4.9k sqft1959 Pine Ridge Dr, West Saint Paul, MN 55118For Sale
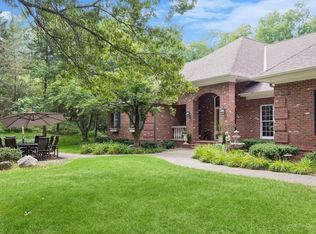 MLS ID #7119790, Michaela Toohey, Coldwell Banker Realty. NorthstarMLS as distributed by MLS GRID
- $1,299,0007 bd5 ba5.6k sqft5720 Oakview Ln N, Plymouth, MN 55442For Sale
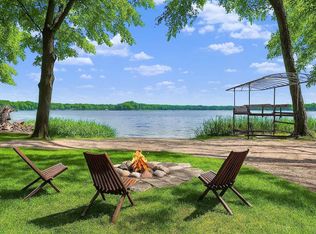 MLS ID #7170331, Stephanie Chandler Group, Compass. NorthstarMLS as distributed by MLS GRID
- $1,295,0005 bd4 ba3.9k sqft12215 29th Ave N, Plymouth, MN 55441For SaleMLS ID #7162633, Jeanine L. Gardell, Coldwell Banker Realty. NorthstarMLS as distributed by MLS GRID
- $1,695,0005 bd5 ba6.3k sqft96 Many Levels Rd, White Bear Lake, MN 55110For SaleMLS ID #7164719, Tim Ornell, Real Broker, LLC. NorthstarMLS as distributed by MLS GRID
- $1,150,0005 bd3 ba5.7k sqft689 Brookside Ln, Mendota Heights, MN 55118For SaleMLS ID #7071221, Linda Nides, Land and Living Realty. NorthstarMLS as distributed by MLS GRID
- $1,100,0004 bd5 ba7.5k sqft2437 Sunset Ct, Little Canada, MN 55117For SaleMLS ID #7047736, Christopher Yortsos, VIBE Realty. NorthstarMLS as distributed by MLS GRID
- $1,145,0005 bd3 ba4.4k sqft10940 105th St N, Stillwater, MN 55082For SaleMLS ID #7084329, Mark Ashby, Edina Realty, Inc.. NorthstarMLS as distributed by MLS GRID
- $1,250,0006 bd5 ba5.7k sqft15510 53rd Ave N, Plymouth, MN 55446For SaleMLS ID #7167389, Julie A Trones, RE/MAX Results. NorthstarMLS as distributed by MLS GRID
- $1,100,0005 bd4 ba4k sqft5741 Juneau Ln N, Plymouth, MN 55446For SaleMLS ID #7163300, Leah Marie Bailey, Pemberton RE. NorthstarMLS as distributed by MLS GRID
- $849,0004 bd4 ba4.4k sqft1438 Pondview Cir, Lino Lakes, MN 55038For SaleMLS ID #7164507, Anissa M. Lightner, Edina Realty, Inc.. NorthstarMLS as distributed by MLS GRID
- $1,249,0005 bd6 ba5.9k sqft16115 57th Pl N, Plymouth, MN 55446For SaleMLS ID #7141484, Avantika Sharma, RE/MAX Results. NorthstarMLS as distributed by MLS GRID
- $1,350,0005 bd4 ba4.5k sqft2841 Ella Ln, Minnetonka, MN 55305For SaleMLS ID #7150838, Matthew S Baker, Coldwell Banker Realty - Lakes. NorthstarMLS as distributed by MLS GRID
- $1,175,0004 bd4 ba3.9k sqft363 Board Cir, Saint Paul, MN 55115For SaleMLS ID #7164903, Kimberly Ziton, CLHMS, Keller Williams Premier Realty. NorthstarMLS as distributed by MLS GRID
- $1,350,0005 bd4 ba4.9k sqft5404 Interlachen Blvd, Edina, MN 55436For SaleMLS ID #7122273, Jacob L Smith, Lakes Sotheby's International Realty. NorthstarMLS as distributed by MLS GRID
- $1,500,0005 bd5 ba5.9k sqft12311 Evas Dr, Minnetonka, MN 55305For SaleMLS ID #7167965, William R Sweatt, Edina Realty, Inc.. NorthstarMLS as distributed by MLS GRID
- $925,0004 bd4 ba3.8k sqft14416 Packard St NE, Ham Lake, MN 55304For SaleMLS ID #7168323, Lindsay Bacigalupo, Engel & Volkers Minneapolis. NorthstarMLS as distributed by MLS GRID
- $1,249,9004 bd4 ba3.8k sqft4486 129th St N, White Bear Lake, MN 55110For SaleMLS ID #7071699, Mark C. Fearing, Coldwell Banker Realty. NorthstarMLS as distributed by MLS GRID
- $1,521,7473 bd3 ba3.7k sqft599 Harbor Ct, Shoreview, MN 55126New ConstructionMLS ID #7039976, Jennifer Eibensteiner, RE/MAX Results. NorthstarMLS as distributed by MLS GRID
