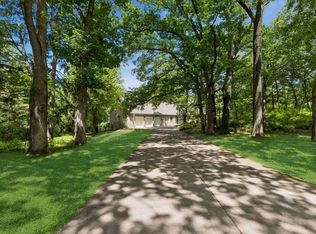
Nestled on a private 1.55-acre wooded lot in North Oaks, this exceptional two-story home offers 6,937 finished square feet, four bedrooms on one level, five bathrooms, and a heated four-car garage. A circular driveway welcomes you to thoughtfully designed living spaces including a library with gas fireplace, formal dining room, main-level office with backyard views, and an impressive Great Room featuring soaring 23-foot ceilings, floor-to-ceiling windows, and a striking stone fireplace. The adjoining family room showcases a wood-burning fireplace, wet bar, and access to the patio and fire pit, creating inviting spaces for entertaining and everyday living.
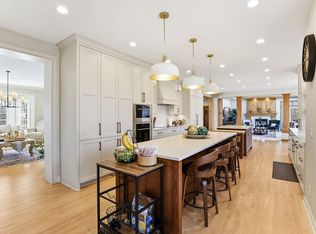
The gourmet kitchen was remodeled in 2003 and is designed for both functionality and gathering, featuring granite countertops, a 12-foot center island, Viking cooktop, warming drawer, three Thermador ovens, oversized built-in refrigerator, Bosch dishwasher, vegetable sink, ceramic tile flooring, and abundant custom cabinetry. Upstairs, the expansive primary suite serves as a private retreat with a fireplace, sitting area, dual walk-in closets, and a spacious bath with soaking tub and separate shower. A vaulted guest suite with private bath, two additional bedrooms, and an additional full bathroom complete the upper level. The lower level offers exceptional flexibility with a family room featuring a wet bar and gas fireplace, dedicated exercise room, sauna, ¾ bath, and extensive storage space.
Recent improvements include new furnaces and air conditioners (2023), tankless water heater (2025), roof replacement and stucco repair (2021), updated garage doors, and well and septic filters replaced in 2026. Additional highlights include five fireplaces, dual staircases, central vacuum, reverse osmosis system, invisible fencing, and mature wooded views that provide exceptional privacy. This remarkable North Oaks property offers an outstanding combination of space, privacy, and timeless design.
Active
Price cut: $80K (7/1)
$1,595,000
23 Scotch Pine Cir, North Oaks, MN 55127
4beds
6,937sqft
:
Get pre-qualified$9,965/mo
Single Family
Built in 1991
1.55 Acres Lot
$1,549,200 Zestimate®
$230/sqft
$176/mo HOA
What's special
- 53 days |
- 827 |
- 17 |
Zillow last checked:
Listing updated:
Listed by:
Jennifer Eibensteiner 651-329-3102,
RE/MAX Results,
Keith Eibensteiner 651-248-0590
Source: NorthstarMLS as distributed by MLS GRID,MLS#: 7082188
Facts & features
Interior
Bedrooms & bathrooms
- Bedrooms: 4
- Bathrooms: 5
- Full bathrooms: 3
- 3/4 bathrooms: 1
- 1/2 bathrooms: 1
Bedroom
- Level: Upper
- Area: 504 Square Feet
- Dimensions: 24x21
Bedroom 2
- Level: Upper
- Area: 156 Square Feet
- Dimensions: 12x13
Bedroom 3
- Level: Upper
- Area: 144 Square Feet
- Dimensions: 12x12
Bedroom 4
- Level: Upper
- Area: 196 Square Feet
- Dimensions: 14x14
Other
- Level: Lower
- Area: 437 Square Feet
- Dimensions: 23x19
Dining room
- Level: Main
- Area: 200.6 Square Feet
- Dimensions: 11.8x17
Exercise room
- Level: Lower
- Area: 272 Square Feet
- Dimensions: 17x16
Family room
- Level: Main
- Area: 588 Square Feet
- Dimensions: 28x21
Great room
- Level: Main
- Area: 459 Square Feet
- Dimensions: 27x17
Informal dining room
- Level: Main
- Area: 210 Square Feet
- Dimensions: 14x15
Kitchen
- Level: Main
- Area: 210 Square Feet
- Dimensions: 14x15
Library
- Level: Main
- Area: 252 Square Feet
- Dimensions: 18x14
Office
- Level: Main
- Area: 196 Square Feet
- Dimensions: 14x14
Play room
- Level: Lower
- Area: 63 Square Feet
- Dimensions: 7x9
Heating
- Forced Air, Fireplace(s)
Cooling
- Central Air
Appliances
- Included: Central Vacuum, Cooktop, Dishwasher, Disposal, Double Oven, Dryer, Exhaust Fan, Humidifier, Gas Water Heater, Water Osmosis System, Microwave, Refrigerator, Stainless Steel Appliance(s), Tankless Water Heater, Wall Oven, Washer, Water Softener Owned
- Laundry: Gas Dryer Hookup, Laundry Room, Main Level, Sink, Washer Hookup
Features
- Central Vacuum
- Basement: Drain Tiled,Drainage System,Finished,Full,Storage Space,Sump Basket,Sump Pump,Tile Shower
- Number of fireplaces: 5
- Fireplace features: Amusement Room, Family Room, Gas, Living Room, Primary Bedroom, Other, Stone, Wood Burning
Interior area
- Total structure area: 8,220
- Total interior livable area: 6,937 sqft
- Finished area above ground: 5,334
- Finished area below ground: 1,603
Video & virtual tour
Property
Parking
- Total spaces: 4
- Parking features: Attached, Asphalt, Garage, Garage Door Opener, Heated Garage, Insulated Garage
- Attached garage spaces: 4
- Has uncovered spaces: Yes
- Details: Garage Dimensions (43x23)
Accessibility
- Accessibility features: None
Features
- Levels: Two
- Stories: 2
- Patio & porch: Patio
- Pool features: None
- Fencing: None
Lot
- Size: 1.55 Acres
- Dimensions: 257 x 272 x 251 x 259
- Features: Irregular Lot, Tree Coverage - Light
Details
- Foundation area: 2886
- Parcel number: 133023420019
- Zoning description: Residential-Single Family
Construction
Type & style
- Home type: SingleFamily
- Property subtype: Single Family
Materials
- Roof: Age 8 Years or Less,Asphalt
Condition
- New construction: No
- Year built: 1991
Utilities & green energy
- Gas: Natural Gas
- Sewer: Private Sewer, Septic System Compliant - Yes
- Water: Well
Community & HOA
HOA
- Has HOA: Yes
- Services included: Beach Access, Dock, Other, Recreation Facility, Shared Amenities
- HOA fee: $2,110 annually
- HOA name: RowCal
- HOA phone: 763-333-7490
Location
- Region: North Oaks
Financial & listing details
- Price per square foot: $230/sqft
- Tax assessed value: $1,742,200
- Annual tax amount: $18,848
- Date on market: 6/3/2026
- Road surface type: Paved
Estimated market value
$1,549,200
$1.47M - $1.63M
$5,007/mo
Price history
| Date | Event | Price |
|---|---|---|
| 7/1/2026 | Price change | $1,595,000-4.8%$230/sqft |
Source:  NorthstarMLS as distributed by MLS GRID #7082188 Report a problem NorthstarMLS as distributed by MLS GRID #7082188 Report a problem | ||
| 6/5/2026 | Listed for sale | $1,675,000+2457.3%$241/sqft |
Source: NorthstarMLS as distributed by MLS GRID #7082188 Report a problem | ||
| 4/13/1992 | Sold | $65,500$9/sqft |
Source: Agent Provided Report a problem | ||
Public tax history
| Year | Property taxes | Tax assessment |
|---|---|---|
| 2025 | $18,848 +11.4% | $1,742,200 +14.1% |
| 2024 | $16,916 +12.5% | $1,527,100 +8.7% |
| 2023 | $15,038 +7.4% | $1,405,300 +11.1% |
| 2022 | $13,998 +0.6% | $1,264,900 +19.1% |
| 2021 | $13,908 -3.6% | $1,061,900 -1.7% |
| 2020 | $14,426 +5.5% | $1,079,900 +3% |
| 2019 | $13,670 | $1,048,800 |
| 2018 | $13,670 -1.1% | $1,048,800 +1.5% |
| 2017 | $13,818 | $1,033,200 |
| 2016 | $13,818 -6.6% | -- |
| 2015 | $14,798 +3.8% | $1,063,600 |
| 2014 | $14,256 -0.6% | -- |
| 2013 | $14,342 +1.3% | -- |
| 2012 | $14,158 +11.6% | -- |
| 2011 | $12,688 | -- |
| 2010 | -- | -- |
| 2009 | $11,990 +5.9% | -- |
| 2008 | $11,320 -0.2% | -- |
| 2007 | $11,342 +4.7% | -- |
| 2006 | $10,830 +5.2% | -- |
| 2005 | $10,296 +7.3% | -- |
| 2004 | $9,592 +8.5% | -- |
| 2003 | $8,844 +3% | -- |
| 2002 | $8,590 -31.2% | -- |
| 2001 | $12,484 +8.8% | -- |
| 2000 | $11,473 | -- |
Find assessor info on the county website
Monthly payment
Est. payment
Payment breakdown
Explore the cost of this home by adjusting the details. Changes won't be saved.Climate risks
Neighborhood: 55127
Nearby schools
GreatSchools rating
- NASnail Lake Kindergarten CenterGrades: PK-KDistance: 0.3 mi
- 8/10Chippewa Middle SchoolGrades: 6-8Distance: 0.7 mi
- 10/10Mounds View Senior High SchoolGrades: 9-12Distance: 3.4 mi
- $1,072,6004 bd3 ba3.1k sqft21 Scotch Pine Cir, North Oaks, MN 55127Off Market
- $1,223,8004 bd5 ba4.8k sqft25 Scotch Pine Cir, North Oaks, MN 55127Off Market
- $--1 bd1 ba-- sqft4710 Cumberland St #776F18CCB, Saint Paul, MN 55126Off Market
- $--2 bd2 ba-- sqft4710 Cumberland St #F320A52C6, Saint Paul, MN 55126Off Market
- $--1 bd1 ba-- sqft4710 Cumberland St #1, Saint Paul, MN 55126Off Market
- $1,528,3004 bd4 ba5.9k sqft19 Scotch Pine Cir, North Oaks, MN 55127Off Market
- $793,3003 bd3 ba2.9k sqft4736 Cumberland St, Shoreview, MN 55126Off Market
- $110,0002 bd1 ba1.1k sqft4710 Cumberland St, Shoreview, MN 55126Off Market
A local agent can set up tours, give advice and negotiate with sellers.
Similar homes
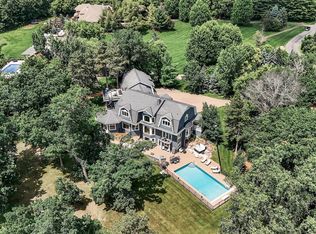
- $1,578,0004 bd5 ba6k sqft7 Mallard Ln, North Oaks, MN 55127For Sale
 MLS ID #7067667, Sonia Kohli, Edina Realty, Inc.. NorthstarMLS as distributed by MLS GRID
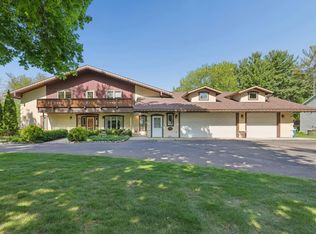
 - $1,550,0004 bd4 ba6.1k sqft2 Bent Tree Ln, North Oaks, MN 55127For Sale
 MLS ID #7048437, Vanessa S. Xiong, eXp Realty. NorthstarMLS as distributed by MLS GRID
 - $1,695,0006 bd5 ba6.7k sqft9 Hillary Farm Ln, Gem Lake, MN 55110For Sale
 MLS ID #7113422, Rathmanner & Co. - Marty Rathmanner, Keller Williams Premier Realty. NorthstarMLS as distributed by MLS GRID
 - $1,389,0004 bd7 ba6.3k sqft4151 Rice St, Shoreview, MN 55126For Sale
 MLS ID #7093451, Ludmila Eremeyeva, Coldwell Banker Realty. NorthstarMLS as distributed by MLS GRID
 - $940,0005 bd5 ba4.7k sqft2 Crocus Ln, North Oaks, MN 55127For SaleMLS ID #7091959, Jeff Lund, HomeSmart Sapphire Realty. NorthstarMLS as distributed by MLS GRID
- $1,595,0003 bd3 ba3.8k sqft23 Phoebe Ln, North Oaks, MN 55127For SaleMLS ID #7072591, Marc S Kurtz, Lakes Sotheby's International Realty. NorthstarMLS as distributed by MLS GRID
- $1,625,0006 bd6 ba8.5k sqft19520 W Tri Oak Cir NE, East Bethel, MN 55092For SaleMLS ID #7108746, Jason Walgrave, RE/MAX Advantage Plus. NorthstarMLS as distributed by MLS GRID
- $822,0004 bd4 ba3.8k sqft491 Harbor Ct, Shoreview, MN 55126For SaleMLS ID #7107086, Sonia Kohli, Edina Realty, Inc.. NorthstarMLS as distributed by MLS GRID
- $1,575,0005 bd5 ba4.9k sqft9175 107th St N, Stillwater, MN 55082For SaleMLS ID #7086720, Sam Schoenborn, Coldwell Banker Realty. NorthstarMLS as distributed by MLS GRID
- $1,600,0005 bd5 ba4.2k sqft8964 Almquist Way, Inver Grove Heights, MN 55077For SaleMLS ID #7101457, Benjamin Poehling, The Leo Agency. NorthstarMLS as distributed by MLS GRID
- $1,449,9006 bd5 ba5.8k sqft11673 Irish Ave N, Stillwater, MN 55082For SaleMLS ID #7078388, Don Maietta, GRI, Coldwell Banker Realty. NorthstarMLS as distributed by MLS GRID
- $1,475,0004 bd5 ba6.7k sqft12159 Quail Avenue Ln N, Stillwater, MN 55082For SaleMLS ID #7064859, David Hackworthy, eXp Realty. NorthstarMLS as distributed by MLS GRID
- $1,550,0005 bd4 ba5.7k sqft6210 Deerwood Cir N, Plymouth, MN 55442For SaleMLS ID #7077744, Michael Pauly, Pemberton RE. NorthstarMLS as distributed by MLS GRID
- $1,199,9004 bd5 ba7.5k sqft2437 Sunset Ct, Little Canada, MN 55117For SaleMLS ID #7047736, Christopher Yortsos, VIBE Realty. NorthstarMLS as distributed by MLS GRID
- $1,595,0005 bd6 ba6k sqft2063 Austrian Pine Ln, Minnetonka, MN 55305For SaleMLS ID #7073504, Cassie L Frick, Edina Realty, Inc.. NorthstarMLS as distributed by MLS GRID
- $1,850,0005 bd5 ba8k sqft2012 Pine Ridge Dr, West Saint Paul, MN 55118For SaleMLS ID #7106547, Kimberly Ziton, CLHMS, Keller Williams Premier Realty. NorthstarMLS as distributed by MLS GRID
- $900,0005 bd5 ba4.8k sqft5968 Scenic Pl, Shoreview, MN 55126For SaleMLS ID #7104450, Wei Zheng, Bridge Realty, LLC. NorthstarMLS as distributed by MLS GRID
- $1,300,0005 bd5 ba4.7k sqft2960 122nd Ct NE, Blaine, MN 55449For SaleMLS ID #7113897, Joe D. Collins, Edina Realty, Inc.. NorthstarMLS as distributed by MLS GRID
- $1,650,0005 bd5 ba6.1k sqft2647 Plymouth Rd, Minnetonka, MN 55305For SaleMLS ID #7030446, Holly M Connaker, Compass. NorthstarMLS as distributed by MLS GRID
- $1,750,0004 bd4 ba4.8k sqft727 Fahlstrom Pl, Afton, MN 55001For SaleMLS ID #7090495, Mary Yacoub-Raad, Realty ONE Group SIMPLIFIED. NorthstarMLS as distributed by MLS GRID
