Enjoy the Lake Minnetonka lifestyle from the coveted Boulder Bridge Farms community, where a deeded boat slip makes days on the water effortless. A golf cart is included with the home, making it easy to access neighborhood amenities including a sand beach, docks, tennis and pickleball courts, playground, trails and more. Set on a private, nearly one-acre lot, the home extends that resort-like lifestyle to its own backyard with a pool, hot tub, expansive patio, wood-fired pizza oven and built-in natural gas grill — plus a three-season porch for relaxing out of the sun. Inside, dramatic 20-foot ceilings, hardwood floors and a double-sided gas fireplace create an impressive welcome, while the open kitchen and gathering spaces are designed for easy everyday living and entertaining. Upstairs, the primary suite is a retreat of its own with a gas fireplace, private balcony, generous walk-in closet and spa-like bath. Two additional bedrooms share a Jack-and-Jill bath, each with its own vanity. The remodeled walkout lower level is equally suited to hosting and unwinding, with a wet bar, gas fireplace, recreation and exercise spaces, fourth bedroom, full bath and flexible office/non-conforming fifth bedroom. From boating and beach days to poolside afternoons and evenings around the fire, this is a home designed to make the most of every season.
***The 5th bedroom in the lower level (currently used as an office) would need an egress window installed.
Active
$1,995,000
28010 Boulder Bridge Dr, Shorewood, MN 55331
5beds
5,092sqft
Single Family
Built in 1988
0.95 Acres Lot
$1,937,500 Zestimate®
$392/sqft
$417/mo HOA
What's special
- 35 days
- 957
- 34
Zillow last checked:
Listing updated:
Listed by:
Kristi D Weinstock 612-309-8332,
Coldwell Banker Realty
Source: NorthstarMLS as distributed by MLS GRID,MLS#: 7135271
Facts & features
Interior
Bedrooms & bathrooms
- Bedrooms: 5
- Bathrooms: 4
- Full bathrooms: 3
- 1/2 bathrooms: 1
Bedroom
- Level: Upper
- Area: 255 Square Feet
- Dimensions: 17x15
Bedroom 2
- Level: Upper
- Area: 182 Square Feet
- Dimensions: 14x13
Bedroom 3
- Level: Upper
- Area: 195 Square Feet
- Dimensions: 15x13
Bedroom 4
- Level: Lower
- Area: 168 Square Feet
- Dimensions: 14x12
Other
- Level: Lower
- Area: 112 Square Feet
- Dimensions: 8x14
Dining room
- Level: Main
- Area: 225 Square Feet
- Dimensions: 15x15
Exercise room
- Level: Lower
- Area: 266 Square Feet
- Dimensions: 14x19
Family room
- Level: Main
- Area: 266 Square Feet
- Dimensions: 19x14
Family room
- Level: Lower
- Area: 330 Square Feet
- Dimensions: 15x22
Informal dining room
- Level: Main
- Area: 120 Square Feet
- Dimensions: 15x8
Kitchen
- Level: Main
- Area: 272 Square Feet
- Dimensions: 17x16
Laundry
- Level: Main
- Area: 77 Square Feet
- Dimensions: 7x11
Living room
- Level: Main
- Area: 270 Square Feet
- Dimensions: 18x15
Office
- Level: Lower
- Area: 216 Square Feet
- Dimensions: 18x12
Screened porch
- Level: Main
- Area: 240 Square Feet
- Dimensions: 15x16
Sun room
- Level: Main
- Area: 99 Square Feet
- Dimensions: 9x11
Heating
- Forced Air
Cooling
- Central Air
Appliances
- Included: Cooktop, Dishwasher, Disposal, Dryer, Exhaust Fan, Humidifier, Gas Water Heater, Water Filtration System, Water Osmosis System, Microwave, Refrigerator, Stainless Steel Appliance(s), Wall Oven, Washer, Water Softener Owned, Wine Cooler
- Laundry: Gas Dryer Hookup, Laundry Room, Main Level, Sink, Washer Hookup
Features
- Basement: Daylight,Drain Tiled,Drainage System,Finished,Full,Storage Space,Sump Pump,Tile Shower,Walk-Out Access
- Number of fireplaces: 4
- Fireplace features: Double Sided, Amusement Room, Brick, Circulating, Family Room, Masonry, Gas, Wood Burning
Interior area
- Total structure area: 5,665
- Total interior livable area: 5,092 sqft
- Finished area above ground: 3,393
- Finished area below ground: 1,699
Video & virtual tour
Property
Parking
- Total spaces: 3
- Parking features: Attached, Asphalt, Electric, Garage Door Opener, Storage
- Attached garage spaces: 3
- Has uncovered spaces: Yes
- Details: Garage Dimensions (31x27), Garage Door Height (7), Garage Door Width (9)
Accessibility
- Accessibility features: None
Features
- Levels: Two
- Stories: 2
- Patio & porch: Covered, Deck, Enclosed, Patio, Screened
- Has private pool: Yes
- Pool features: In Ground, Heated, Outdoor Pool
- Fencing: Chain Link,Full,Wood
- Waterfront features: Association Access, Dock, Shared, Lake Bottom(Sand)
Lot
- Size: 0.95 Acres
- Dimensions: 244 x 248 x 100 x 215
- Features: Irregular Lot, Tree Coverage - Medium
Details
- Foundation area: 1989
- Parcel number: 3111723420036
- Zoning description: Residential-Single Family
Construction
Type & style
- Home type: SingleFamily
- Property subtype: Single Family
Materials
- Frame
- Roof: Shake,Age Over 8 Years
Condition
- New construction: No
- Year built: 1988
Utilities & green energy
- Electric: Circuit Breakers, 200+ Amp Service, Power Company: Xcel Energy
- Gas: Natural Gas
- Sewer: City Sewer/Connected
- Water: City Water/Connected
- Utilities for property: Underground Utilities
Community & HOA
Community
- Subdivision: Boulder Bridge 2nd Add
HOA
- Has HOA: Yes
- Amenities included: Beach Access, Boat Slip, Tennis Court(s)
- Services included: Beach Access, Dock, Other, Recreation Facility, Shared Amenities
- HOA fee: $5,000 annually
- HOA name: Boulder Bridge Farms
- HOA phone: 952-994-3727
Location
- Region: Shorewood
Financial & listing details
- Price per square foot: $392/sqft
- Tax assessed value: $1,658,100
- Annual tax amount: $21,960
- Date on market: 9/11/2026
- Cumulative days on market: 36 days
- Road surface type: Paved
Estimated market value
$1,937,500
$1.84M - $2.03M
$5,995/mo
Price history
| Date | Event | Price |
|---|---|---|
| 9/17/2026 | Listed for sale | $1,995,000-5%$392/sqft |
Source:  NorthstarMLS as distributed by MLS GRID #7135271 Report a problem NorthstarMLS as distributed by MLS GRID #7135271 Report a problem | ||
| 8/10/2026 | Listing removed | $2,100,000$412/sqft |
Source: NorthstarMLS as distributed by MLS GRID #7093162 Report a problem | ||
| 7/22/2026 | Price change | $2,100,000-6.7%$412/sqft |
Source: NorthstarMLS as distributed by MLS GRID #7093162 Report a problem | ||
| 7/8/2026 | Listed for sale | $2,250,000+109.3%$442/sqft |
Source: NorthstarMLS as distributed by MLS GRID #7093162 Report a problem | ||
| 12/15/2016 | Sold | $1,075,000-14%$211/sqft |
Source: NorthstarMLS as distributed by MLS GRID #4733236 Report a problem | ||
| 4/20/2016 | Listed for sale | $1,250,000$245/sqft |
Source: Lakes Sotheby's International #a020 Report a problem | ||
Public tax history
| Year | Property taxes | Tax assessment |
|---|---|---|
| 2026 | $21,960 +10.4% | $1,658,100 +2.1% |
| 2025 | $19,885 +6.8% | $1,623,500 +7.4% |
| 2024 | $18,620 +5.9% | $1,511,300 +2% |
| 2023 | $17,584 +30.5% | $1,482,300 +6.9% |
| 2022 | $13,478 +0.8% | $1,387,000 +43% |
| 2021 | $13,366 -4.2% | $970,000 +1.6% |
| 2020 | $13,949 +4.4% | $955,000 +0.5% |
| 2019 | $13,366 -4.2% | $950,000 -1% |
| 2018 | $13,949 -4.2% | $960,000 +14.6% |
| 2017 | $14,564 +17.3% | $838,000 +7.9% |
| 2016 | $12,415 +6.8% | $777,000 |
| 2015 | $11,623 -0.5% | $777,000 -0.6% |
| 2014 | $11,681 +0.5% | $782,000 +2.4% |
| 2013 | $11,621 -5.7% | $764,000 -9.3% |
| 2012 | $12,326 -2.4% | $842,000 -6.2% |
| 2011 | $12,635 +1.1% | $898,000 -7.2% |
| 2010 | $12,495 +2.8% | $968,000 -0.8% |
| 2009 | $12,156 +6.9% | $976,000 +12.4% |
| 2006 | $11,367 +2% | $868,000 +6.6% |
| 2005 | $11,145 +2.8% | $814,000 +7.8% |
| 2004 | $10,840 +6.1% | $755,200 +12% |
| 2002 | $10,214 -39.7% | $674,300 |
| 2001 | $16,938 | -- |
Find assessor info on the county website
Monthly payment
Est. payment
Payment breakdown
Explore the cost of this home by adjusting the details. Changes won't be saved.Climate risks
Neighborhood: 55331
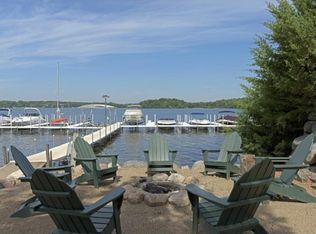
- $2,358,2005 bd7 ba8.1k sqft5900 Boulder Bridge Ln, Shorewood, MN 55331Off Market

- $3,671,9006 bd9 ba7.8k sqft5920 Boulder Bridge Ln, Shorewood, MN 55331Off Market
- $1,553,4003 bd3 ba5.8k sqft5910 Boulder Bridge Ln, Shorewood, MN 55331Off Market
- $2,111,2006 bd7 ba7.9k sqft28025 Boulder Bridge Dr, Shorewood, MN 55331Off Market
Similar homes
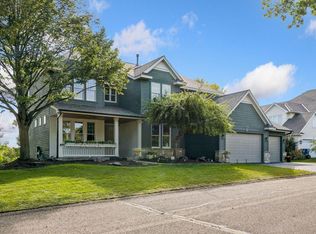
- $1,399,9004 bd5 ba4.7k sqft27035 Noble Rd, Shorewood, MN 55331For Sale

 MLS ID #7117379, Darlene M Arndt, Coldwell Banker Realty. NorthstarMLS as distributed by MLS GRID
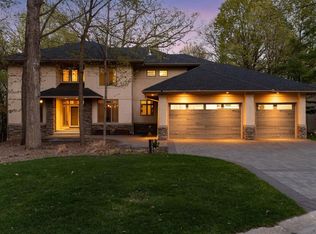
 - $1,299,9005 bd5 ba4.5k sqft27125 Marsh Pointe Ct, Shorewood, MN 55331For Sale
 MLS ID #7096705, Christine L Hazel, Coldwell Banker Realty - Lakes. NorthstarMLS as distributed by MLS GRID
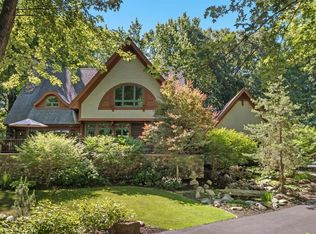
 - $1,499,0005 bd5 ba6k sqft25695 Maple View Ct, Shorewood, MN 55331For Sale
 MLS ID #7134069, Arthur D Hays, Lakes Sotheby's International Realty. NorthstarMLS as distributed by MLS GRID
 - $1,949,0005 bd5 ba4.9k sqft5955 Maple Frst, Mound, MN 55364For Sale
 MLS ID #7146452, Jeffrey J Dewing, Coldwell Banker Realty. NorthstarMLS as distributed by MLS GRID
 - $1,689,0004 bd5 ba4.2k sqft6065 Apple Rd, Shorewood, MN 55331For SaleMLS ID #7071691, Cheryl A Helwig, Counselor Realty, Inc. NorthstarMLS as distributed by MLS GRID
- $1,450,0004 bd4 ba5.7k sqft6480 Yosemite, Excelsior, MN 55331For SaleMLS ID #7149292, Hans C Zinn, Coldwell Banker Realty. NorthstarMLS as distributed by MLS GRID
- $1,600,0004 bd5 ba4.3k sqft5541 Conifer Trl, Minnetonka, MN 55345For SaleMLS ID #7160057, Janet Boschwitz, Edina Realty, Inc.. NorthstarMLS as distributed by MLS GRID
- $1,995,0004 bd4 ba7.5k sqft6823 Alpine Trl, Eden Prairie, MN 55346For SaleMLS ID #7073977, Ryan M Platzke, Coldwell Banker Realty - Southwest Regional. NorthstarMLS as distributed by MLS GRID
- $1,900,0005 bd5 ba4.3k sqft4531 Island View Dr, Mound, MN 55364For SaleMLS ID #7122213, Douglas R Miller, Douglas Miller. NorthstarMLS as distributed by MLS GRID
- $1,599,9005 bd5 ba4.5k sqft5815 Echo Rd, Shorewood, MN 55331New ConstructionMLS ID #7044707, Ryan Fischer, RE/MAX Results. NorthstarMLS as distributed by MLS GRID
- $1,849,0006 bd5 ba6.8k sqft19055 Ridgewood Rd, Deephaven, MN 55391For SaleMLS ID #7148878, Shelly Kilibarda, Coldwell Banker Realty. NorthstarMLS as distributed by MLS GRID
- $2,244,9005 bd4 ba4.5k sqft5060 Edgewater Dr, Mound, MN 55364For SaleMLS ID #7157188, Nick Welu, Coldwell Banker Realty - Southwest Regional. NorthstarMLS as distributed by MLS GRID
- $1,475,0004 bd4 ba3.4k sqft126 Courtland St, Excelsior, MN 55331For SaleMLS ID #7145144, Jeffrey J Dewing, Coldwell Banker Realty. NorthstarMLS as distributed by MLS GRID
- $1,995,0005 bd5 ba5.5k sqft625 Hackamore Rd, Hamel, MN 55340For SaleMLS ID #7158852, Aaron R Lowe, Compass. NorthstarMLS as distributed by MLS GRID
- $1,990,0005 bd5 ba6.7k sqft2935 Minnehaha Curv, Wayzata, MN 55391For SaleMLS ID #7136872, Michael Roberts, Northstar Real Estate Associates. NorthstarMLS as distributed by MLS GRID
- $1,300,0004 bd4 ba4.1k sqft2180 Crestview Dr, Excelsior, MN 55331For SaleMLS ID #7132576, Ryan M Platzke, Coldwell Banker Realty - Southwest Regional. NorthstarMLS as distributed by MLS GRID
- $1,349,0004 bd3 ba2.7k sqft251 W Lake St, Excelsior, MN 55331For SaleMLS ID #7127625, Sarah Kahn, Xpace, LLC. NorthstarMLS as distributed by MLS GRID
- $2,275,0006 bd7 ba5.6k sqft3685 Watertown Rd, Maple Plain, MN 55359For SaleMLS ID #7042462, Matthew C Johnson, Compass. NorthstarMLS as distributed by MLS GRID
- $1,521,0005 bd6 ba5.5k sqft2350 Longview Cir, Long Lake, MN 55356For SaleMLS ID #7135744, Marie Suchy, Compass. NorthstarMLS as distributed by MLS GRID
