Well maintained spacious and unique 4-bedroom, 3-bathroom home so close to the lake! A yard your neighbors will be envious of with beautiful mature shade trees. Excellent private deck for sunny days and 4 season porch when the weather is less favorable but you still want to be outside.
Three bedrooms located on the Main level for one level living. The main kitchen connects to a large deck overlooking the beautiful back yard allowing for versatile dining and grilling.
The main dining room, living room and sun room connect for a combined over 600 square ft of living/entertainment area. OR close off the sun room for a cozy afternoon with a book.
The finished lower level provides even more flexible space that can serve as a guest quarters or rent it out if you so wish. The lower level comes with a full eat-in kitchen, living room, spacious bedroom and full bath complete with jacuzzi tub. There is also a bonus room off of the garage you can use for exercise, office, gaming, storage or whatever your heart desires.
Central AC is SpacePak high-velocity small-duct system
Active
Price cut: $100K (9/20)
$1,399,999
251 W Lake St, Excelsior, MN 55331
4beds
2,769sqft
Single Family
Built in 1930
0.38 Acres Lot
$-- Zestimate®
$506/sqft
$-- HOA
What's special
- 51 days
- 1,892
- 34
Zillow last checked:
Listing updated:
Listed by:
Sarah Kahn 952-994-2483,
Xpace, LLC
Source: NorthstarMLS as distributed by MLS GRID,MLS#: 7127625
Facts & features
Interior
Bedrooms & bathrooms
- Bedrooms: 4
- Bathrooms: 3
- Full bathrooms: 2
- 1/2 bathrooms: 1
Bedroom
- Level: Main
- Area: 96 Square Feet
- Dimensions: 12X8
Bedroom 2
- Level: Main
- Area: 180 Square Feet
- Dimensions: 15X12
Bedroom 3
- Level: Main
- Area: 165 Square Feet
- Dimensions: 15X11
Bedroom 4
- Level: Lower
- Area: 176 Square Feet
- Dimensions: 11X16
Dining room
- Level: Main
- Area: 210 Square Feet
- Dimensions: 14X15
Family room
- Level: Lower
- Area: 210 Square Feet
- Dimensions: 14X15
Flex room
- Level: Lower
- Area: 182 Square Feet
- Dimensions: 14X13
Kitchen
- Level: Main
- Area: 176 Square Feet
- Dimensions: 16X11
Kitchen 2nd
- Level: Lower
- Area: 198 Square Feet
- Dimensions: 18X11
Laundry
- Level: Lower
- Area: 91 Square Feet
- Dimensions: 13X7
Living room
- Level: Main
- Area: 224 Square Feet
- Dimensions: 14X16
Sun room
- Level: Main
- Area: 182 Square Feet
- Dimensions: 14X13
Workshop
- Level: Lower
- Area: 56 Square Feet
- Dimensions: 8X7
Heating
- Boiler
Cooling
- Central Air
Appliances
- Included: Dishwasher, Gas Water Heater, Microwave, Range, Refrigerator, Washer
Features
- Basement: Walk-Out Access
- Number of fireplaces: 1
- Fireplace features: Family Room
Interior area
- Total structure area: 3,523
- Total interior livable area: 2,769 sqft
- Finished area above ground: 1,466
- Finished area below ground: 1,303
Property
Parking
- Total spaces: 2
- Parking features: Attached
- Attached garage spaces: 2
Accessibility
- Accessibility features: None
Features
- Levels: One
- Stories: 1
Lot
- Size: 0.38 Acres
- Dimensions: 139 x 139 x 73 x 233
- Features: Corner Lot
Details
- Foundation area: 1303
- Parcel number: 3411723120043
- Zoning description: Residential-Single Family
Construction
Type & style
- Home type: SingleFamily
- Property subtype: Single Family
Condition
- New construction: No
- Year built: 1930
Utilities & green energy
- Gas: Natural Gas
- Sewer: City Sewer/Connected
- Water: City Water/Connected
Community & HOA
Community
- Subdivision: Auditors Sub 240
HOA
- Has HOA: No
Location
- Region: Excelsior
Financial & listing details
- Price per square foot: $506/sqft
- Tax assessed value: $911,000
- Annual tax amount: $12,180
- Date on market: 8/14/2026
Estimated market value
Not available
Estimated sales range
Not available
Not available
Price history
| Date | Event | Price |
|---|---|---|
| 9/20/2026 | Price change | $1,399,999-6.7%$506/sqft |
Source:  NorthstarMLS as distributed by MLS GRID #7127625 Report a problem NorthstarMLS as distributed by MLS GRID #7127625 Report a problem | ||
| 8/14/2026 | Listed for sale | $1,500,000+920.4%$542/sqft |
Source: NorthstarMLS as distributed by MLS GRID #7127625 Report a problem | ||
| 12/1/1990 | Sold | $147,000$53/sqft |
Source: Agent Provided Report a problem | ||
Public tax history
| Year | Property taxes | Tax assessment |
|---|---|---|
| 2026 | $12,180 +4.7% | $911,000 -0.4% |
| 2025 | $11,633 +19.9% | $914,300 +1.8% |
| 2024 | $9,701 +12.4% | $898,000 +14.7% |
| 2023 | $8,632 -5.7% | $782,700 +13.3% |
| 2022 | $9,150 +2.8% | $691,000 +3.1% |
| 2021 | $8,901 +0.3% | $670,000 +2.3% |
| 2020 | $8,871 -0.3% | $655,000 +3.1% |
| 2019 | $8,901 +0.3% | $635,000 -10.8% |
| 2018 | $8,871 -9.5% | $712,000 +24% |
| 2017 | $9,806 +21.9% | $574,000 +6.7% |
| 2016 | $8,043 +5.5% | $538,000 +7.6% |
| 2015 | $7,627 +7.5% | $500,000 +33% |
| 2014 | $7,096 +43.7% | $376,000 +3.9% |
| 2013 | $4,940 -5.2% | $362,000 -8.4% |
| 2012 | $5,209 -2.9% | $395,000 -5.5% |
| 2011 | $5,366 +2.4% | $418,000 -7.3% |
| 2010 | $5,238 +1.4% | $451,000 -4.2% |
| 2009 | $5,168 +23.9% | $471,000 +29.5% |
| 2006 | $4,171 +11.3% | $363,600 +15% |
| 2005 | $3,746 +16.3% | $316,200 +18.7% |
| 2004 | $3,220 +5.1% | $266,300 +16.8% |
| 2002 | $3,064 -40.1% | $227,900 |
| 2001 | $5,116 | -- |
Find assessor info on the county website
Monthly payment
Est. payment
Payment breakdown
Explore the cost of this home by adjusting the details. Changes won't be saved.Climate risks
Neighborhood: 55331
Similar homes
- $1,475,0004 bd4 ba3.4k sqft126 Courtland St, Excelsior, MN 55331For Sale
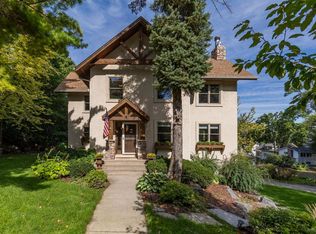
 MLS ID #7145144, Jeffrey J Dewing, Coldwell Banker Realty. NorthstarMLS as distributed by MLS GRID
 - $724,9005 bd4 ba3.7k sqft25745 Wild Rose Ln, Shorewood, MN 55331For Sale
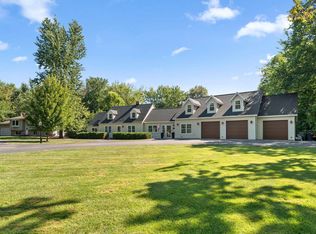 MLS ID #7153461, Edward F Schultz, Redfin Corporation. NorthstarMLS as distributed by MLS GRID
 - $1,350,0004 bd3 ba2.8k sqft1000 Heritage Ln, Wayzata, MN 55391For Sale
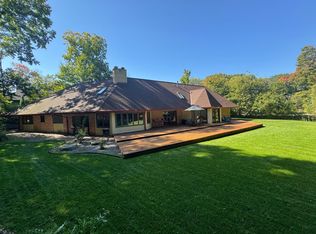 MLS ID #7028610, Dennis Libby, RE/MAX Advantage Plus. NorthstarMLS as distributed by MLS GRID
 - $1,195,0003 bd3 ba2.2k sqft203 Mill St #N202, Excelsior, MN 55331For Sale
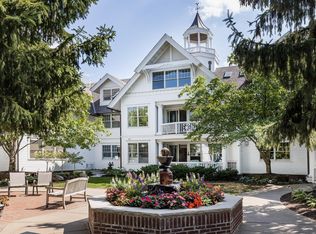 MLS ID #7137332, Michael L Monson, The Landschute Group,Inc.. NorthstarMLS as distributed by MLS GRID
 - $1,350,0004 bd4 ba3.3k sqft6805 Creston Rd, Edina, MN 55435For SaleMLS ID #7151790, Mark J Parrish, Coldwell Banker Realty. NorthstarMLS as distributed by MLS GRID
- $1,299,0004 bd4 ba3.8k sqft18864 Heathcote Dr, Deephaven, MN 55391For SaleMLS ID #7110294, Dan Hollerman, Compass. NorthstarMLS as distributed by MLS GRID
- $1,200,0005 bd4 ba2.5k sqft3455 Montgomerie Ave, Deephaven, MN 55391For SaleMLS ID #7074248, Lisa Loraine Anderson, eXp Realty. NorthstarMLS as distributed by MLS GRID
- $725,0004 bd5 ba3.4k sqft16724 Blenheim Way, Minnetonka, MN 55345For SaleMLS ID #7146499, Mark P. Abdel, RE/MAX Advantage Plus. NorthstarMLS as distributed by MLS GRID
- $1,225,0004 bd3 ba4k sqft2817 Brookwood Ter, Minneapolis, MN 55410For SaleMLS ID #7130837, Ellyn Sternberg, Edina Realty, Inc.. NorthstarMLS as distributed by MLS GRID
- $865,0003 bd3 ba3.3k sqft4890 Regents Walk, Shorewood, MN 55331For SaleMLS ID #7152720, James M Brudos, Bridge Realty, LLC. NorthstarMLS as distributed by MLS GRID
- $900,0004 bd3 ba2.9k sqft2312 Sheridan Hills Rd, Wayzata, MN 55391For SaleMLS ID #7152177, Claire Bisanz Distad, Coldwell Banker Realty. NorthstarMLS as distributed by MLS GRID
- $950,0004 bd3 ba2.9k sqft3116 Old County Road 15, Wayzata, MN 55391For SaleMLS ID #7087000, Scott Stabeck, Coldwell Banker Realty. NorthstarMLS as distributed by MLS GRID
- $1,325,0004 bd4 ba3.7k sqft3808 55th St W, Edina, MN 55410For SaleMLS ID #7139163, John Terrill Wanninger, Lakes Sotheby's International Realty. NorthstarMLS as distributed by MLS GRID
- $1,399,9004 bd4 ba3.3k sqft2790 S Shore Dr, Prior Lake, MN 55372For SaleMLS ID #7095202, Nathan F Turk, Stone Path Realty, LLC. NorthstarMLS as distributed by MLS GRID
- $950,0004 bd3 ba2.7k sqft15803 Holdridge Rd E, Wayzata, MN 55391For SaleMLS ID #7144549, Sarah E Polovitz, Compass. NorthstarMLS as distributed by MLS GRID
- $795,0005 bd4 ba3.7k sqft14841 Langdon Pl, Eden Prairie, MN 55347For SaleMLS ID #7145964, Drew Hueler, Coldwell Banker Realty. NorthstarMLS as distributed by MLS GRID
- $720,0004 bd4 ba3.3k sqft14823 Walker Pl, Minnetonka, MN 55345For SaleMLS ID #7124361, Tracy Knudsen, RE/MAX Advantage Plus. NorthstarMLS as distributed by MLS GRID
- $1,095,0004 bd4 ba3.8k sqft7941 S Bay Curv, Eden Prairie, MN 55347For SaleMLS ID #7112326, John M Mazzara, RE/MAX Results. NorthstarMLS as distributed by MLS GRID
- $1,599,0004 bd3 ba3.2k sqft5605 Evergreen Ln N, Plymouth, MN 55442For SaleMLS ID #7123845, Robert Paul, RE/MAX Results. NorthstarMLS as distributed by MLS GRID
- $869,9004 bd3 ba2.6k sqft4430 Shady Ln, Mound, MN 55364For SaleMLS ID #7111889, Christopher J Dennis, Compass. NorthstarMLS as distributed by MLS GRID
