A rare opportunity in coveted Amesbury! This 3-bedroom, 3-bath townhome offers over 3,300 finished square
feet, including a main-level home office and spacious living areas throughout.
Meticulously maintained and move-in ready, the home has been thoughtfully updated while still offering the opportunity to add your own finishing touches and build equity. Priced below tax value, this is an
exceptional value in a neighborhood with recent sales exceeding $1M.
Enjoy maintenance-free living with standout features including a newer roof, paver driveway and
courtyard, vaulted ceilings, and a sun-filled living room with a wall of patio doors leading to a
two-level deck overlooking private wooded surroundings.
large Resort-style community amenities include gardens, tennis courts, and a relaxing outdoor pool. Ideally
located near Lake Minnetonka and just minutes from downtown Excelsior, this is a unique and scarce
opportunity in one of Shorewood's most desirable neighborhoods. Exceptional value.
Active
Price cut: $36K (11/6)
$829,000
4890 Regents Walk, Shorewood, MN 55331
3beds
3,312sqft
(TH) Side x Side
Built in 1977
4,356 Square Feet Lot
$-- Zestimate®
$250/sqft
$707/mo HOA
What's special
Wall of patio doorsVaulted ceilingsMain-level home officeNewer roof
- 38 days
- 768
- 32
Zillow last checked:
Listing updated:
Listed by:
James M Brudos 612-850-4949,
Bridge Realty, LLC
Source: NorthstarMLS as distributed by MLS GRID,MLS#: 7152720
Facts & features
Interior
Bedrooms & bathrooms
- Bedrooms: 3
- Bathrooms: 3
- Full bathrooms: 2
- 3/4 bathrooms: 1
Bedroom
- Level: Main
- Area: 266 Square Feet
- Dimensions: 14x19
Bedroom 2
- Level: Lower
- Area: 208 Square Feet
- Dimensions: 13x16
Bedroom 3
- Level: Lower
- Area: 208 Square Feet
- Dimensions: 13x16
Bathroom
- Level: Main
- Area: 48 Square Feet
- Dimensions: 6x8
Bathroom
- Level: Main
- Area: 64 Square Feet
- Dimensions: 8x8
Bathroom
- Level: Lower
- Area: 77 Square Feet
- Dimensions: 7x11
Deck
- Level: Main
- Area: 384 Square Feet
- Dimensions: 16x24
Deck
- Level: Lower
- Area: 384 Square Feet
- Dimensions: 16x24
Dining room
- Level: Main
- Area: 192 Square Feet
- Dimensions: 12x16
Family room
- Level: Lower
- Area: 432 Square Feet
- Dimensions: 16x27
Kitchen
- Level: Main
- Area: 252 Square Feet
- Dimensions: 12x21
Living room
- Level: Main
- Area: 420 Square Feet
- Dimensions: 15x28
Office
- Level: Main
- Area: 182 Square Feet
- Dimensions: 13x14
Other
- Level: Lower
- Area: 144 Square Feet
- Dimensions: 9x16
Heating
- Forced Air, Fireplace(s)
Cooling
- Central Air
Appliances
- Included: Chandelier, Dishwasher, Disposal, Dryer, Exhaust Fan, Gas Water Heater, Range, Refrigerator, Stainless Steel Appliance(s), Washer, Water Softener Owned
- Laundry: In Basement, Gas Dryer Hookup, Lower Level, Laundry Room, Sink, Washer Hookup
Features
- Basement: Block,Finished,Storage Space,Walk-Out Access
- Number of fireplaces: 2
- Fireplace features: Family Room, Living Room, Wood Burning
Interior area
- Total structure area: 3,624
- Total interior livable area: 3,312 sqft
- Finished area above ground: 1,812
- Finished area below ground: 1,500
Video & virtual tour
Property
Parking
- Total spaces: 2
- Parking features: Attached, Driveway - Other Surface, Garage, Garage Door Opener
- Attached garage spaces: 2
- Has uncovered spaces: Yes
- Details: Garage Dimensions (22x22), Garage Door Height (7)
Accessibility
- Accessibility features: None
Features
- Levels: One
- Stories: 1
- Patio & porch: Covered, Deck, Patio
- Pool features: Shared
- Fencing: Other,Partial,Privacy
Lot
- Size: 4,356 Square Feet
- Dimensions: 57 x 100
- Features: Tree Coverage - Medium
Details
- Foundation area: 1812
- Parcel number: 2511723230030
- Zoning description: Residential-Single Family
Construction
Type & style
- Home type: Townhouse
- Property subtype: (TH) Side x Side
- Attached to another structure: Yes
Materials
- Block
- Roof: Age 8 Years or Less,Architectural Shingle,Asphalt,Pitched
Condition
- New construction: No
- Year built: 1977
Utilities & green energy
- Electric: Circuit Breakers, 200+ Amp Service
- Gas: Natural Gas
- Sewer: City Sewer/Connected
- Water: City Water/Connected
Community & HOA
Community
- Subdivision: Amesbury 10th Add
HOA
- Has HOA: Yes
- Amenities included: Tennis Court(s)
- Services included: Maintenance Structure, Hazard Insurance, Lawn Care, Maintenance Grounds, Professional Mgmt, Sanitation, Shared Amenities, Snow Removal
- HOA fee: $707 monthly
- HOA name: First Service Residential
- HOA phone: 952-277-2700
Location
- Region: Shorewood
Financial & listing details
- Price per square foot: $250/sqft
- Tax assessed value: $843,400
- Annual tax amount: $11,854
- Date on market: 10/1/2026
- Road surface type: Paved
Estimated market value
Not available
Estimated sales range
Not available
Not available
Price history
| Date | Event | Price |
|---|---|---|
| 11/6/2026 | Price change | $829,000-4.2%$250/sqft |
Source:  NorthstarMLS as distributed by MLS GRID #7152720 Report a problem | ||
| 10/1/2026 | Listed for sale | $865,000+394.3%$261/sqft |
Source: NorthstarMLS as distributed by MLS GRID #7152720 Report a problem | ||
| 1/9/1990 | Sold | $175,000-7.9%$53/sqft |
Source: Agent Provided Report a problem | ||
| 7/1/1985 | Sold | $190,000$57/sqft |
Source: Agent Provided Report a problem | ||
Public tax history
| Year | Property taxes | Tax assessment |
|---|---|---|
| 2026 | $11,855 +27.2% | $843,400 -7.7% |
| 2025 | $9,323 +22.3% | $913,300 +21.6% |
| 2024 | $7,621 +4.6% | $750,900 +15% |
| 2023 | $7,287 +22.1% | $652,800 +5.3% |
| 2022 | $5,971 -2% | $620,000 +32.2% |
| 2021 | $6,092 -6.7% | $469,000 -1.1% |
| 2020 | $6,528 +7.2% | $474,000 -2.1% |
| 2019 | $6,092 -6.7% | $484,000 +1.5% |
| 2018 | $6,528 +13.6% | $477,000 +22% |
| 2017 | $5,747 +7.5% | $391,000 -6.9% |
| 2016 | $5,348 -8.9% | $420,000 +1.7% |
| 2015 | $5,871 +1.4% | $413,000 +22.9% |
| 2014 | $5,789 +15.2% | $336,000 -6.1% |
| 2013 | $5,024 -0.5% | $358,000 -5% |
| 2012 | $5,051 -8.7% | $377,000 -12.1% |
| 2011 | $5,531 -1.6% | $429,000 -10.4% |
| 2010 | $5,621 -1.5% | $479,000 -4.8% |
| 2009 | $5,708 -1.5% | $503,000 +4.4% |
| 2006 | $5,796 +5.1% | $482,000 +10.8% |
| 2005 | $5,517 +7.7% | $435,000 +13.5% |
| 2004 | $5,123 +5.3% | $383,400 +12% |
| 2002 | $4,866 -43.2% | $342,400 |
| 2001 | $8,567 | -- |
Find assessor info on the county website
Monthly payment
Est. payment
Payment breakdown
Explore the cost of this home by adjusting the details. Changes won't be saved.Climate risks
Neighborhood: 55331
Similar homes
- $845,0003 bd4 ba4.4k sqft4905 Regents Walk, Shorewood, MN 55331For Sale

 MLS ID #7136952, Mark W Hoiseth, Lakes Sotheby's International. NorthstarMLS as distributed by MLS GRID
- $725,0005 bd3 ba2.8k sqft4401 Hunters Ridge Rd, Minnetonka, MN 55345For Sale
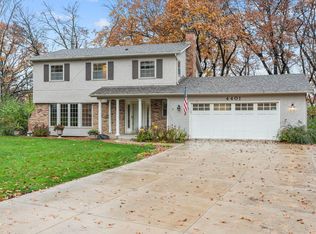 MLS ID #7157039, Philip Bremer, Pemberton RE. NorthstarMLS as distributed by MLS GRID
- $750,0003 bd3 ba3.6k sqft3114 County Road 101 Rd S, Wayzata, MN 55391For Sale
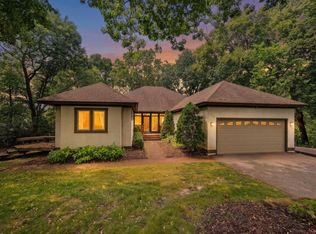 MLS ID #7117977, Tyler R Thomas, Compass. NorthstarMLS as distributed by MLS GRID
- $574,9006 bd4 ba2.2k sqft5570 & 5580 Shorewood Ln, Excelsior, MN 55331For Sale
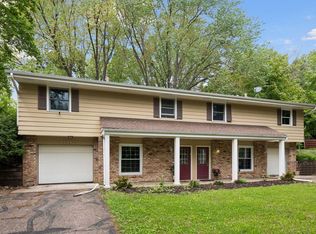 MLS ID #7157563, The Holmers Group, Keller Williams Premier Realty Lake Minnetonka. NorthstarMLS as distributed by MLS GRID
- $450,0003 bd3 ba2.4k sqft5690 Echo Rd, Shorewood, MN 55331For SaleMLS ID #7162793, Kristine Townsend, Edina Realty, Inc.. NorthstarMLS as distributed by MLS GRID
- $525,0003 bd2 ba1.8k sqft24850 Amlee Rd, Shorewood, MN 55331For SaleMLS ID #7132399, Peter A Evans, Coldwell Banker Realty - Lakes. NorthstarMLS as distributed by MLS GRID
- $799,0004 bd4 ba3.6k sqft6949 Southdale Rd, Edina, MN 55435For SaleMLS ID #7165677, Stephanie Chandler Group, Compass. NorthstarMLS as distributed by MLS GRID
- $825,0004 bd3 ba2.3k sqft3225 6th Ave N, Long Lake, MN 55356For SaleMLS ID #7156406, Matthew C Johnson, Compass. NorthstarMLS as distributed by MLS GRID
- $720,0004 bd4 ba3.3k sqft14823 Walker Pl, Minnetonka, MN 55345For SaleMLS ID #7124361, Tracy Knudsen, RE/MAX Advantage Plus. NorthstarMLS as distributed by MLS GRID
- $745,0003 bd4 ba2.7k sqft1904 Drew Ave S, Minneapolis, MN 55416For SaleMLS ID #7157331, Marcy L Libby, Coldwell Banker Realty - Lakes. NorthstarMLS as distributed by MLS GRID
- $1,100,0004 bd4 ba3.8k sqft18864 Heathcote Dr, Deephaven, MN 55391For SaleMLS ID #7110294, Dan Hollerman, Compass. NorthstarMLS as distributed by MLS GRID
- $619,9003 bd2 ba2.4k sqft15809 Nursery Dr, Minnetonka, MN 55345For SaleMLS ID #7144618, Kent A Stoa, Coldwell Banker Realty. NorthstarMLS as distributed by MLS GRID
- $750,0005 bd4 ba3.7k sqft12515 Sunset Trl N, Plymouth, MN 55441For SaleMLS ID #7126735, Chan Slettehaugh, Edina Realty, Inc.. NorthstarMLS as distributed by MLS GRID
- $834,9004 bd3 ba3.7k sqft1766 Emerson Ave S, Minneapolis, MN 55403For SaleMLS ID #7166099, Stephanie Chandler Group, Compass. NorthstarMLS as distributed by MLS GRID
- $515,0003 bd3 ba2.4k sqft13404 Windyhill Rd, Minnetonka, MN 55305For SaleMLS ID #7170031, Matthew G Ditzler, Engel & Volkers Minneapolis. NorthstarMLS as distributed by MLS GRID
- $525,0003 bd2 ba1.8k sqft17925 Covington Rd, Minnetonka, MN 55345For SaleMLS ID #7153101, Meredith Butcher, Coldwell Banker Realty. NorthstarMLS as distributed by MLS GRID
- $699,9003 bd4 ba3.2k sqft8725 Walton Oaks Dr, Bloomington, MN 55438For SaleMLS ID #7159150, Brian Johnson, Keller Williams Classic Realty. NorthstarMLS as distributed by MLS GRID
- $899,5005 bd3 ba3.7k sqft6620 Hillside Ln, Edina, MN 55439For SaleMLS ID #7144903, Jeffrey Firnstahl, Keller Williams Classic Realty. NorthstarMLS as distributed by MLS GRID
- $640,0002 bd3 ba3.6k sqft8991 Ferndale Ln, Eden Prairie, MN 55347For SaleMLS ID #7158676, Josh Johnson, Pemberton RE. NorthstarMLS as distributed by MLS GRID
- $749,9004 bd3 ba3.2k sqft4920 Sunnyside Rd, Edina, MN 55424For SaleMLS ID #7146224, Kenneth W Johnson, Coldwell Banker Realty - Southwest Regional. NorthstarMLS as distributed by MLS GRID
