Coveted Amesbury courtyard home offering a canvas for your vision. Privately situated overlooking a tranquil pond, this home offers 4,406 square feet across two levels. The distinctive H-plan layout offers a variety of living and gathering spaces, with natural light throughout and peaceful pond views.
The main level features an open-concept living and dining area, a spacious kitchen with a breakfast bar, an inviting sunroom, and two separate bedroom suites, including a primary suite with a dressing room and sitting room, and a guest suite with a full bath. A private, brick-walled courtyard with a wrought-iron security gate offers a secluded outdoor retreat, while expansive decking provides additional space to enjoy the outdoors.
The finished walkout lower level expands the living space with a family room, game room, third bedroom, full bath, sauna, laundry room, and ample storage. Additional features include parquet floors, wood blinds, and three fireplaces.
Enjoy association amenities including a swimming pool, tennis court, and pickleball, all just moments from downtown Excelsior's shopping, dining, and recreation, with convenient access to Lake Minnetonka.
Active
$845,000
4905 Regents Walk, Shorewood, MN 55331
3beds
4,406sqft
(TH) Side x Side
Built in 1974
5,227 Square Feet Lot
$831,700 Zestimate®
$192/sqft
$860/mo HOA
What's special
- 12 days
- 757
- 42
Zillow last checked:
Listing updated:
Listed by:
Mark W Hoiseth 612-282-3465,
Lakes Sotheby's International,
Paul H Johnson 952-212-7103
Source: NorthstarMLS as distributed by MLS GRID,MLS#: 7136952
Facts & features
Interior
Bedrooms & bathrooms
- Bedrooms: 3
- Bathrooms: 4
- Full bathrooms: 1
- 3/4 bathrooms: 2
- 1/2 bathrooms: 1
Bedroom
- Level: Main
- Area: 225 Square Feet
- Dimensions: 15x15
Bedroom 2
- Level: Main
- Area: 195 Square Feet
- Dimensions: 15x13
Bedroom 3
- Level: Lower
- Area: 270 Square Feet
- Dimensions: 18x15
Dining room
- Level: Main
- Area: 180 Square Feet
- Dimensions: 12x15
Family room
- Level: Lower
- Area: 225 Square Feet
- Dimensions: 15x15
Foyer
- Level: Main
- Area: 216 Square Feet
- Dimensions: 24x09
Game room
- Level: Lower
- Area: 300 Square Feet
- Dimensions: 20x15
Kitchen
- Level: Main
- Area: 294 Square Feet
- Dimensions: 21x14
Laundry
- Level: Lower
- Area: 66 Square Feet
- Dimensions: 11x06
Living room
- Level: Main
- Area: 315 Square Feet
- Dimensions: 21x15
Sauna
- Level: Lower
- Area: 35 Square Feet
- Dimensions: 07x05
Sitting room
- Level: Main
- Area: 180 Square Feet
- Dimensions: 15x12
Storage
- Level: Lower
- Area: 77 Square Feet
- Dimensions: 11x07
Sun room
- Level: Main
- Area: 240 Square Feet
- Dimensions: 24x10
Utility room
- Level: Lower
- Area: 266 Square Feet
- Dimensions: 19x14
Workshop
- Level: Lower
- Area: 260 Square Feet
- Dimensions: 20x13
Heating
- Forced Air, Fireplace(s), Zoned
Cooling
- Central Air
Appliances
- Included: Cooktop, Dishwasher, Disposal, Double Oven, Gas Water Heater, Microwave, Range, Refrigerator, Wall Oven, Washer
- Laundry: Electric Dryer Hookup, Lower Level, Laundry Room, Sink, Washer Hookup
Features
- Basement: Finished,Storage Space,Walk-Out Access
- Number of fireplaces: 3
- Fireplace features: Brick, Family Room, Gas, Living Room, Wood Burning
Interior area
- Total structure area: 4,802
- Total interior livable area: 4,406 sqft
- Finished area above ground: 2,401
- Finished area below ground: 2,005
Property
Parking
- Total spaces: 2
- Parking features: Attached, Heated Garage, Insulated Garage
- Attached garage spaces: 2
- Details: Garage Dimensions (25x21)
Accessibility
- Accessibility features: None
Features
- Levels: One
- Stories: 1
- Patio & porch: Covered, Deck, Patio, Porch
- Has private pool: Yes
- Pool features: In Ground, Outdoor Pool, Shared
- Fencing: None
Lot
- Size: 5,227 Square Feet
- Dimensions: 56 x 90 x 56 x 90
Details
- Foundation area: 2401
- Parcel number: 2511723230001
- Zoning description: Residential-Single Family
Construction
Type & style
- Home type: Townhouse
- Property subtype: (TH) Side x Side
- Attached to another structure: Yes
Materials
- Block, Frame
Condition
- New construction: No
- Year built: 1974
Utilities & green energy
- Gas: Natural Gas
- Sewer: City Sewer/Connected
- Water: City Water/Connected
Community & HOA
Community
- Subdivision: Amesbury 04th Add
HOA
- Has HOA: Yes
- Amenities included: Other, Tennis Court(s)
- Services included: Lawn Care, Maintenance Grounds, Professional Mgmt, Sanitation, Sewer, Shared Amenities, Snow Removal
- HOA fee: $860 monthly
- HOA name: First Service Residential
- HOA phone: 952-277-2700
Location
- Region: Shorewood
Financial & listing details
- Price per square foot: $192/sqft
- Tax assessed value: $810,600
- Annual tax amount: $12,515
- Date on market: 10/22/2026
Estimated market value
$831,700
$790,000 - $873,000
$4,892/mo
Price history
| Date | Event | Price |
|---|---|---|
| 10/27/2026 | Listed for sale | $845,000+209.1%$192/sqft |
Source:  NorthstarMLS as distributed by MLS GRID #7136952 Report a problem | ||
| 4/16/1997 | Sold | $273,350$62/sqft |
Source: Public Record Report a problem | ||
Public tax history
| Year | Property taxes | Tax assessment |
|---|---|---|
| 2026 | $12,516 +16% | $810,600 -9.2% |
| 2025 | $10,788 +25.7% | $892,400 +9.8% |
| 2024 | $8,582 +4.7% | $812,600 +12% |
| 2023 | $8,200 +20.2% | $725,300 +5.4% |
| 2022 | $6,819 -2.7% | $688,000 +29.8% |
| 2021 | $7,005 -5.9% | $530,000 -1.5% |
| 2020 | $7,448 +6.3% | $538,000 -1.1% |
| 2019 | $7,005 -5.9% | $544,000 +2.3% |
| 2018 | $7,448 +13.8% | $532,000 +18.8% |
| 2017 | $6,547 +6.4% | $448,000 -4.9% |
| 2016 | $6,152 -6.6% | $471,000 +0.6% |
| 2015 | $6,584 +0.4% | $468,000 +20.3% |
| 2014 | $6,561 +11.6% | $389,000 -6% |
| 2013 | $5,877 +0.3% | $414,000 -4.6% |
| 2012 | $5,858 -7.3% | $434,000 -11.4% |
| 2011 | $6,317 -3.1% | $490,000 -10.3% |
| 2010 | $6,518 -2.2% | $546,000 -4.7% |
| 2009 | $6,662 +1.9% | $573,000 +6.9% |
| 2006 | $6,538 +10.6% | $536,100 +15% |
| 2005 | $5,912 +8.7% | $466,200 +15% |
| 2004 | $5,437 +5.3% | $405,400 +12% |
| 2002 | $5,165 -43.3% | $362,000 |
| 2001 | $9,103 | -- |
Find assessor info on the county website
Monthly payment
Est. payment
Payment breakdown
Explore the cost of this home by adjusting the details. Changes won't be saved.Climate risks
Neighborhood: 55331


Similar homes
- $865,0003 bd3 ba3.3k sqft4890 Regents Walk, Shorewood, MN 55331For Sale

 MLS ID #7152720, James M Brudos, Bridge Realty, LLC. NorthstarMLS as distributed by MLS GRID
- $975,0004 bd4 ba3.9k sqft19750 Waterford Pl, Shorewood, MN 55331For Sale
 MLS ID #7124150, Mark D. Reiland, RE/MAX Advantage Plus. NorthstarMLS as distributed by MLS GRID
- $724,9005 bd4 ba3.7k sqft25745 Wild Rose Ln, Shorewood, MN 55331For Sale
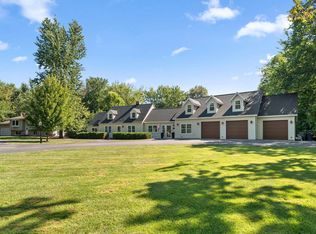 MLS ID #7153461, Edward F Schultz, Redfin Corporation. NorthstarMLS as distributed by MLS GRID
- $799,0004 bd3 ba2.6k sqft18420 Old Excelsior Blvd, Minnetonka, MN 55345For Sale
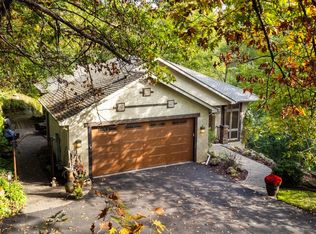 MLS ID #7154489, Dominic Jankowski, Coldwell Banker Realty. NorthstarMLS as distributed by MLS GRID
- $757,0003 bd2 ba2.7k sqft3904 Williston Rd, Minnetonka, MN 55345For SaleMLS ID #7097849, Ann Laurent, Coldwell Banker Realty - Lakes. NorthstarMLS as distributed by MLS GRID
- $799,9004 bd3 ba3k sqft5201 Birchcrest Dr, Edina, MN 55436For SaleMLS ID #7157614, Ellen Westin, Edina Realty, Inc.. NorthstarMLS as distributed by MLS GRID
- $750,0003 bd3 ba3.6k sqft3114 County Road 101 Rd S, Wayzata, MN 55391For SaleMLS ID #7117977, Tyler R Thomas, Compass. NorthstarMLS as distributed by MLS GRID
- $825,0004 bd3 ba2.3k sqft3225 6th Ave N, Long Lake, MN 55356For SaleMLS ID #7156406, Matthew C Johnson, Compass. NorthstarMLS as distributed by MLS GRID
- $729,9004 bd4 ba4.1k sqft12800 50th Ave N, Plymouth, MN 55442For SaleMLS ID #7168360, Kimberly K Smith-Moore, Promise Realty LLC. NorthstarMLS as distributed by MLS GRID
- $999,0003 bd4 ba5k sqft15300 Wild Wings, Minnetonka, MN 55345For SaleMLS ID #7139391, Jim Schwarz, Lakes Sotheby's International. NorthstarMLS as distributed by MLS GRID
- $775,0004 bd4 ba2.9k sqft23120 Garrison Rd, Hamel, MN 55340For SaleMLS ID #7167328, Emily Brandt, Edina Realty, Inc.. NorthstarMLS as distributed by MLS GRID
- $875,0004 bd3 ba2.5k sqft5516 Warden Ave, Edina, MN 55436For SaleMLS ID #7165952, Michael J Pahl, Compass. NorthstarMLS as distributed by MLS GRID
- $1,100,0004 bd4 ba3.8k sqft18864 Heathcote Dr, Deephaven, MN 55391For SaleMLS ID #7110294, Dan Hollerman, Compass. NorthstarMLS as distributed by MLS GRID
- $745,0003 bd4 ba2.7k sqft1904 Drew Ave S, Minneapolis, MN 55416For SaleMLS ID #7157331, Marcy L Libby, Coldwell Banker Realty - Lakes. NorthstarMLS as distributed by MLS GRID
- $899,9004 bd4 ba4.1k sqft1504 Fairfield Rd S, Minnetonka, MN 55305For SaleMLS ID #7120424, Anthony M Sarenpa, Keller Williams Premier Realty Lake Minnetonka. NorthstarMLS as distributed by MLS GRID
- $850,0005 bd4 ba4.5k sqft15920 37th Ave N, Plymouth, MN 55446For SaleMLS ID #7146084, The Holmers Group, Keller Williams Premier Realty Lake Minnetonka. NorthstarMLS as distributed by MLS GRID
- $799,9004 bd3 ba2.2k sqft15509 Holdridge Rd E, Wayzata, MN 55391For SaleMLS ID #7142168, K C Chermak, RE/MAX Results. NorthstarMLS as distributed by MLS GRID
- $650,0003 bd3 ba2.4k sqft3806 W 32nd St, Minneapolis, MN 55416For SaleMLS ID #7163502, Dennis A. Guldseth, Edina Realty, Inc.. NorthstarMLS as distributed by MLS GRID
- $625,0002 bd2 ba2.2k sqft6105 Eden Prairie Rd #A-34, Edina, MN 55436For SaleMLS ID #7153424, Brad and Amy McNamara, Compass. NorthstarMLS as distributed by MLS GRID
- $779,9005 bd4 ba4k sqft6582 Willow Ct, Mound, MN 55364For SaleMLS ID #7097682, Max C Zinn, Coldwell Banker Realty. NorthstarMLS as distributed by MLS GRID
